
4349 Wyoming Street, Kansas City, MO 64111
Local realty services provided by:ERA High Pointe Realty
4349 Wyoming Street,Kansas City, MO 64111
$375,000
- 3 Beds
- 4 Baths
- 2,282 sq. ft.
- Single family
- Active
Listed by: leslie rainey
Office: re/max innovations
MLS#:2628552
Source:MOKS_HL
Price summary
- Price:$375,000
- Price per sq. ft.:$164.33
About this home
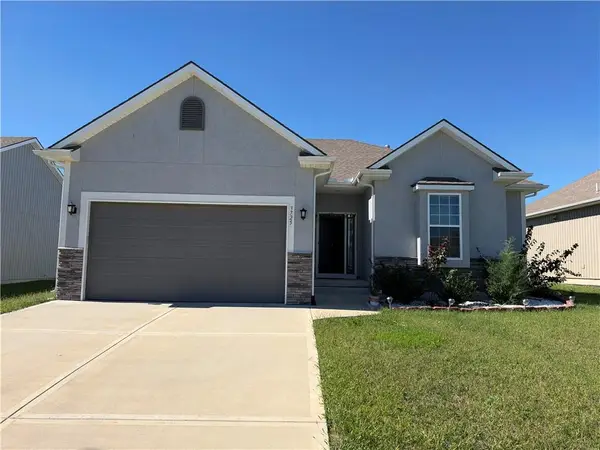
$10,000 price reduction Plus BUYER CREDIT towards closing costs up to $3,000 PLUS a Cinch Home Warranty Plus with $100. deductible...Don't miss your opportunity at a REALLY NICE HOME!!! This could be your dream home. MOVE IN READY!!! Architectural details have been preserved AND lots of updates added. Separate living room and family room on the main floor provide flexible space for entertaining and everyday living. Cook's kitchen - granite, tile and beautiful cabinets too! ALL ss appliances including the refrigerator. Lots of updated windows. New custom front door. Refinished hardwoods throughout with just a few exceptions of tile. The second level features a spacious primary suite with walk-in closet, private bath incl. dbl sink vanity & sep. shower and tub. Two generously sized secondary bedrooms offer updated closets and big, bright windows. The updated hall bathroom is fully tiled, including tub/shower surround. The full basement with updated garage door has storage cabinets, cedar closet and stone wall room perfect for a future wine cellar. Enjoy outdoor living on the private, partially fenced backyard patio, perfect for morning coffee or gathering with family and friends. (FYI - Lots of overgrown bushes and scrub trees have been removed around the house by current owner...bring your landscape ideas and complete this masterpiece!)...
Contact an agent
Home facts
- Year built:1932
- Subdivision & Development:Wiedenmann Park
- Listing ID #:2628552
- Added:92 day(s) ago
- Updated:October 04, 2026 at 05:04 PM
Rooms and interior
- Bedrooms:3
- Total bathrooms:4
- Full bathrooms:2
- Half bathrooms:2
- Rooms Total:12
- Kitchen Description:Dishwasher, Disposal, Microwave, Refrigerator
- Basement:Yes
- Basement Description:Concrete, Full, Garage Entrance, Stone/Rock
- Living area:2,282 sq. ft.
Heating and cooling
- Cooling:Electric
- Heating:Forced Air Gas
Structure and exterior
- Roof:Composition
- Year built:1932
- Building area:2,282 sq. ft.
- Lot area:0.09 Acres
- Lot Features:City Lot, Corner Lot, Level
- Architectural Style:2 Stories
- Construction Materials:Vinyl Siding
- Foundation Description:Concrete, Stone/Rock
Utilities
- Water:City/Public
- Sewer:Public Sewer
Finances and disclosures
- Price:$375,000
- Price per sq. ft.:$164.33
Features and amenities
- Appliances:Dishwasher, Disposal, Free-Standing Electric Oven, Microwave, Refrigerator, Stainless Steel Appliance(s), Washer
- Amenities:Cedar Closet, Custom Cabinets, Painted Cabinets, Walk-In Closet(s)
Parking
- Parking description:Basement
- Garage:Yes
- Garage spaces:1
 HeartlandMLS©2026. Information Deemed Reliable But Not Guaranteed. This information is being provided by the HeartlandMLS. The listings presented here may or may not be listed by the Broker/Agent operating this website. This information is intended for the personal use of consumers and may not be used for any purpose other than to identify prospective properties consumers may be interested in purchasing. Data <Last Updated October 4, 2026
New listings near 4349 Wyoming Street
- Coming Soon
 $300,000Coming Soon2 beds 2 baths1,244 sq. ft.
9807 N Potter Avenue, Kansas City, MO 64157
MLS# 2645438Listed by: BHG KANSAS CITY HOMES - Coming Soon
 $399,000Coming Soon4 beds 3 baths2,856 sq. ft.
515 NE 95 Court, Kansas City, MO 64155
MLS# 2645329Listed by: COMPASS REALTY GROUP - Coming Soon
 $475,000Coming Soon5 beds 5 baths2,404 sq. ft.
5417 Paseo Boulevard, Kansas City, MO 64110
MLS# 2642089Listed by: COACH JOHNSON REALTY - Coming Soon
 $250,000Coming Soon3 beds 2 baths1,280 sq. ft.
5329 N Michigan Avenue, Kansas City, MO 64118
MLS# 2645247Listed by: RE/MAX INNOVATIONS - Coming Soon
 $419,800Coming Soon3 beds 2 baths1,401 sq. ft.
3725 NW Old Stagecoach Road, Kansas City, MO 64154
MLS# 2645388Listed by: HOMESMART LEGACY - Coming Soon
 $669,000Coming Soon6 beds 4 baths7,372 sq. ft.
1810 E 48th Terrace, Kansas City, MO 64130
MLS# 2645384Listed by: TALA REALTY CO - Coming Soon
 $320,000Coming Soon3 beds 2 baths1,368 sq. ft.
7920 N Euclid Avenue, Kansas City, MO 64118
MLS# 2645277Listed by: RE/MAX INNOVATIONS - Coming Soon
 $265,000Coming Soon3 beds 2 baths1,512 sq. ft.
4961 NW Woody Creek Lane, Kansas City, MO 64151
MLS# 2645283Listed by: RE/MAX ADVANTAGE - Coming Soon
 $400,000Coming Soon4 beds 3 baths2,574 sq. ft.
628 93rd Street, Kansas City, MO 64155
MLS# 2643906Listed by: KELLER WILLIAMS REALTY PARTNERS INC. - Coming Soon
 $215,000Coming Soon3 beds 2 baths1,261 sq. ft.
1333 E 84th Terrace, Kansas City, MO 64131
MLS# 2645139Listed by: KELLER WILLIAMS REALTY PARTNERS INC.


Protect your home and budget from life's surprises with an Assurant Home Warranty, backed by a partner that supports you through every step of homeownership. Explore Plans.
© 2023 - 2026 ERA Franchise Systems LLC. All rights reserved. ERA Franchise Systems LLC fully supports the principles of the Fair Housing Act and the Equal Opportunity Act. ERA, ERA Real Estate powered, and their respective logos are registered service marks of ERA Franchise Systems LLC. Each office is independently owned and operated.