
4527 Forest Avenue #B, Kansas City, MO 64110
Local realty services provided by:ERA McClain Brothers
4527 Forest Avenue #B,Kansas City, MO 64110
$225,000
- 2 Beds
- 2 Baths
- 1,147 sq. ft.
- Condominium
- Active
Listed by: matt zammar
Office: compass realty group
MLS#:2549085
Source:MOKS_HL
Price summary
- Price:$225,000
- Price per sq. ft.:$196.16
- Monthly HOA dues:$416
About this home
ONLY TWO CONDOS REMAIN! Take advantage of a full property tax abatement through 2034 and save thousands! Buyers can also enjoy a seller-paid 1-0 interest rate buydown to help reduce monthly mortgage payments during the first year of homeownership. Additionally, eligible first-time homebuyers may qualify for up to $5,250 in down payment assistance through the Smart Start program, subject to income and other eligibility requirements.
Discover modern urban living in these newly constructed condos, ideally situated in the heart of Kansas City's Urban Core. Just minutes from the Country Club Plaza, UMKC, the KC Art Institute, Westport, and Downtown, these homes offer convenient access to some of the city's most popular destinations. Each thoughtfully designed condo features two bedrooms, two full bathrooms, contemporary finishes, and an open-concept floor plan filled with natural light. The sleek kitchen features quartz countertops, stainless steel appliances, ample cabinetry, and a pantry, creating a stylish and functional space for everyday living and entertaining.
Enjoy the benefits of a full property tax abatement through 2034, helping reduce your overall cost of ownership and save thousands. Embrace a low-maintenance, lock-and-leave lifestyle while enjoying the continued growth and exciting new developments throughout the surrounding neighborhood. Monthly HOA dues cover water, trash, lawn care, sprinkler system, snow removal, exterior maintenance, association reserves for future capital needs, insurance, and accounting. A 10-year QBW home protection plan is also included. B units feature off-street parking!
Don't miss this opportunity to own a brand-new home in a fantastic urban location. 4523 Forest Avenue, Unit B, is also available!...
Contact an agent
Home facts
- Year built:2025
- Subdivision & Development:Llewellyn Annex
- Listing ID #:2549085
- Added:539 day(s) ago
- Updated:November 06, 2026 at 05:31 PM
Rooms and interior
- Bedrooms:2
- Total bathrooms:2
- Full bathrooms:2
- Rooms Total:6
- Basement Description:Slab
- Living area:1,147 sq. ft.
Heating and cooling
- Cooling:Electric
- Heating:Central Electric
Structure and exterior
- Roof:Composition
- Year built:2025
- Building area:1,147 sq. ft.
- Lot area:0.1 Acres
- Architectural Style:Loft, Ranch
- Construction Materials:Wood Siding
- Foundation Description:Slab
Utilities
- Water:City/Public
- Sewer:Public Sewer
Finances and disclosures
- Price:$225,000
- Price per sq. ft.:$196.16
Parking
- Parking description:Off Street
 HeartlandMLS©2026. Information Deemed Reliable But Not Guaranteed. This information is being provided by the HeartlandMLS. The listings presented here may or may not be listed by the Broker/Agent operating this website. This information is intended for the personal use of consumers and may not be used for any purpose other than to identify prospective properties consumers may be interested in purchasing. Data <Last Updated November 6, 2026
New listings near 4527 Forest Avenue #B
- Coming Soon
 $574,000Coming Soon4 beds 3 baths3,350 sq. ft.
5552 NW 80th Terrace, Kansas City, MO 64151
MLS# 2650351Listed by: COMPASS REALTY GROUP - Coming Soon
 $400,000Coming Soon3 beds 3 baths1,710 sq. ft.
3200 NE 78th Terrace, Kansas City, MO 64119
MLS# 2650637Listed by: TEAM WESTON REALTY GROUP - Coming Soon
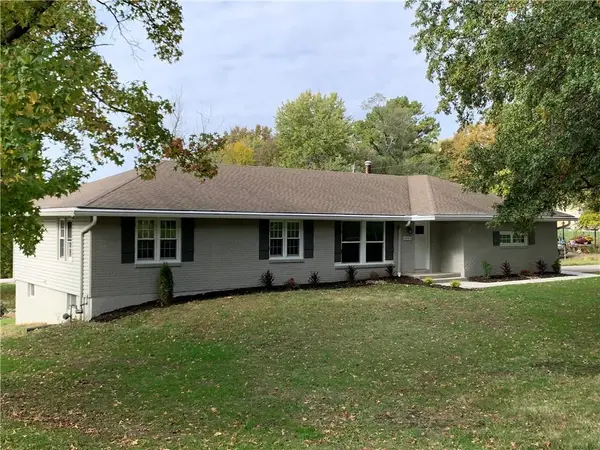 $319,000Coming Soon3 beds 3 baths1,708 sq. ft.
6000 NW Lloyd Lane, Kansas City, MO 64151
MLS# 2650247Listed by: COMPASS REALTY GROUP - Coming Soon
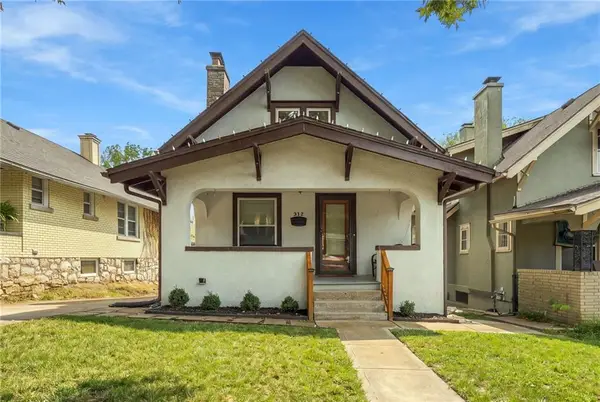 $175,000Coming Soon3 beds 1 baths1,260 sq. ft.
Kensington Avenue, Kansas City, MO 64123
MLS# 2650580Listed by: REAL BROKER, LLC - Coming Soon
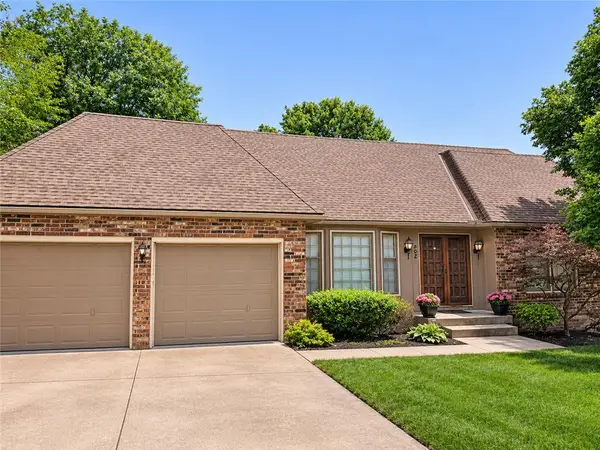 $425,000Coming Soon4 beds 4 baths2,519 sq. ft.
502 W 130th Terrace, Kansas City, MO 64145
MLS# 2650602Listed by: REECENICHOLS - LEES SUMMIT - Coming Soon
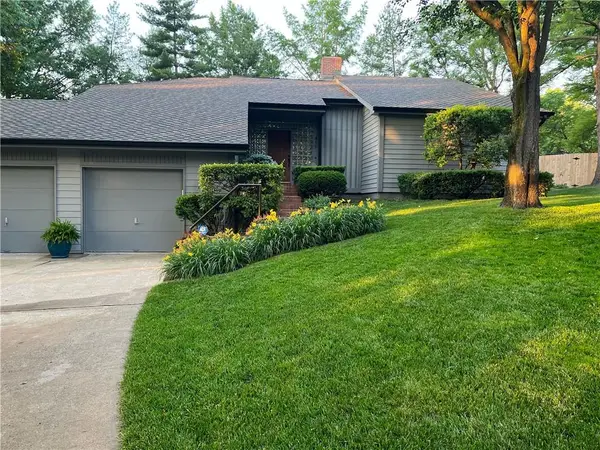 $435,000Coming Soon3 beds 3 baths2,426 sq. ft.
417 W 130th Terrace, Kansas City, MO 64145
MLS# 2649972Listed by: REECENICHOLS-KCN - Coming Soon
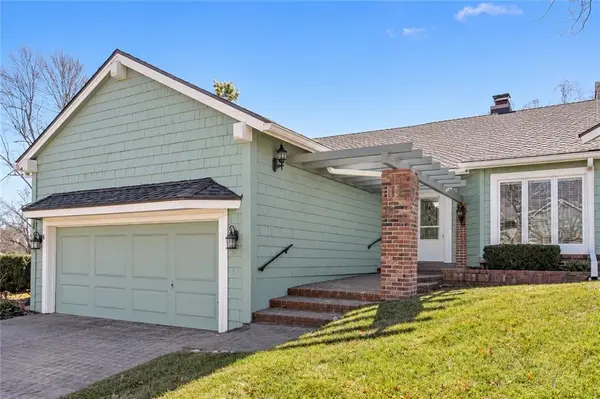 $375,000Coming Soon3 beds 2 baths1,942 sq. ft.
12722 Baltimore Court, Kansas City, MO 64145
MLS# 2650526Listed by: REECENICHOLS - LEES SUMMIT - Coming Soon
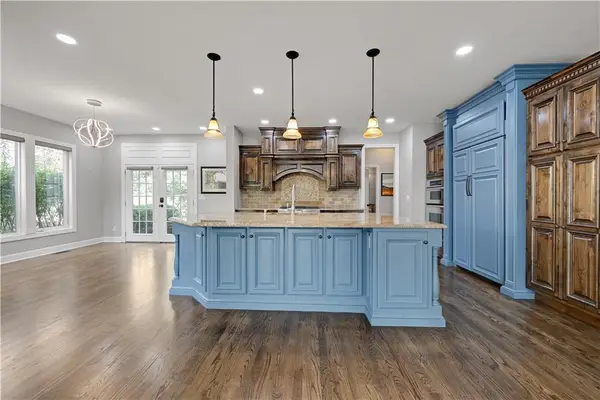 $550,000Coming Soon4 beds 5 baths4,166 sq. ft.
12023 Mcgee Court, Kansas City, MO 64145
MLS# 2650446Listed by: REECENICHOLS - LEAWOOD - Coming Soon
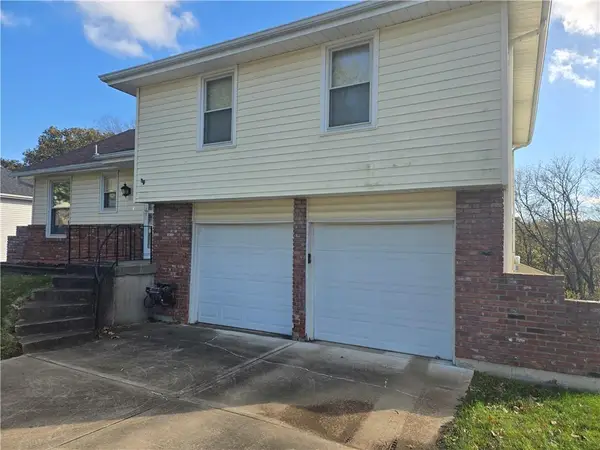 $300,000Coming Soon3 beds 2 baths1,456 sq. ft.
8409 NW 68th Street, Kansas City, MO 64152
MLS# 2650498Listed by: REECENICHOLS - LEES SUMMIT - Coming Soon
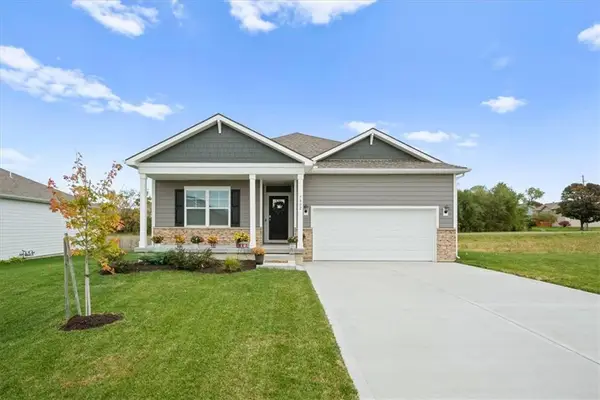 $417,500Coming Soon3 beds 2 baths1,635 sq. ft.
7802 NE 107th Terrace, Kansas City, MO 64157
MLS# 2648586Listed by: KW KANSAS CITY METRO


Protect your home and budget from life's surprises with an Assurant Home Warranty, backed by a partner that supports you through every step of homeownership. Explore Plans.
© 2023 - 2026 ERA Franchise Systems LLC. All rights reserved. ERA Franchise Systems LLC fully supports the principles of the Fair Housing Act and the Equal Opportunity Act. ERA, ERA Real Estate powered, and their respective logos are registered service marks of ERA Franchise Systems LLC. Each office is independently owned and operated.