
4550 Warwick Boulevard #914, Kansas City, MO 64111
Local realty services provided by:ERA McClain Brothers
4550 Warwick Boulevard #914,Kansas City, MO 64111
$265,000
- 1 Beds
- 1 Baths
- 837 sq. ft.
- Condominium
- Active
Listed by: john erickson
Office: kc one realty, llc.
MLS#:2642926
Source:MOKS_HL
Price summary
- Price:$265,000
- Price per sq. ft.:$316.61
- Monthly HOA dues:$706
About this home
All beautifully redone 1 bedroom, 1 bath condo with a large balcony on the 9th floor! Exceptional view! One of the best kept secrets on the Plaza. 3 acre property with groomed grounds. Parking is always available for lease. This unit faces East and has great sunlight. The HOA covers HVAC, all utilities except small electric bill monthly. 24 hour door staff, on site property manager, on site maintenance, on site dock manager and this building is squeaky clean! Quartz countertops, all new fixtures including door handles, very open, but smart space. Unusually abundant closet space. Emotional support animals are allowed with proper paperwork, up to 2 cats per condo allowed. Washer and Dryer hookups and units are allowed in the condos at condo owners expense for that installation and also needs building approval on location of machines. Easy walk to the Plaza shopping, restaurants, parks, walking parks, the streetcar and a great grocery store very close by, too!
Contact an agent
Home facts
- Year built:1961
- Subdivision & Development:Oak Hall Condominium
- Listing ID #:2642926
- Added:1 day(s) ago
- Updated:September 18, 2026 at 02:22 PM
Rooms and interior
- Bedrooms:1
- Total bathrooms:1
- Full bathrooms:1
- Rooms Total:5
- Basement:Yes
- Basement Description:Concrete
- Living area:837 sq. ft.
Heating and cooling
- Cooling:Electric
- Heating:Forced Air Gas
Structure and exterior
- Year built:1961
- Building area:837 sq. ft.
- Lot area:0.02 Acres
- Lot Features:Acreage
- Architectural Style:Ranch
- Construction Materials:All Brick, Concrete
- Foundation Description:Concrete
Utilities
- Water:City/Public
- Sewer:Public Sewer
Finances and disclosures
- Price:$265,000
- Price per sq. ft.:$316.61
Parking
- Parking description:Attached, Covered, Leased, Secured
- Garage:Yes
- Garage spaces:1
 HeartlandMLS©2026. Information Deemed Reliable But Not Guaranteed. This information is being provided by the HeartlandMLS. The listings presented here may or may not be listed by the Broker/Agent operating this website. This information is intended for the personal use of consumers and may not be used for any purpose other than to identify prospective properties consumers may be interested in purchasing. Data <Last Updated September 18, 2026
New listings near 4550 Warwick Boulevard #914
- New
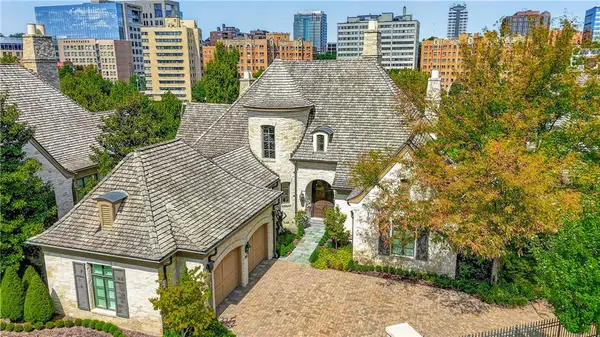 $4,500,000Active4 beds 7 baths7,722 sq. ft.
711 Ward Parkway, Kansas City, MO 64112
MLS# 2642641Listed by: REECENICHOLS -THE VILLAGE - New
 $245,000Active3 beds 3 baths1,607 sq. ft.
4524 83 Rd Terrace, Kansas City, MO 64119
MLS# 2642760Listed by: PLATINUM REALTY LLC - New
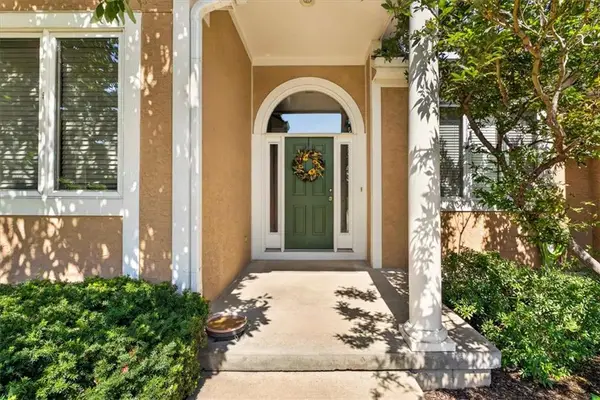 $509,000Active3 beds 4 baths2,824 sq. ft.
40 E 108 Terrace, Kansas City, MO 64114
MLS# 2642211Listed by: SEEK REAL ESTATE - New
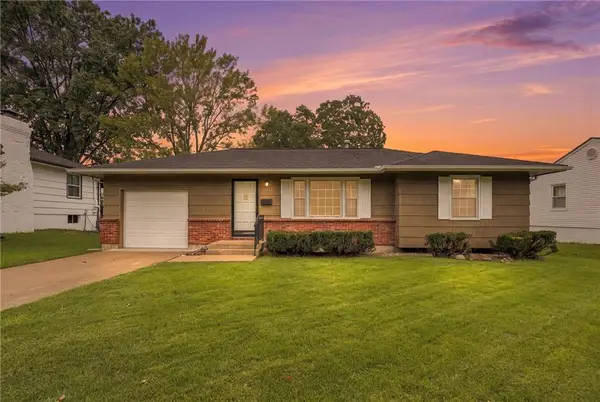 $200,000Active3 beds 2 baths1,442 sq. ft.
4814 Arlington Avenue, Kansas City, MO 64133
MLS# 2642430Listed by: KELLER WILLIAMS REALTY PARTNERS INC. - New
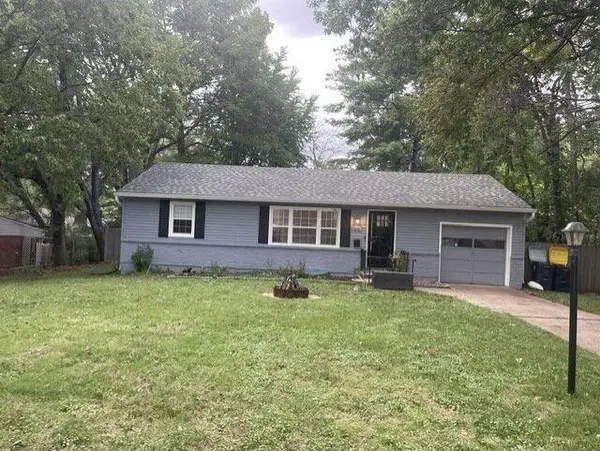 $242,500Active3 beds 1 baths1,200 sq. ft.
506 E 91st Terrace, Kansas City, MO 64131
MLS# 2642499Listed by: PLATINUM REALTY LLC - New
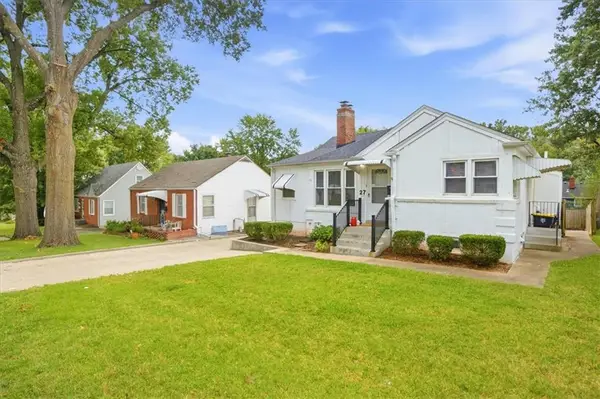 $285,000Active3 beds 2 baths1,434 sq. ft.
27 E 85th Street, Kansas City, MO 64114
MLS# 2642865Listed by: REECENICHOLS - COUNTRY CLUB PLAZA - New
 $750,000Active4 beds 5 baths3,240 sq. ft.
4225 Scott Road, Kansas City, MO 64137
MLS# 2634242Listed by: REECENICHOLS - LEES SUMMIT - New
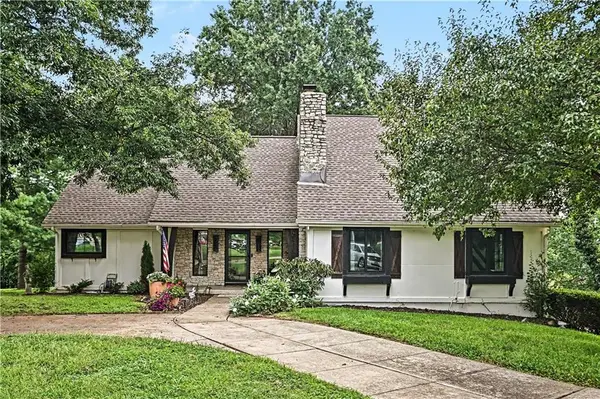 $649,950Active3 beds 3 baths2,418 sq. ft.
4811 Lees Summit Road, Kansas City, MO 64136
MLS# 2636896Listed by: REECENICHOLS - COUNTRY CLUB PLAZA - Open Fri, 4 to 6pmNew
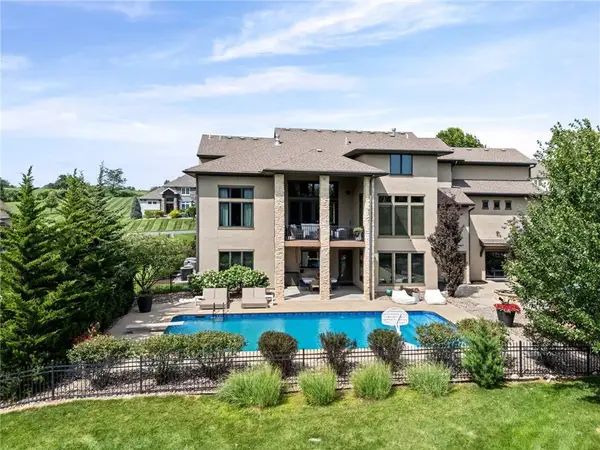 $1,500,000Active6 beds 7 baths6,080 sq. ft.
10755 NW 81st Street, Kansas City, MO 64152
MLS# 2637218Listed by: REECENICHOLS-KCN


Protect your home and budget from life's surprises with an Assurant Home Warranty, backed by a partner that supports you through every step of homeownership. Explore Plans.
© 2023 - 2026 ERA Franchise Systems LLC. All rights reserved. ERA Franchise Systems LLC fully supports the principles of the Fair Housing Act and the Equal Opportunity Act. ERA, ERA Real Estate powered, and their respective logos are registered service marks of ERA Franchise Systems LLC. Each office is independently owned and operated.