
6214 Tracy Avenue, Kansas City, MO 64110
Local realty services provided by:ERA McClain Brothers
6214 Tracy Avenue,Kansas City, MO 64110
$259,000
- 3 Beds
- 2 Baths
- 1,306 sq. ft.
- Single family
- Active
Listed by: nelson home group, joshua seitz
Office: keller williams kc north
MLS#:2635708
Source:MOKS_HL
Price summary
- Price:$259,000
- Price per sq. ft.:$198.32
About this home
Beautifully reimagined and thoughtfully designed, this stunning 3-bedroom, 2-bathroom home offers the style and comfort of a brand-new home in an established Kansas City setting. Step inside to an inviting open-concept main living space featuring beautiful flooring, fresh finishes, and an abundance of natural light. The kitchen is truly a dream, with crisp two-tone cabinetry, quartz countertops, stainless steel appliances, and a gorgeous gas range with a statement hood. The spacious layout makes entertaining and everyday living effortless, with the kitchen flowing seamlessly into the dining and living areas.
Two comfortable bedrooms and a full bathroom complete the main level. Upstairs, the private primary suite offers a peaceful retreat with a spacious bedroom, walk-in closet, and ensuite bathroom featuring a double vanity.
Outside, the covered front porch is the perfect spot to enjoy your morning coffee, unwind after a long day, or simply take in the neighborhood. The home is also conveniently located near some of Kansas City’s favorite destinations, including the Kansas City Zoo & Aquarium, Brookside, the Nelson-Atkins Museum of Art, and the Country Club Plaza.
Completely rebuilt while retaining the original foundation, the home has been extensively updated with modern finishes, thoughtful design, and a functional layout that feels fresh, inviting, and move-in ready. With its combination of beautiful updates, spacious living areas, and convenient location, this home is ready for its next chapter....
Contact an agent
Home facts
- Year built:1924
- Subdivision & Development:Dyer Place
- Listing ID #:2635708
- Added:48 day(s) ago
- Updated:September 28, 2026 at 02:27 PM
Rooms and interior
- Bedrooms:3
- Total bathrooms:2
- Full bathrooms:2
- Rooms Total:8
- Basement:Yes
- Basement Description:Stone/Rock
- Living area:1,306 sq. ft.
Heating and cooling
- Cooling:Electric
- Heating:Forced Air Gas
Structure and exterior
- Roof:Composition
- Year built:1924
- Building area:1,306 sq. ft.
- Lot area:0.11 Acres
- Lot Features:City Lot
- Architectural Style:1.5 Stories
- Construction Materials:Frame, Wood Siding
- Foundation Description:Stone/Rock
Schools
- High school:Southeast
- Middle school:Central
- Elementary school:Hale Cook
Utilities
- Water:City/Public
- Sewer:Public Sewer
Finances and disclosures
- Price:$259,000
- Price per sq. ft.:$198.32
Features and amenities
- Amenities:Pantry, Smart Thermostat, Walk-In Closet(s)
Parking
- Parking description:Off Street
 HeartlandMLS©2026. Information Deemed Reliable But Not Guaranteed. This information is being provided by the HeartlandMLS. The listings presented here may or may not be listed by the Broker/Agent operating this website. This information is intended for the personal use of consumers and may not be used for any purpose other than to identify prospective properties consumers may be interested in purchasing. Data <Last Updated September 28, 2026
New listings near 6214 Tracy Avenue
- New
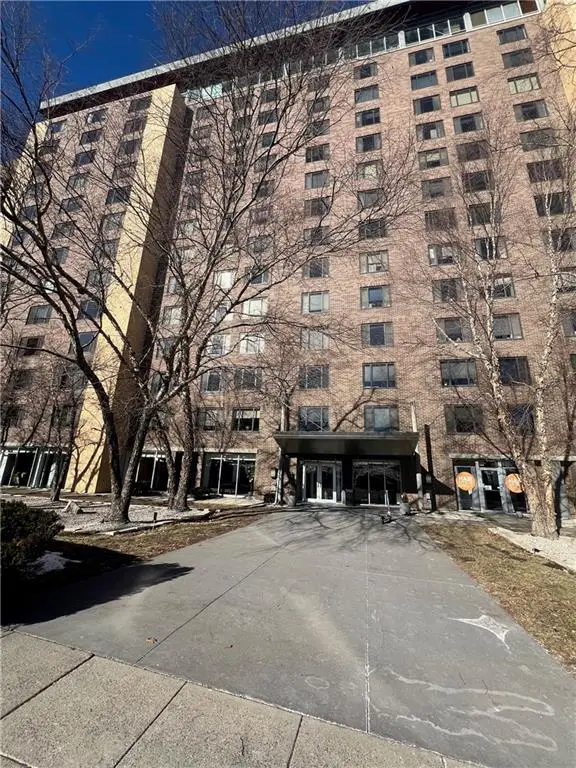 $78,500Active-- beds 1 baths522 sq. ft.
600 E 8th Street #3M, Kansas City, MO 64106
MLS# 2640304Listed by: KW KANSAS CITY METRO - New
 $610,000Active4 beds 3 baths2,840 sq. ft.
9320 N. Dawn Avenue, Kansas City, MO 64154
MLS# 2641609Listed by: PLATINUM REALTY LLC  $790,000Pending4 beds 3 baths2,924 sq. ft.
8808 N Everton Avenue, Kansas City, MO 64153
MLS# 2644379Listed by: REECENICHOLS-KCN- New
 $299,000Active3 beds 3 baths2,500 sq. ft.
5836 E E 99th Street, Kansas City, MO 64134
MLS# 2644365Listed by: EXP REALTY LLC  $115,000Pending2 beds 1 baths1,000 sq. ft.
3317 Gillham Road #3s, Kansas City, MO 64110
MLS# 2643022Listed by: REECENICHOLS -THE VILLAGE- New
 $545,000Active4 beds 2 baths2,458 sq. ft.
7241 Belleview Avenue, Kansas City, MO 64114
MLS# 2644351Listed by: REECENICHOLS -THE VILLAGE - New
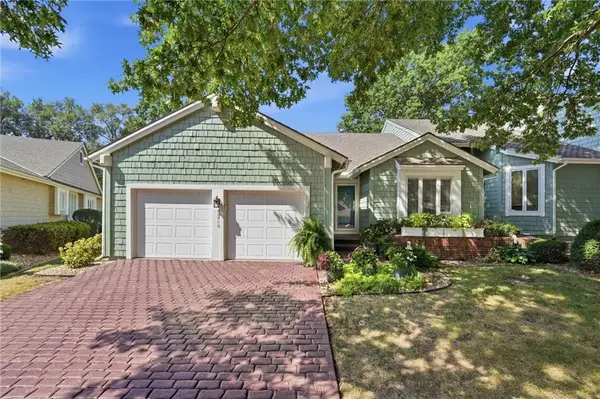 $410,000Active2 beds 3 baths2,937 sq. ft.
12710 Baltimore Court, Kansas City, MO 64145
MLS# 2641785Listed by: REECENICHOLS- LEAWOOD TOWN CENTER - New
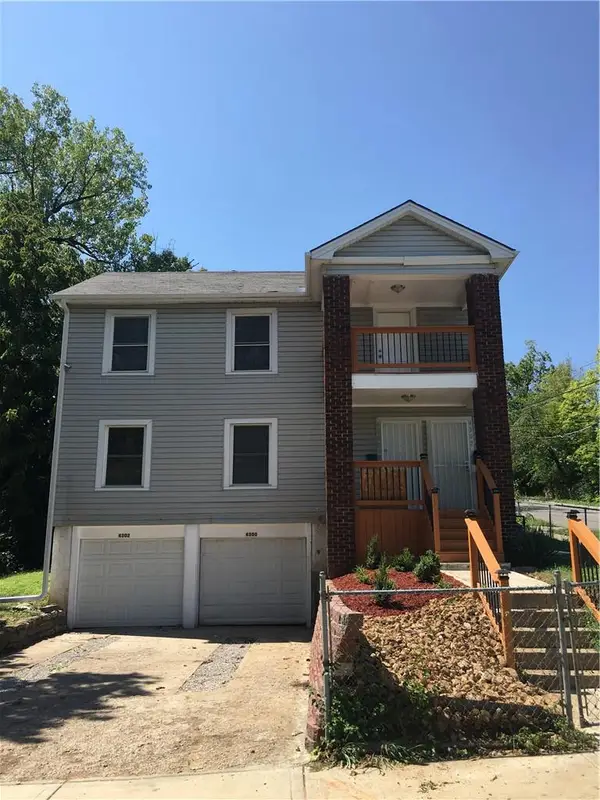 $243,000Active-- beds -- baths
4300 - 4302 Virginia Avenue, Kansas City, MO 64110
MLS# 2642447Listed by: UNITED REAL ESTATE KANSAS CITY - New
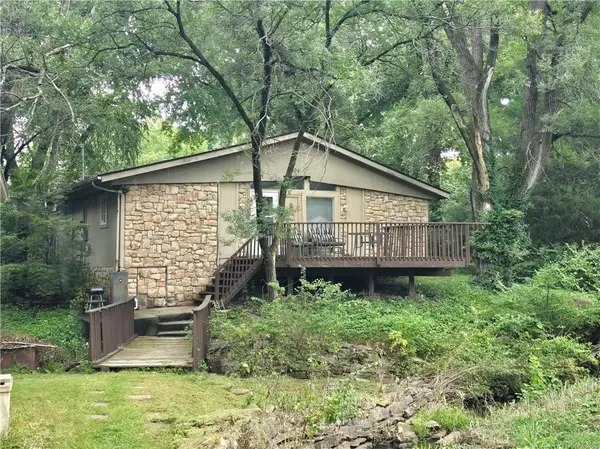 $150,000Active2 beds 1 baths912 sq. ft.
506 NE 114th Terrace, Kansas City, MO 64155
MLS# 2644317Listed by: KELLER WILLIAMS REALTY PARTNERS INC.  $510,000Pending4 beds 4 baths2,765 sq. ft.
10322 N Ditman Avenue, Kansas City, MO 64157
MLS# 2644300Listed by: PLATINUM REALTY LLC


Protect your home and budget from life's surprises with an Assurant Home Warranty, backed by a partner that supports you through every step of homeownership. Explore Plans.
© 2023 - 2026 ERA Franchise Systems LLC. All rights reserved. ERA Franchise Systems LLC fully supports the principles of the Fair Housing Act and the Equal Opportunity Act. ERA, ERA Real Estate powered, and their respective logos are registered service marks of ERA Franchise Systems LLC. Each office is independently owned and operated.