
624 E 97th Street, Kansas City, MO 64131
Local realty services provided by:ERA McClain Brothers
624 E 97th Street,Kansas City, MO 64131
$265,000
- 3 Beds
- 3 Baths
- 1,448 sq. ft.
- Single family
- Pending
Listed by: randy kanoy, garth ediger
Office: bhg kansas city homes
MLS#:2620758
Source:MOKS_HL
Price summary
- Price:$265,000
- Price per sq. ft.:$183.01
About this home
Looking for one-level living in a quiet neighborhood in a great location, this three-bedroom, three-bathroom home, has lots of windows that brings warmth to the newly refinished wood floors. Home has all new interior and exterior paint, and some projects left for you to make it your own. Large 14' X 24' family room with new carpet and windows all around is the perfect second living space. Washer and dryer stay. Patio overlooks huge .86 acre backyard. Located just minutes from Waldo/Brookside/Plaza for shopping and dining. Back on the market. No fault of Seller. First-time Buyer got cold feet. New roof to be installed.
Contact an agent
Home facts
- Year built:1947
- Listing ID #:2620758
- Added:45 day(s) ago
- Updated:July 12, 2026 at 10:33 AM
Rooms and interior
- Bedrooms:3
- Total bathrooms:3
- Full bathrooms:3
- Rooms Total:10
- Kitchen Description:Dishwasher, Disposal
- Basement:Yes
- Basement Description:Inside Entrance, Stone/Rock
- Living area:1,448 sq. ft.
Heating and cooling
- Cooling:Electric
- Heating:Natural Gas
Structure and exterior
- Roof:Composition
- Year built:1947
- Building area:1,448 sq. ft.
- Lot area:0.86 Acres
- Lot Features:City Limits, Estate Lot, Level
- Architectural Style:Ranch
- Construction Materials:Stone & Frame, Stone Trim, Wood Siding
- Foundation Description:Stone/Rock
Schools
- High school:Center
- Middle school:Center
- Elementary school:Indian Creek
Utilities
- Water:City/Public - Verify
- Sewer:Public Sewer
Finances and disclosures
- Price:$265,000
- Price per sq. ft.:$183.01
Features and amenities
- Appliances:Dishwasher, Disposal, Washer
- Amenities:Ceiling Fan(s), Pantry
Parking
- Parking description:Attached
- Garage:Yes
- Garage spaces:2
 HeartlandMLS©2026. Information Deemed Reliable But Not Guaranteed. This information is being provided by the HeartlandMLS. The listings presented here may or may not be listed by the Broker/Agent operating this website. This information is intended for the personal use of consumers and may not be used for any purpose other than to identify prospective properties consumers may be interested in purchasing. Data <Last Updated July 12, 2026
New listings near 624 E 97th Street
- New
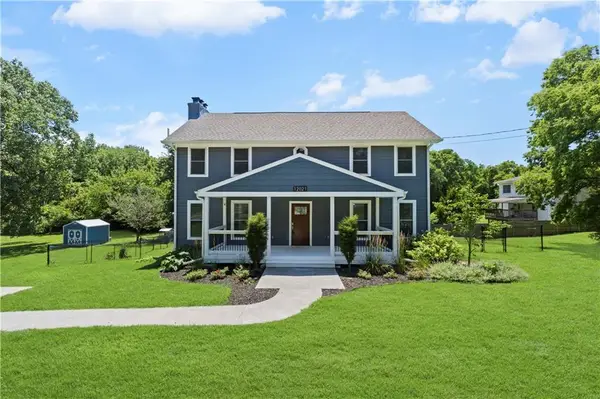 $399,000Active3 beds 4 baths3,147 sq. ft.
12021 E 75th Street, Kansas City, MO 64138
MLS# 2630839Listed by: COMPASS REALTY GROUP - New
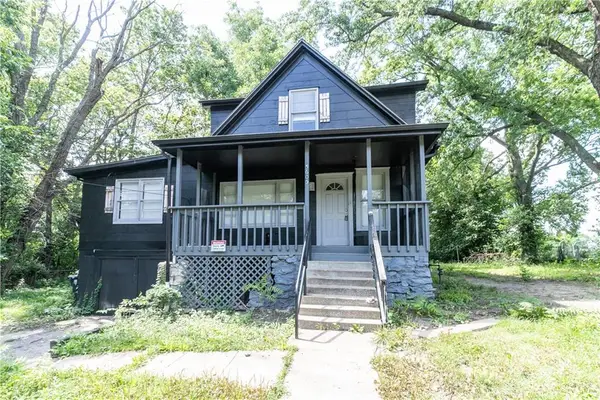 $170,000Active4 beds 2 baths1,625 sq. ft.
5605 E 36th Street, Kansas City, MO 64128
MLS# 2631013Listed by: RENTERS WAREHOUSE MISSOURI, LLC 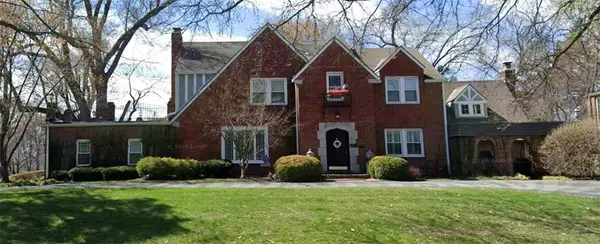 $850,000Pending3 beds 4 baths3,672 sq. ft.
6030 Ward Parkway, Kansas City, MO 64113
MLS# 2629419Listed by: SAGE SOTHEBY'S INTERNATIONAL REALTY- New
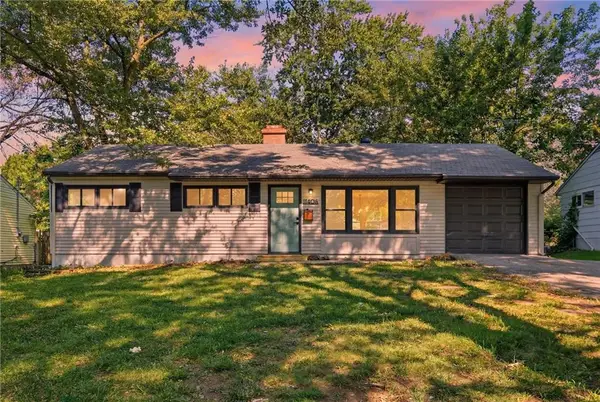 $184,900Active3 beds 1 baths912 sq. ft.
11406 Oakland Avenue, Kansas City, MO 64134
MLS# 2630985Listed by: PLATINUM REALTY LLC - New
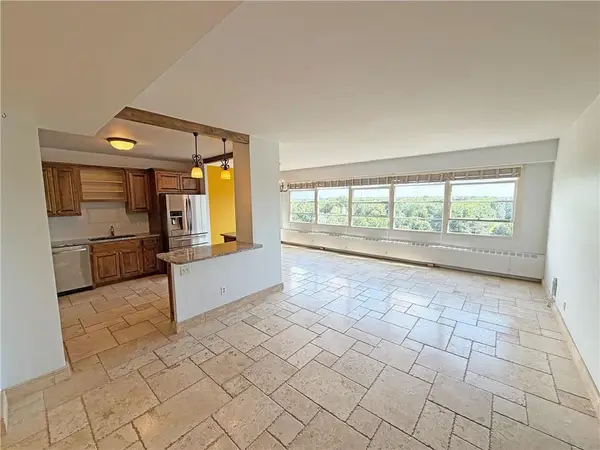 $209,000Active2 beds 2 baths1,200 sq. ft.
333 W Meyer Boulevard #1215, Kansas City, MO 64113
MLS# 2630983Listed by: BHG KANSAS CITY HOMES - New
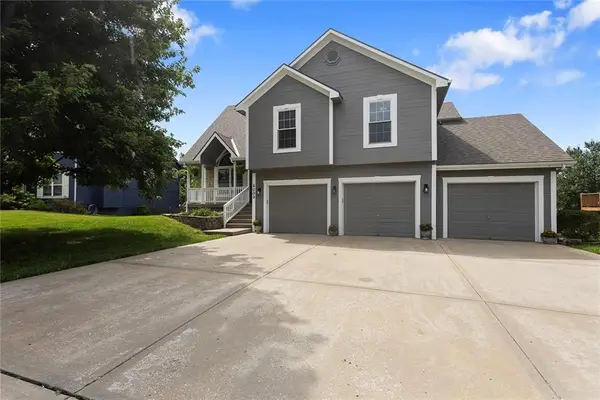 $410,000Active4 beds 3 baths2,422 sq. ft.
8009 NE 112th Street, Kansas City, MO 64157
MLS# 2630993Listed by: BHG KANSAS CITY HOMES - New
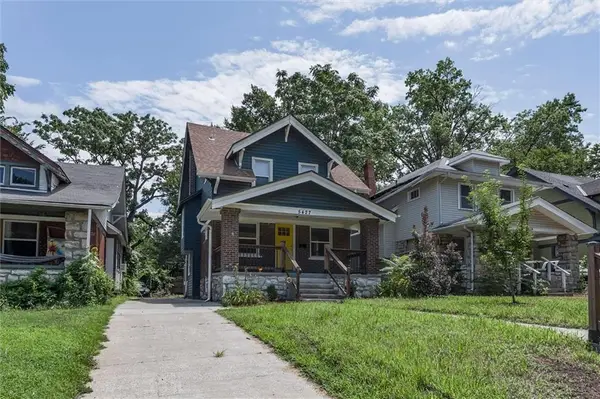 $254,900Active3 beds 3 baths2,100 sq. ft.
5427 Euclid Avenue, Kansas City, MO 64130
MLS# 2618394Listed by: REALTY ONE GROUP ESTEEM - New
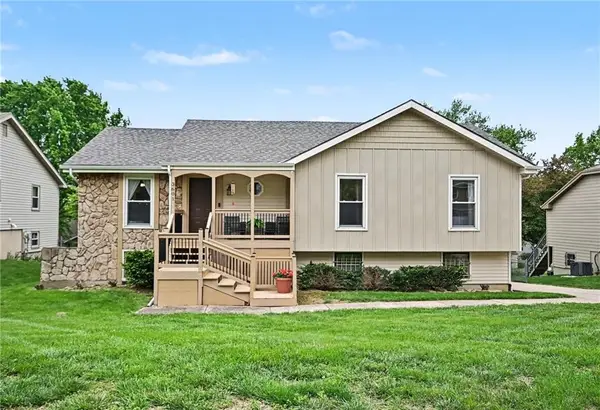 $325,000Active3 beds 3 baths1,705 sq. ft.
3601 NE 77th Street, Kansas City, MO 64119
MLS# 2630561Listed by: RE/MAX REVOLUTION - New
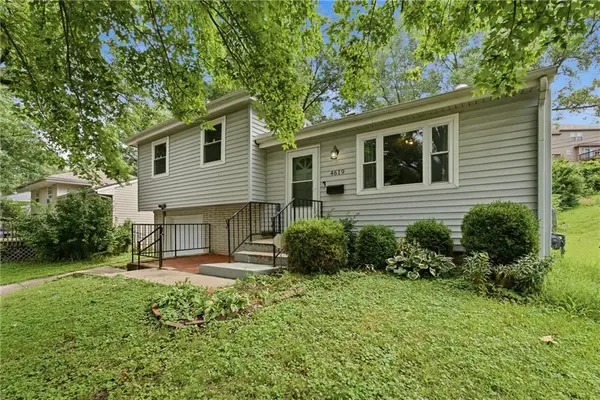 $230,000Active3 beds 2 baths1,066 sq. ft.
4619 N Bristol Avenue, Kansas City, MO 64117
MLS# 2630885Listed by: REAL BROKER, LLC - New
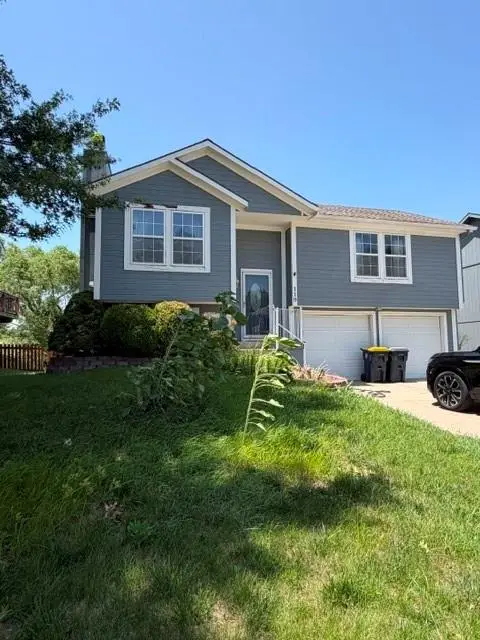 $250,000Active3 beds 2 baths1,664 sq. ft.
110 NW 114th Terrace, Kansas City, MO 64155
MLS# 2630976Listed by: RE/MAX REVOLUTION


Protect your home and budget from life's surprises with an Assurant Home Warranty, backed by a partner that supports you through every step of homeownership. Explore Plans.
© 2023 - 2026 ERA Franchise Systems LLC. All rights reserved. ERA Franchise Systems LLC fully supports the principles of the Fair Housing Act and the Equal Opportunity Act. ERA, ERA Real Estate powered, and their respective logos are registered service marks of ERA Franchise Systems LLC. Each office is independently owned and operated.