
6906 E 86th Street, Kansas City, MO 64138
Local realty services provided by:ERA High Pointe Realty
6906 E 86th Street,Kansas City, MO 64138
- 3 Beds
- 2 Baths
- - sq. ft.
- Single family
- Sold
Listed by: rothermel group, anna turmail
Office: keller williams kc north
MLS#:2576195
Source:MOKS_HL
Sorry, we are unable to map this address
Price summary
- Price:
About this home
Welcome home to this charming ranch, which offers 3 bedrooms and 2.1 bathrooms on a spacious corner lot just over a quarter acre. Beautiful hardwood floors flow through the living room, dining room, hallway, and bedrooms. The kitchen features stainless steel appliances, a tiled backsplash, and plenty of space for daily meals or entertaining. The primary suite includes its own half bath for added convenience. A generous 2-car garage and large unfinished basement provide ample storage and endless potential for customization. Step out the back door to a fenced-in backyard with a great deck—perfect for entertaining or simply relaxing outdoors. The basement also features a convenient shower and toilet, adding extra functionality and potential for future finishing. With a newer roof and its location on a quiet dead-end street close to highway access, this home blends comfort, function, and convenience. Schedule your showing today!
Contact an agent
Home facts
- Year built:1957
- Subdivision & Development:Loma Vista
- Listing ID #:2576195
- Added:370 day(s) ago
- Updated:September 30, 2026 at 11:33 AM
Rooms and interior
- Bedrooms:3
- Total bathrooms:2
- Full bathrooms:1
- Half bathrooms:1
- Rooms Total:8
- Kitchen Description:Disposal, Microwave, Refrigerator
- Basement Description:Full, Garage Entrance, Stubbed for Bath
Heating and cooling
- Cooling:Electric
Structure and exterior
- Roof:Composition
- Year built:1957
- Lot Features:Corner Lot
- Architectural Style:Traditional
- Construction Materials:Cedar, Stone Veneer
Schools
- High school:Ruskin
- Middle school:Hickman Mills
- Elementary school:Santa Fe Elementary
Utilities
- Water:City/Public
- Sewer:Public Sewer
Finances and disclosures
- Price:
Features and amenities
- Appliances:Disposal, Microwave, Refrigerator, Stainless Steel Appliance(s)
- Amenities:Ceiling Fan(s), Stained Cabinets
Parking
- Parking description:Attached
- Garage:Yes
- Garage spaces:2
 HeartlandMLS©2026. Information Deemed Reliable But Not Guaranteed. This information is being provided by the HeartlandMLS. The listings presented here may or may not be listed by the Broker/Agent operating this website. This information is intended for the personal use of consumers and may not be used for any purpose other than to identify prospective properties consumers may be interested in purchasing. Data <Last Updated November 15, 2025
New listings near 6906 E 86th Street
- New
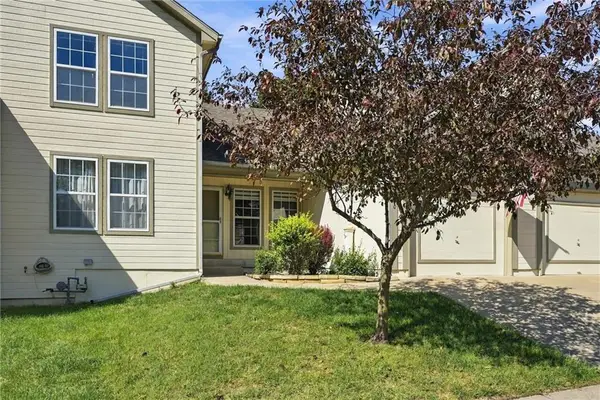 $275,000Active3 beds 3 baths1,661 sq. ft.
8310 N Barclay Circle, Kansas City, MO 64118
MLS# 2644614Listed by: REECENICHOLS-KCN - Open Sat, 12 to 2pmNew
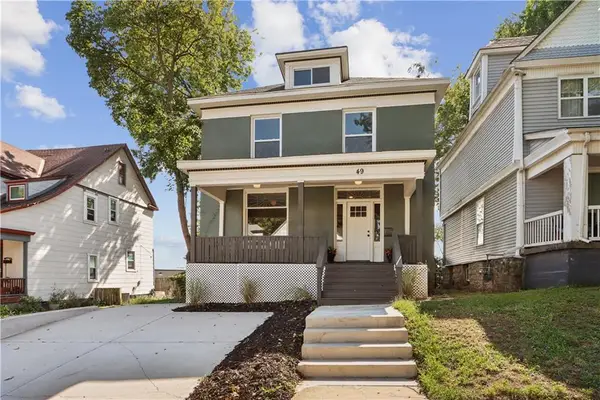 $349,000Active3 beds 3 baths1,682 sq. ft.
49 E 32 Street, Kansas City, MO 64111
MLS# 2639634Listed by: SEEK REAL ESTATE - New
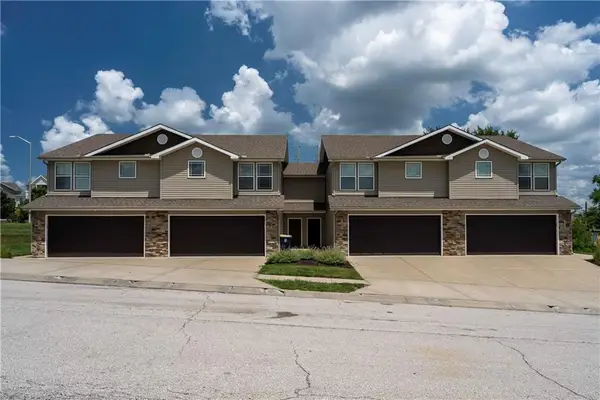 $925,000Active-- beds -- baths
9517 N Baltimore Avenue, Kansas City, MO 64155
MLS# 2639881Listed by: KELLER WILLIAMS KC NORTH - New
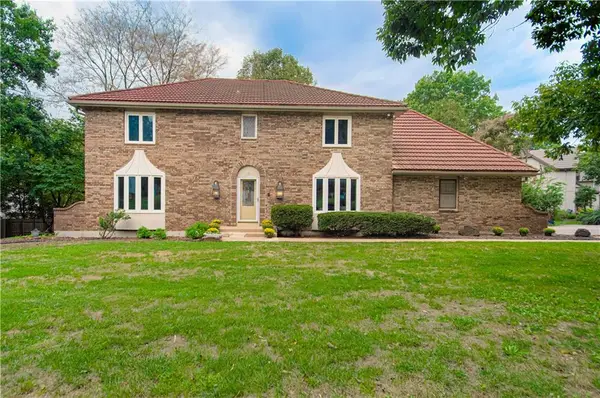 $435,000Active4 beds 4 baths4,287 sq. ft.
11900 Glen Arbor Terrace, Kansas City, MO 64145
MLS# 2639931Listed by: RE/MAX STATE LINE - New
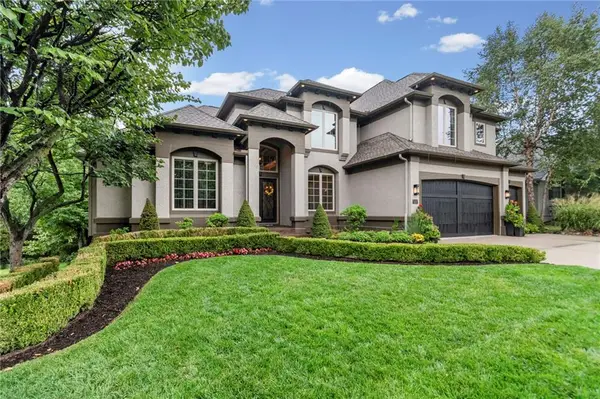 $750,000Active5 beds 6 baths4,975 sq. ft.
9608 NE 92nd Street, Kansas City, MO 64157
MLS# 2641699Listed by: PLATINUM REALTY LLC - New
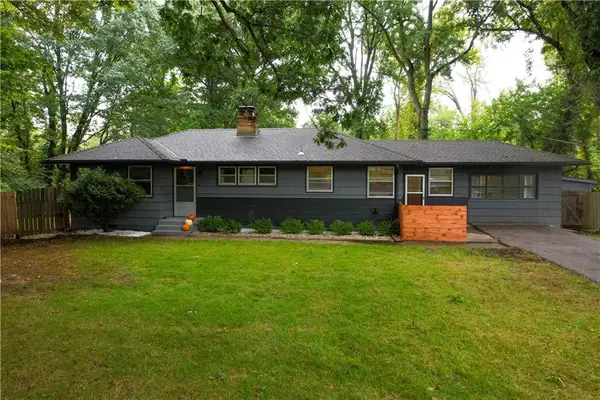 $299,999Active3 beds 1 baths1,512 sq. ft.
5414 NE Carmel Road, Kansas City, MO 64119
MLS# 2642217Listed by: RE/MAX AREA REAL ESTATE - New
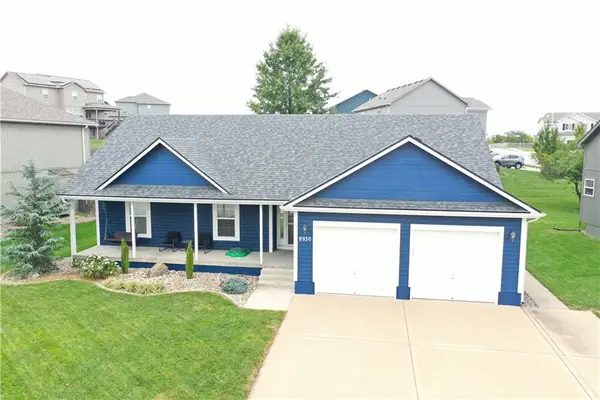 $415,000Active4 beds 3 baths2,773 sq. ft.
8930 NE 111th Street, Kansas City, MO 64157
MLS# 2643227Listed by: KELLER WILLIAMS KC NORTH - Open Sat, 11am to 1pmNew
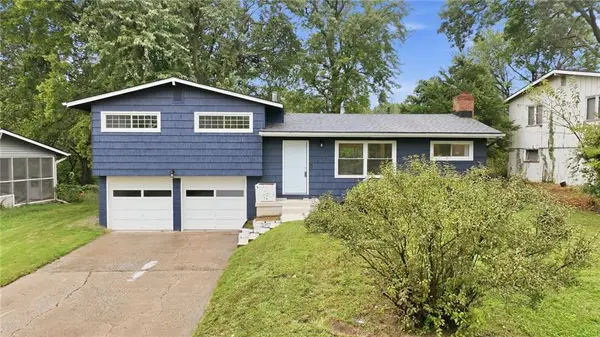 $260,000Active3 beds 2 baths1,172 sq. ft.
6870 N Montrose Avenue, Kansas City, MO 64151
MLS# 2643938Listed by: KELLER WILLIAMS KC NORTH - New
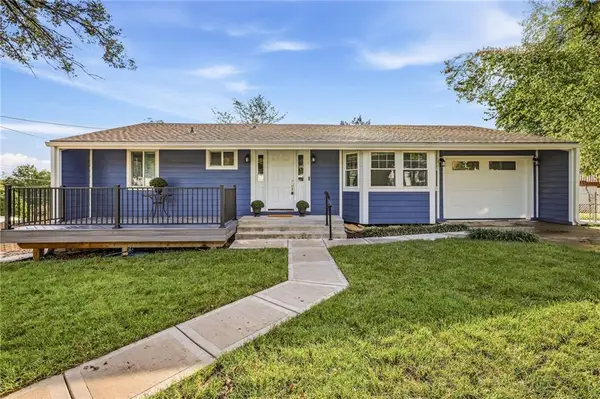 $335,000Active3 beds 3 baths2,934 sq. ft.
13219 Mcgee Street, Kansas City, MO 64145
MLS# 2644187Listed by: RE/MAX PREMIER REALTY - Open Sat, 11am to 1pmNew
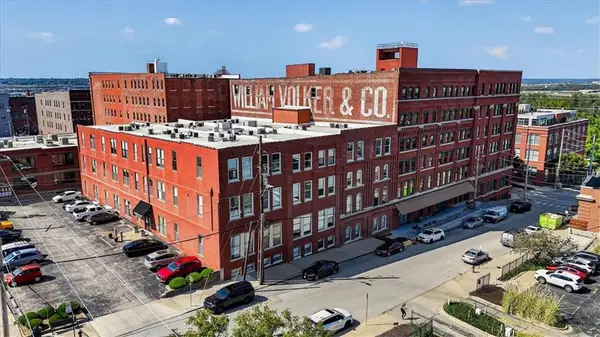 $299,000Active1 beds 2 baths1,330 sq. ft.
200 Main Street #512, Kansas City, MO 64105
MLS# 2644211Listed by: REDFIN CORPORATION


Protect your home and budget from life's surprises with an Assurant Home Warranty, backed by a partner that supports you through every step of homeownership. Explore Plans.
© 2023 - 2026 ERA Franchise Systems LLC. All rights reserved. ERA Franchise Systems LLC fully supports the principles of the Fair Housing Act and the Equal Opportunity Act. ERA, ERA Real Estate powered, and their respective logos are registered service marks of ERA Franchise Systems LLC. Each office is independently owned and operated.