
6963 N Atkins Avenue, Kansas City, MO 64152
Local realty services provided by:ERA McClain Brothers
Upcoming open houses
- Sun, Aug 1601:30 pm - 03:00 pm
Listed by: jennifer pflugradt
Office: coldwell banker general property
MLS#:2635657
Source:MOKS_HL
Price summary
- Price:$399,900
- Price per sq. ft.:$144.37
About this home
This Brookwood Hills home is one you won't want to miss! Located within the Park Hill School District, this well-maintained tri-level offers plenty of space, beautiful updates, and a large fenced backyard. A new roof was installed in July 2025, and fresh paint throughout gives the home a clean, move-in-ready feel. Inside, you'll find beautiful hardwood floors, vaulted ceilings, built-in shelving, and two brick fireplaces. The kitchen is one you will fall in love with, featuring granite countertops, a large island, stainless steel appliances, built-in oven, gas cooktop, and plenty of natural light. The adjoining dining area offers a coffee bar and built-in desk for additional storage and workspace. Upstairs are three spacious bedrooms, including the primary suite with a vaulted ceiling, hardwood floors, and updated ensuite with double vanity and tiled walk-in shower. The finished walk-out basement provides even more living space with luxury vinyl plank flooring, large picture windows, a second brick fireplace, full bath, and direct access to the backyard. Outside, enjoy mature trees, two spacious decks, and a large fully fenced yard with plenty of room to enjoy. Conveniently located near downtown Parkville with quick access to I-29, this home has been well cared for and has so much to offer. Come take a look and see it for yourself!...
Contact an agent
Home facts
- Year built:1987
- Subdivision & Development:Brookwood Hills
- Listing ID #:2635657
- Added:5 day(s) ago
- Updated:August 13, 2026 at 02:32 PM
Rooms and interior
- Bedrooms:3
- Total bathrooms:3
- Full bathrooms:3
- Rooms Total:3
- Basement:Yes
- Basement Description:Finished, Walk Out
- Living area:2,770 sq. ft.
Heating and cooling
- Cooling:Electric
- Heating:Forced Air Gas
Structure and exterior
- Roof:Composition
- Year built:1987
- Building area:2,770 sq. ft.
- Lot area:0.2 Acres
- Lot Features:City Limits
- Architectural Style:Tri Level
- Construction Materials:Frame, Wood Siding
Utilities
- Water:City/Public
- Sewer:Public Sewer
Finances and disclosures
- Price:$399,900
- Price per sq. ft.:$144.37
Features and amenities
- Amenities:Cedar Closet, Ceiling Fan(s), Custom Cabinets, Pantry, Walk-In Closet(s)
Parking
- Parking description:Attached, Built-In
- Garage:Yes
- Garage spaces:2
 HeartlandMLS©2026. Information Deemed Reliable But Not Guaranteed. This information is being provided by the HeartlandMLS. The listings presented here may or may not be listed by the Broker/Agent operating this website. This information is intended for the personal use of consumers and may not be used for any purpose other than to identify prospective properties consumers may be interested in purchasing. Data <Last Updated August 13, 2026
New listings near 6963 N Atkins Avenue
- New
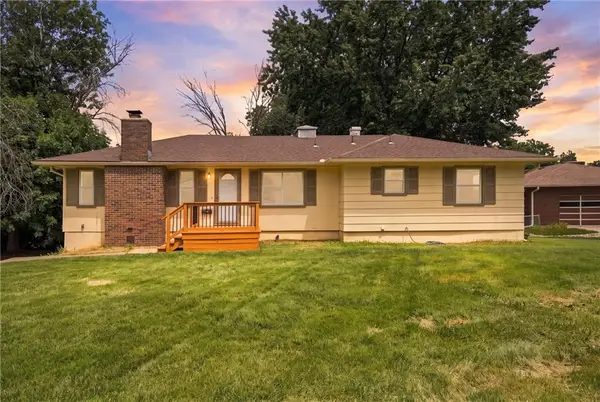 $249,000Active3 beds 2 baths1,479 sq. ft.
9050 E 84th Street, Kansas City, MO 64138
MLS# 2636489Listed by: 1ST CLASS REAL ESTATE KC - New
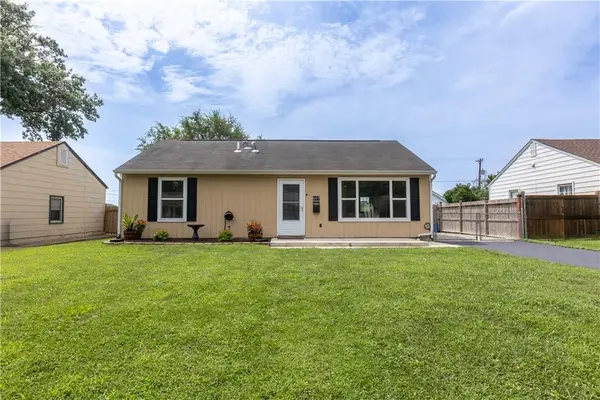 $234,500Active3 beds 1 baths988 sq. ft.
607 NE 66th Terrace, Kansas City, MO 64118
MLS# 2636528Listed by: PLATINUM REALTY LLC - New
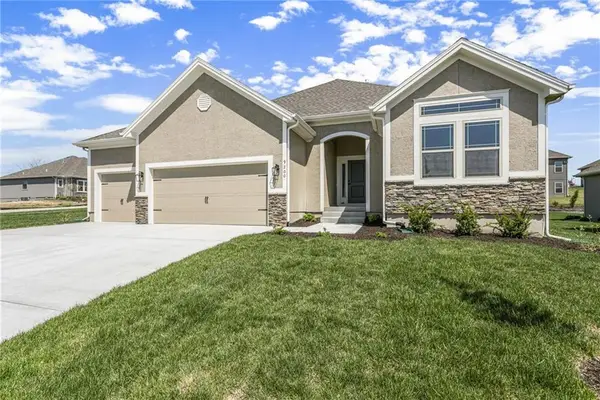 $471,820Active3 beds 2 baths1,500 sq. ft.
3315 NW 93rd Street, Kansas City, MO 64154
MLS# 2636620Listed by: RE/MAX INNOVATIONS - New
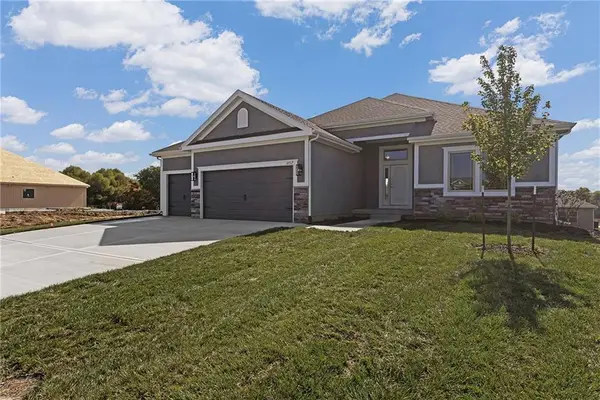 $481,820Active3 beds 2 baths1,631 sq. ft.
3319 NW 93rd Street, Kansas City, MO 64154
MLS# 2636621Listed by: RE/MAX INNOVATIONS - New
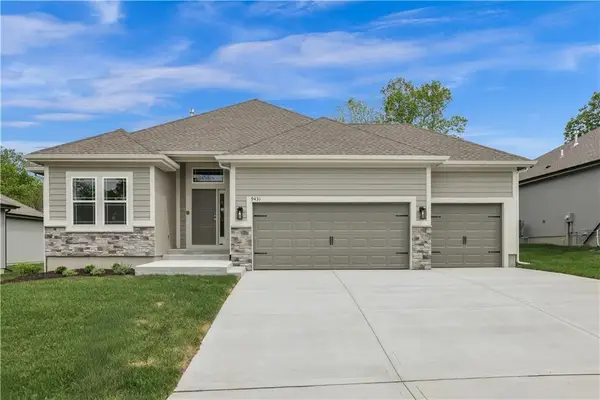 $514,940Active3 beds 3 baths2,322 sq. ft.
3323 NW 93rd Street, Kansas City, MO 64154
MLS# 2636622Listed by: RE/MAX INNOVATIONS - New
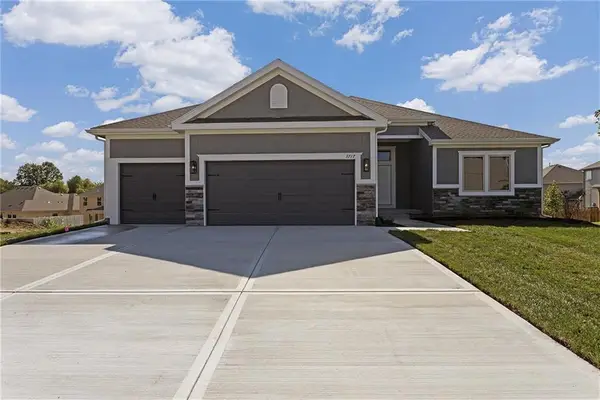 $498,920Active3 beds 2 baths1,631 sq. ft.
3327 NW 93rd Street, Kansas City, MO 64154
MLS# 2636625Listed by: RE/MAX INNOVATIONS - New
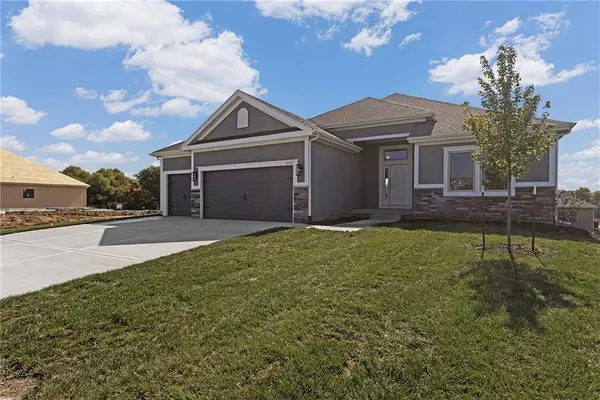 $487,670Active3 beds 2 baths1,631 sq. ft.
3311 NW 93rd Street, Kansas City, MO 64154
MLS# 2636626Listed by: RE/MAX INNOVATIONS - New
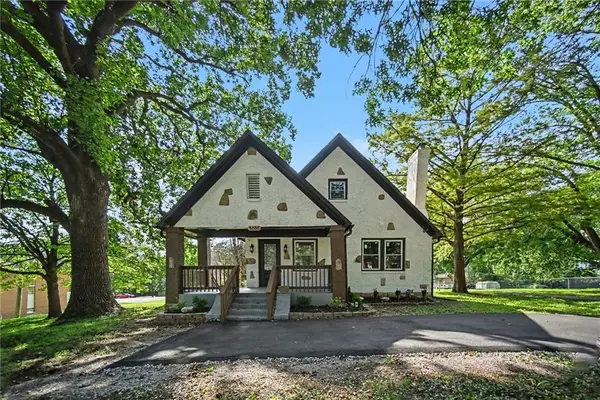 $275,000Active4 beds 2 baths2,617 sq. ft.
5000 Blue Ridge Boulevard, Kansas City, MO 64133
MLS# 2636628Listed by: KW KANSAS CITY METRO - New
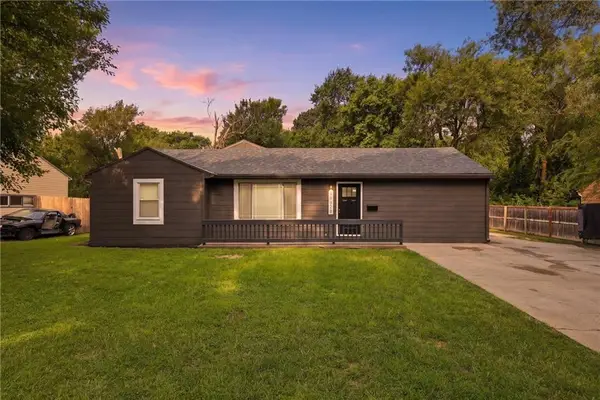 $225,000Active4 beds 1 baths1,058 sq. ft.
10518 Palmer Avenue, Kansas City, MO 64134
MLS# 2635834Listed by: 1ST CLASS REAL ESTATE KC - New
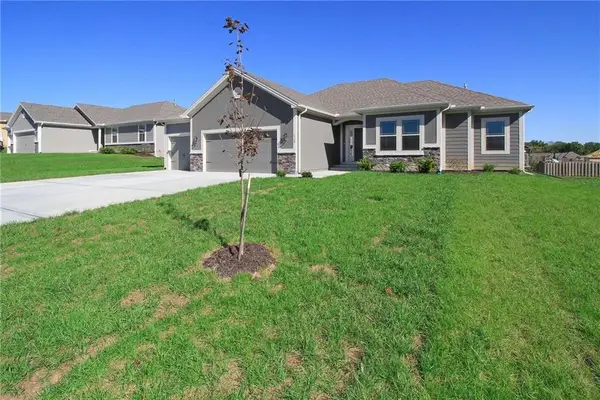 $524,780Active3 beds 2 baths1,716 sq. ft.
3316 NW 93rd Street, Kansas City, MO 64154
MLS# 2636619Listed by: RE/MAX INNOVATIONS


Protect your home and budget from life's surprises with an Assurant Home Warranty, backed by a partner that supports you through every step of homeownership. Explore Plans.
© 2023 - 2026 ERA Franchise Systems LLC. All rights reserved. ERA Franchise Systems LLC fully supports the principles of the Fair Housing Act and the Equal Opportunity Act. ERA, ERA Real Estate powered, and their respective logos are registered service marks of ERA Franchise Systems LLC. Each office is independently owned and operated.