
700 E 8th Street #9B, Kansas City, MO 64106
Local realty services provided by:ERA High Pointe Realty
700 E 8th Street #9B,Kansas City, MO 64106
$199,999
- 2 Beds
- 2 Baths
- 987 sq. ft.
- Condominium
- Active
Listed by: brandy fannan
Office: re/max revolution
MLS#:2623856
Source:MOKS_HL
Price summary
- Price:$199,999
- Price per sq. ft.:$202.63
- Monthly HOA dues:$788
About this home
Looking for a condo with a floor plan that makes sense? Unlike most units where you walk through bedrooms to access bathrooms, #9B offers a dedicated full bath in the hallway. The laundry room is a game changer. While other residents squeeze stackable units into closets, you have a dedicated room with storage that fits full size washer and dryer & has room for storage (comes w/stackabble).
Your HOA is fixed. Your payment covers everything: gas, electric, water, trash, and recycling. It covers all your amenities as well as parking! When utilities spike or usage changes, you already know what you're paying. That budgeting certainty is gold in today's market. No known special assesments coming anytime soon.
Two secured garage parking spaces. Downtown parking is premium real estate, and most two bedroom units get one space or street parking. This is huge if you work downtown or prefer not to circle endlessly!!
This location comes with smart trade offs. You're further from immediate dining and shopping, but that's the advantage. You avoid downtown congestion while keeping freeway access that's hard to beat. I 35, I 29, Highway 9, and I 70 are all minutes away.
The Manhattan has amenities that rival a resort. Year round heated pool with glass ceiling, full bar and kitchen for events,new sauna, movie theater, game room (with pool table, multiple large screen tv's, full dining room and kitchen), tanning bed, workshop, dog park, conference room, ATM, water filtration, outdoor grilling, 24 hour security and concierge, barbershop, state of the art large gym and coffee shop with sundries. This is the kind of building where amenities are part of the lifestyle.
Big ticket items are fairly new: Roof 2017, heat/air system 08/25, water heater 4 years old....
Contact an agent
Home facts
- Year built:1972
- Subdivision & Development:The Manhattan Condominiums
- Listing ID #:2623856
- Added:116 day(s) ago
- Updated:September 28, 2026 at 02:27 PM
Rooms and interior
- Bedrooms:2
- Total bathrooms:2
- Full bathrooms:2
- Rooms Total:7
- Kitchen Description:Dishwasher, Disposal, Microwave, Refrigerator
- Basement:Yes
- Basement Description:Concrete
- Living area:987 sq. ft.
Heating and cooling
- Cooling:Electric
Structure and exterior
- Roof:Tar/Gravel
- Year built:1972
- Building area:987 sq. ft.
- Lot Features:Zero Lot Line
- Architectural Style:Ranch
- Foundation Description:Concrete
Schools
- High school:Northeast
- Middle school:Northeast
- Elementary school:Primitivo Garcia
Utilities
- Water:City/Public
- Sewer:Public Sewer
Finances and disclosures
- Price:$199,999
- Price per sq. ft.:$202.63
Features and amenities
- Appliances:Dishwasher, Disposal, Gas Range, Microwave, Refrigerator, Stainless Steel Appliance(s), Washer
- Amenities:Exercise Room, Painted Cabinets, Party Room, Pool, Storage, Walk-In Closet(s)
- Pool features:Swimming Pool
Parking
- Parking description:Attached, Covered, Secured
- Garage:Yes
- Garage spaces:2
 HeartlandMLS©2026. Information Deemed Reliable But Not Guaranteed. This information is being provided by the HeartlandMLS. The listings presented here may or may not be listed by the Broker/Agent operating this website. This information is intended for the personal use of consumers and may not be used for any purpose other than to identify prospective properties consumers may be interested in purchasing. Data <Last Updated September 28, 2026
New listings near 700 E 8th Street #9B
- New
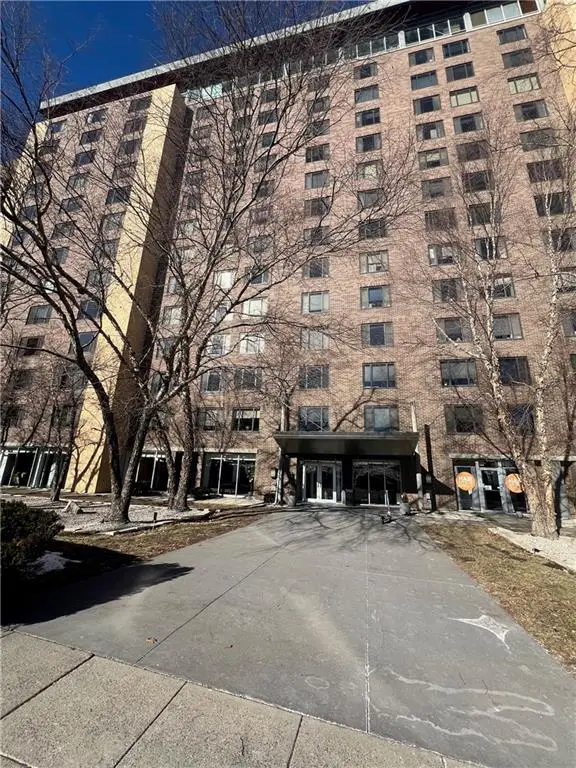 $78,500Active-- beds 1 baths522 sq. ft.
600 E 8th Street #3M, Kansas City, MO 64106
MLS# 2640304Listed by: KW KANSAS CITY METRO - New
 $610,000Active4 beds 3 baths2,840 sq. ft.
9320 N. Dawn Avenue, Kansas City, MO 64154
MLS# 2641609Listed by: PLATINUM REALTY LLC  $790,000Pending4 beds 3 baths2,924 sq. ft.
8808 N Everton Avenue, Kansas City, MO 64153
MLS# 2644379Listed by: REECENICHOLS-KCN- New
 $299,000Active3 beds 3 baths2,500 sq. ft.
5836 E E 99th Street, Kansas City, MO 64134
MLS# 2644365Listed by: EXP REALTY LLC  $115,000Pending2 beds 1 baths1,000 sq. ft.
3317 Gillham Road #3s, Kansas City, MO 64110
MLS# 2643022Listed by: REECENICHOLS -THE VILLAGE- New
 $545,000Active4 beds 2 baths2,458 sq. ft.
7241 Belleview Avenue, Kansas City, MO 64114
MLS# 2644351Listed by: REECENICHOLS -THE VILLAGE - New
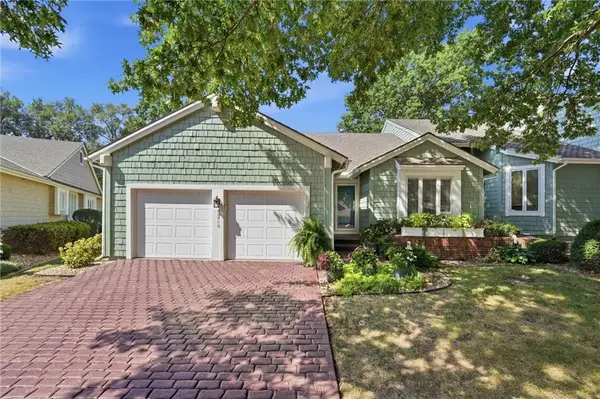 $410,000Active2 beds 3 baths2,937 sq. ft.
12710 Baltimore Court, Kansas City, MO 64145
MLS# 2641785Listed by: REECENICHOLS- LEAWOOD TOWN CENTER - New
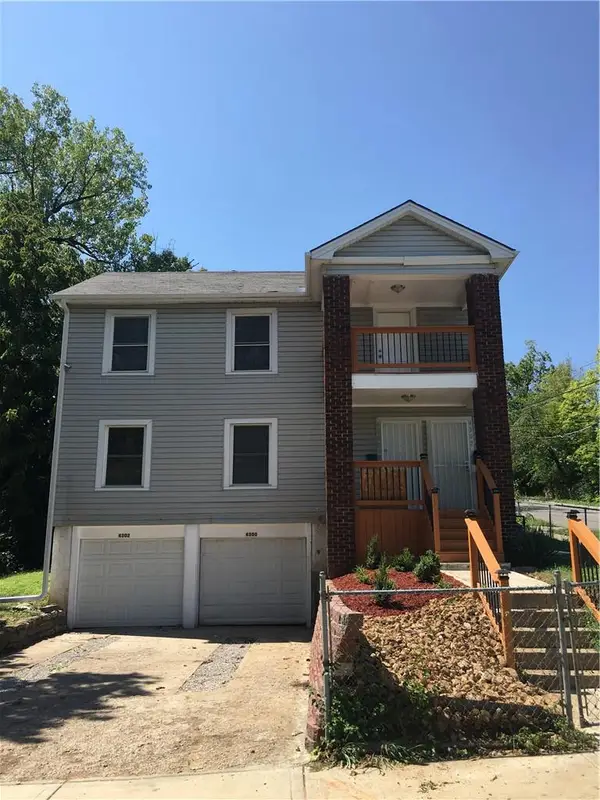 $243,000Active-- beds -- baths
4300 - 4302 Virginia Avenue, Kansas City, MO 64110
MLS# 2642447Listed by: UNITED REAL ESTATE KANSAS CITY - New
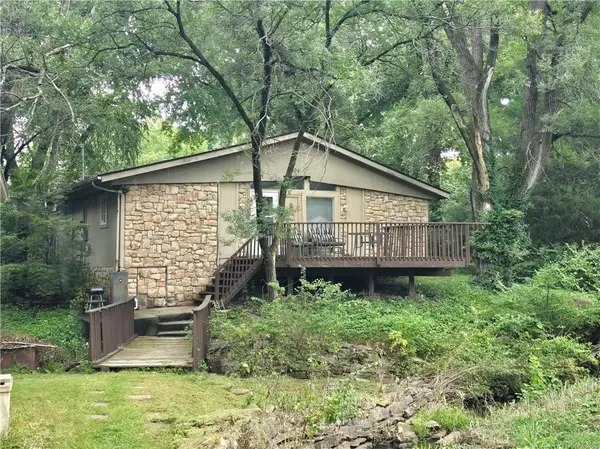 $150,000Active2 beds 1 baths912 sq. ft.
506 NE 114th Terrace, Kansas City, MO 64155
MLS# 2644317Listed by: KELLER WILLIAMS REALTY PARTNERS INC. 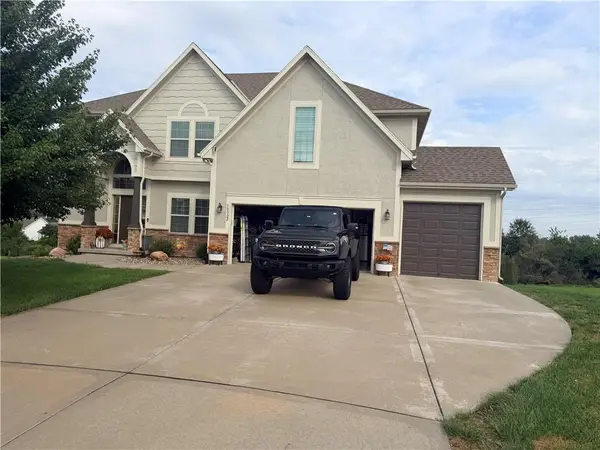 $510,000Pending4 beds 4 baths2,765 sq. ft.
10322 N Ditman Avenue, Kansas City, MO 64157
MLS# 2644300Listed by: PLATINUM REALTY LLC


Protect your home and budget from life's surprises with an Assurant Home Warranty, backed by a partner that supports you through every step of homeownership. Explore Plans.
© 2023 - 2026 ERA Franchise Systems LLC. All rights reserved. ERA Franchise Systems LLC fully supports the principles of the Fair Housing Act and the Equal Opportunity Act. ERA, ERA Real Estate powered, and their respective logos are registered service marks of ERA Franchise Systems LLC. Each office is independently owned and operated.