
700 W 48th Street #105, Kansas City, MO 64112
Local realty services provided by:ERA McClain Brothers
700 W 48th Street #105,Kansas City, MO 64112
$195,000
- 1 Beds
- 1 Baths
- 574 sq. ft.
- Condominium
- Active
Listed by: chrissy frazier
Office: real broker, llc.
MLS#:2644893
Source:MOKS_HL
Price summary
- Price:$195,000
- Price per sq. ft.:$339.72
- Monthly HOA dues:$300
About this home
Welcome to Unit 105 at Vanity Fair Condominiums, where Kansas City history meets modern Plaza living. Designed by pioneering female architect Nelle Peters, Vanity Fair is known for its timeless architecture and distinctive details, many of which remain beautifully preserved throughout the building.
This first-floor condo blends historic character with thoughtful updates, beginning with its stunning original arched wood entry door. Inside, hardwood floors flow through the living area and bedroom, while windows on multiple sides fill the home with natural light. The updated kitchen opens to the living room and features rich wood cabinetry, stone countertops, subway tile backsplash and stainless steel appliances. A separate dining area offers a cozy spot for meals, while the light-filled sunroom provides a fantastic flex space for a home office, reading room or additional living area.
The bedroom features windows on two sides, and the updated full bath offers clean, modern finishes. In-unit laundry adds an everyday convenience that's especially appreciated in a historic building.
Throughout Vanity Fair, arched openings, decorative millwork and distinctive original details showcase the character of Nelle Peters' design. And with the Country Club Plaza just outside your door, shopping, dining, coffee, entertainment and walks along Brush Creek are all within easy reach. Unit 105 offers the character of historic Kansas City architecture with the updates and conveniences of modern condo living, all in one of the city's most recognizable locations....
Contact an agent
Home facts
- Year built:1926
- Subdivision & Development:Vanity Faire Condominium
- Listing ID #:2644893
- Added:1 day(s) ago
- Updated:October 02, 2026 at 02:48 PM
Rooms and interior
- Bedrooms:1
- Total bathrooms:1
- Full bathrooms:1
- Rooms Total:2
- Kitchen Description:Dishwasher, Microwave, Refrigerator
- Basement:Yes
- Basement Description:Concrete
- Living area:574 sq. ft.
Heating and cooling
- Cooling:Electric
Structure and exterior
- Year built:1926
- Building area:574 sq. ft.
- Lot area:0.01 Acres
- Architectural Style:Ranch
- Construction Materials:All Brick
- Foundation Description:Concrete
Schools
- High school:Central Academy of Excellence
- Elementary school:Longfellow
Utilities
- Water:City/Public
- Sewer:Public Sewer
Finances and disclosures
- Price:$195,000
- Price per sq. ft.:$339.72
Features and amenities
- Appliances:Dishwasher, Microwave, Refrigerator, Washer
Parking
- Parking description:Off Street, Other
 HeartlandMLS©2026. Information Deemed Reliable But Not Guaranteed. This information is being provided by the HeartlandMLS. The listings presented here may or may not be listed by the Broker/Agent operating this website. This information is intended for the personal use of consumers and may not be used for any purpose other than to identify prospective properties consumers may be interested in purchasing. Data <Last Updated October 2, 2026
New listings near 700 W 48th Street #105
- Coming Soon
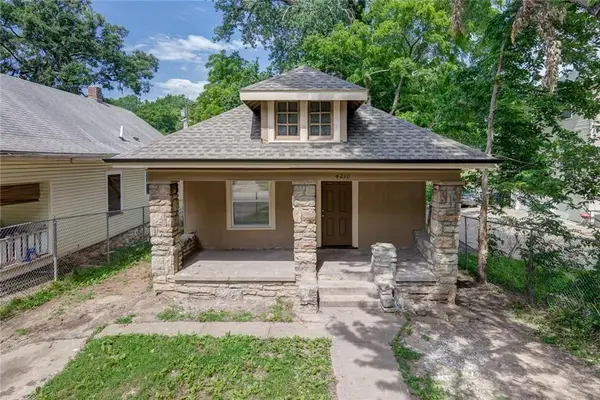 $115,330Coming Soon4 beds 1 baths989 sq. ft.
Address Withheld By Seller, Kansas City, MO 64012
MLS# 2644967Listed by: REECENICHOLS-KCN - Coming Soon
 $115,330Coming Soon2 beds 1 baths1,212 sq. ft.
Address Withheld By Seller, Kansas City, MO 64130
MLS# 2644970Listed by: REECENICHOLS-KCN - Coming Soon
 $133,360Coming Soon5 beds 2 baths1,588 sq. ft.
Address Withheld By Seller, Kansas City, MO 64130
MLS# 2644973Listed by: REECENICHOLS-KCN - Coming Soon
 $429,000Coming Soon2 beds 3 baths1,446 sq. ft.
1101 Walnut Street #1801, Kansas City, MO 64106
MLS# 2645063Listed by: COMPASS REALTY GROUP - Coming Soon
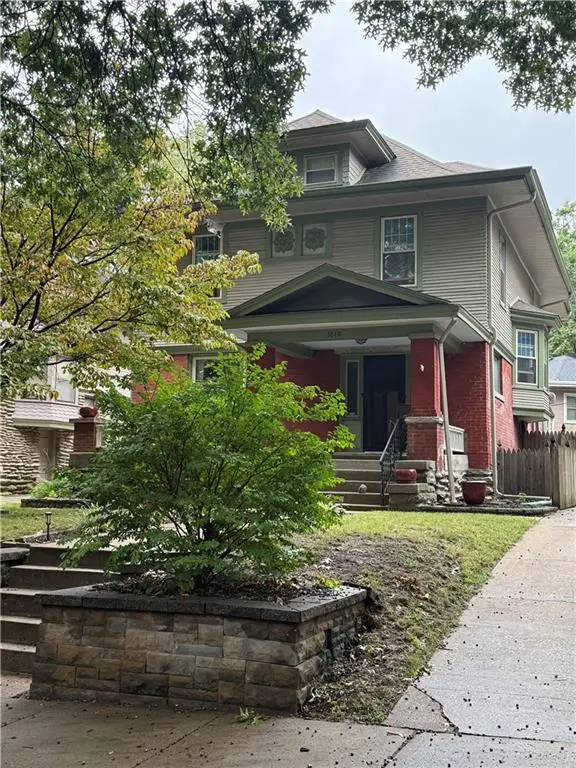 $525,000Coming Soon4 beds 4 baths2,570 sq. ft.
3840 Campbell Street, Kansas City, MO 64109
MLS# 2644587Listed by: REECENICHOLS - COUNTRY CLUB PLAZA - Coming Soon
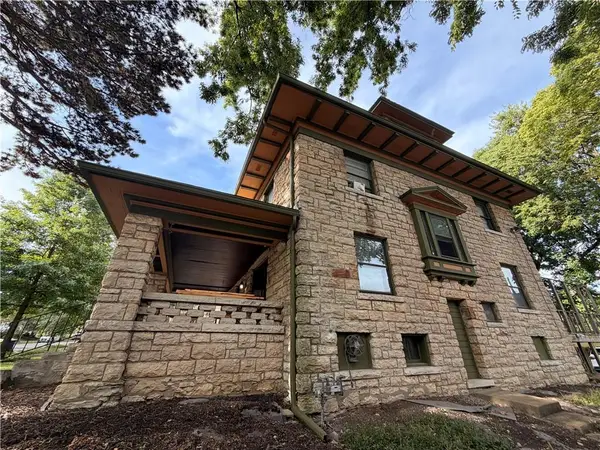 $875,000Coming Soon-- beds -- baths
3712 Washington Street, Kansas City, MO 64111
MLS# 2645206Listed by: WEST VILLAGE REALTY - Coming Soon
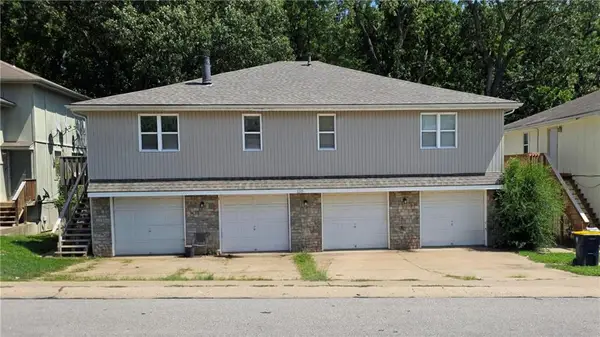 $450,000Coming Soon-- beds -- baths
8205 N Everton Avenue, Kansas City, MO 64152
MLS# 2645196Listed by: REAL BROKER, LLC - Coming Soon
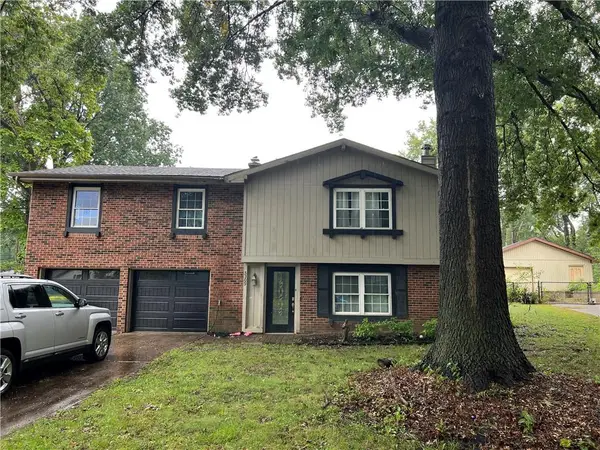 $235,000Coming Soon3 beds 2 baths1,538 sq. ft.
5309 NE 57th Street, Kansas City, MO 64119
MLS# 2645205Listed by: KELLER WILLIAMS KC NORTH - Coming Soon
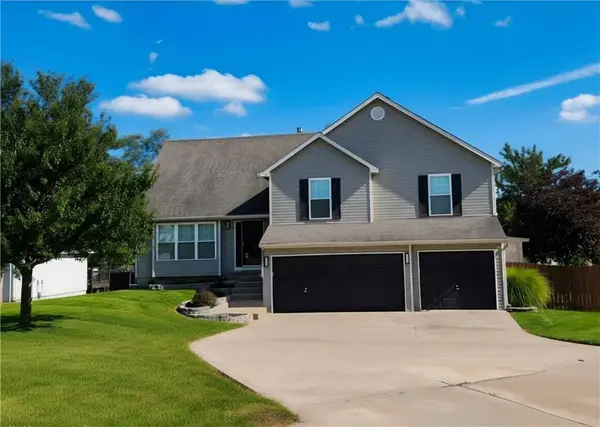 $405,000Coming Soon4 beds 3 baths1,992 sq. ft.
8423 N Paris Court, Kansas City, MO 64153
MLS# 2643280Listed by: UNITED REAL ESTATE KANSAS CITY - Coming Soon
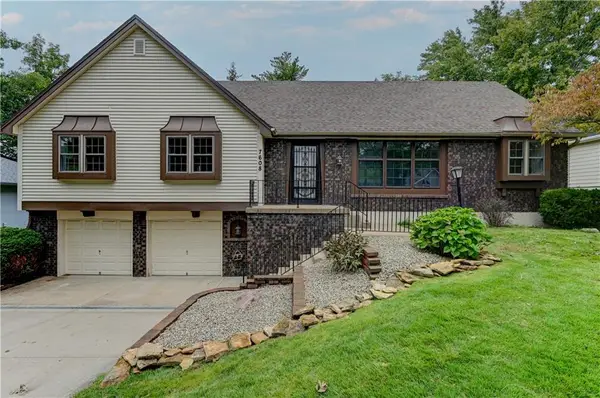 $335,000Coming Soon3 beds 2 baths1,392 sq. ft.
7608 NW 69th Street, Kansas City, MO 64152
MLS# 2644839Listed by: BERKSHIRE HATHAWAY HOMESERVICES ALL-PRO


Protect your home and budget from life's surprises with an Assurant Home Warranty, backed by a partner that supports you through every step of homeownership. Explore Plans.
© 2023 - 2026 ERA Franchise Systems LLC. All rights reserved. ERA Franchise Systems LLC fully supports the principles of the Fair Housing Act and the Equal Opportunity Act. ERA, ERA Real Estate powered, and their respective logos are registered service marks of ERA Franchise Systems LLC. Each office is independently owned and operated.