
9203 NE 116th Place, Kansas City, MO 64157
Local realty services provided by:ERA McClain Brothers
Upcoming open houses
- Sat, Aug 1511:00 am - 01:00 pm
- Sun, Aug 1601:00 pm - 03:00 pm
Listed by: dani beyer team, desi jostmeyer
Office: keller williams kc north
MLS#:2635195
Source:MOKS_HL
Price summary
- Price:$315,000
- Price per sq. ft.:$194.68
About this home
3-Bed, 2-Bath Single Family Home in Top-Rated Liberty School District. Located in Hunters Glen North, 9203 NE 116th Pl offers a functional 3-bedroom, 2-bathroom layout with a finished walk-out basement. This single-family home features an open main floor living space, standard primary and guest bedrooms, and additional lower-level living space that exits directly to the spacious backyard. Conveniently located near local retail shops/restaurants, a newly remodeled neighborhood park, and several major highway routes.
Contact an agent
Home facts
- Year built:2005
- Subdivision & Development:Hunters Glen North
- Listing ID #:2635195
- Added:1 day(s) ago
- Updated:August 13, 2026 at 06:45 PM
Rooms and interior
- Bedrooms:3
- Total bathrooms:2
- Full bathrooms:2
- Basement:Yes
- Basement Description:Finished, Walk Out
- Living area:1,618 sq. ft.
Heating and cooling
- Cooling:Electric
- Heating:Forced Air Gas, Heat Pump
Structure and exterior
- Roof:Composition
- Year built:2005
- Building area:1,618 sq. ft.
- Lot area:0.19 Acres
- Lot Features:City Lot, Level
- Architectural Style:Split Entry
- Construction Materials:Brick Trim, Vinyl Siding
Utilities
- Water:City/Public
- Sewer:Public Sewer
Finances and disclosures
- Price:$315,000
- Price per sq. ft.:$194.68
Parking
- Garage:Yes
- Garage spaces:2
 HeartlandMLS©2026. Information Deemed Reliable But Not Guaranteed. This information is being provided by the HeartlandMLS. The listings presented here may or may not be listed by the Broker/Agent operating this website. This information is intended for the personal use of consumers and may not be used for any purpose other than to identify prospective properties consumers may be interested in purchasing. Data <Last Updated August 13, 2026
New listings near 9203 NE 116th Place
- New
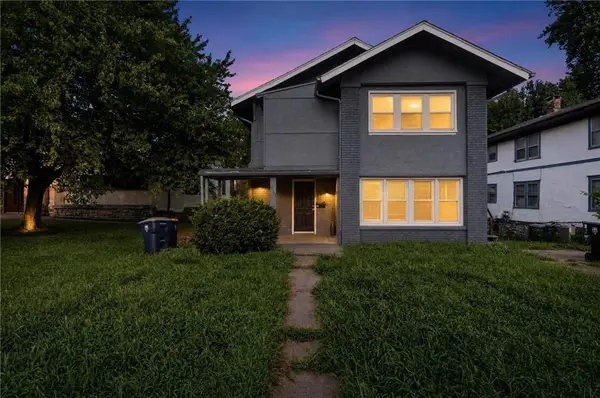 $189,900Active-- beds -- baths
311 Van Brunt Boulevard, Kansas City, MO 64124
MLS# 2634061Listed by: TRELORA REALTY - New
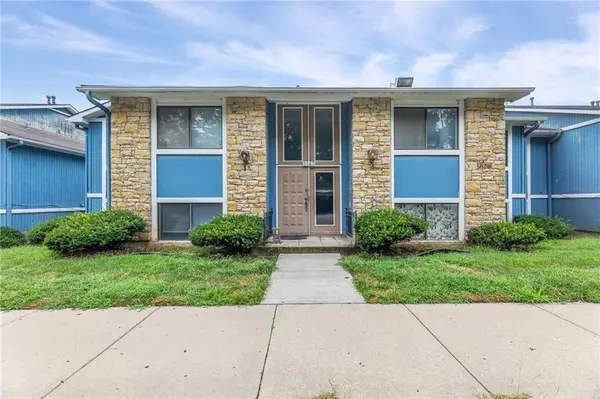 $87,500Active1 beds 1 baths752 sq. ft.
8143 Holmes Road #201, Kansas City, MO 64131
MLS# 2634071Listed by: KELLER WILLIAMS REALTY PARTNERS INC. - New
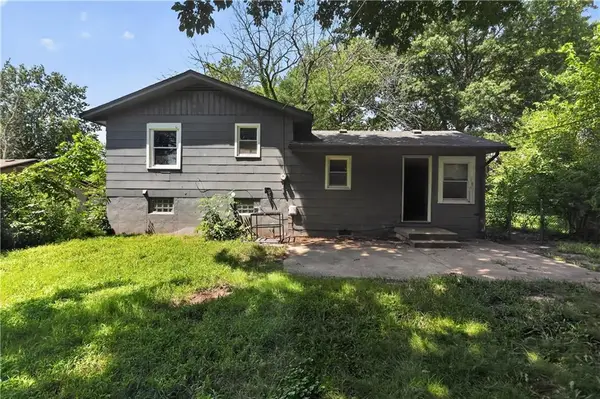 $134,900Active3 beds 2 baths1,270 sq. ft.
4131 E Vineyard Road, Kansas City, MO 64130
MLS# 2634849Listed by: TRELORA REALTY - New
 $129,900Active3 beds 1 baths912 sq. ft.
10324 Oakland Avenue, Kansas City, MO 64134
MLS# 2635690Listed by: TRELORA REALTY - New
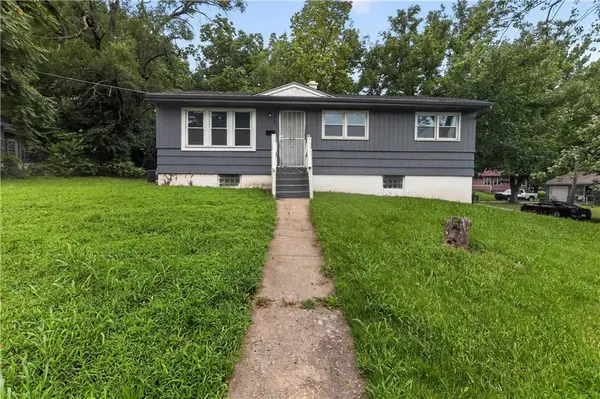 $124,900Active3 beds 1 baths975 sq. ft.
1420 E 82nd Street, Kansas City, MO 64131
MLS# 2635692Listed by: TRELORA REALTY - New
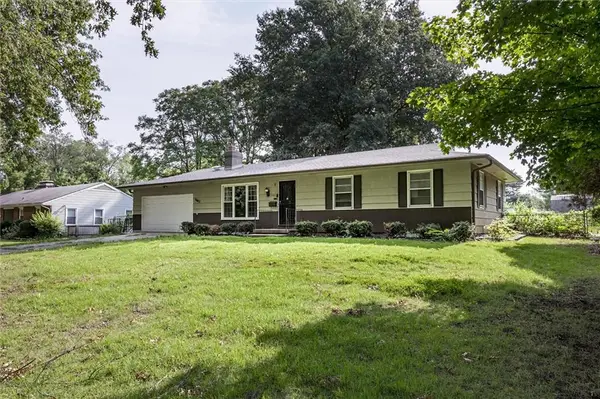 $220,000Active3 beds 2 baths1,170 sq. ft.
11403 Orchard Road, Kansas City, MO 64134
MLS# 2636165Listed by: PLATINUM REALTY LLC - New
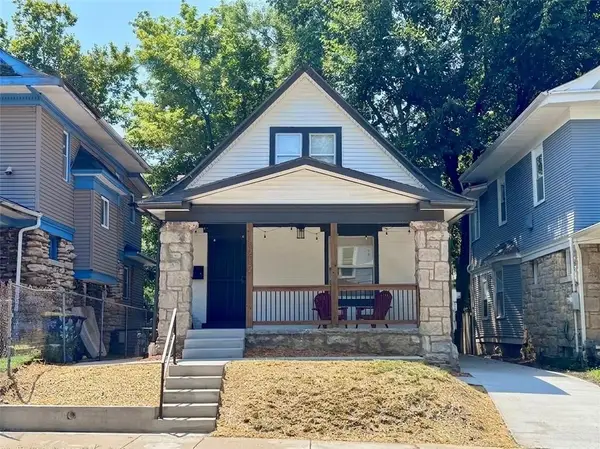 $315,000Active4 beds 2 baths1,596 sq. ft.
1219 E 41st Street, Kansas City, MO 64110
MLS# 2636428Listed by: KELLER WILLIAMS REALTY PARTNERS INC. - New
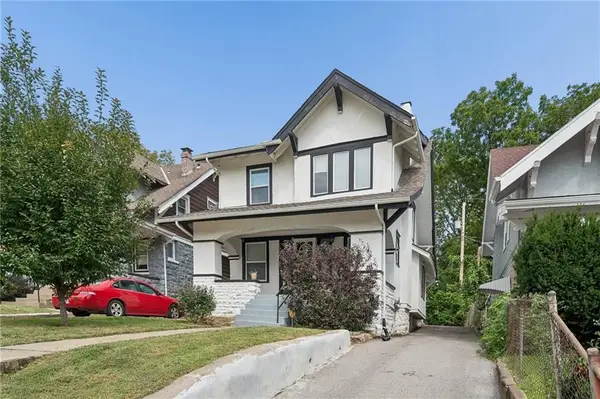 $195,000Active3 beds 3 baths1,566 sq. ft.
4115 Chestnut Avenue, Kansas City, MO 64130
MLS# 2636630Listed by: RE/MAX REVOLUTION - New
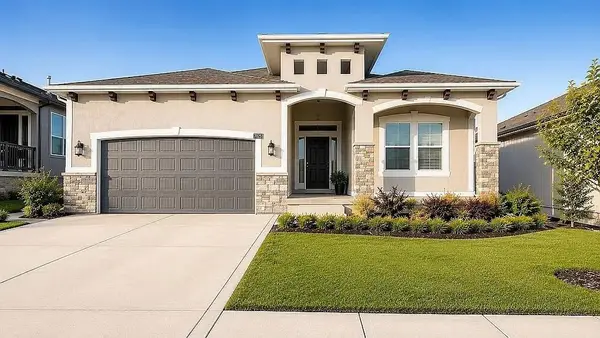 $559,500Active5 beds 4 baths3,425 sq. ft.
7025 N Cambridge Avenue, Kansas City, MO 64119
MLS# 2636650Listed by: WEICHERT, REALTORS WELCH & CO. - New
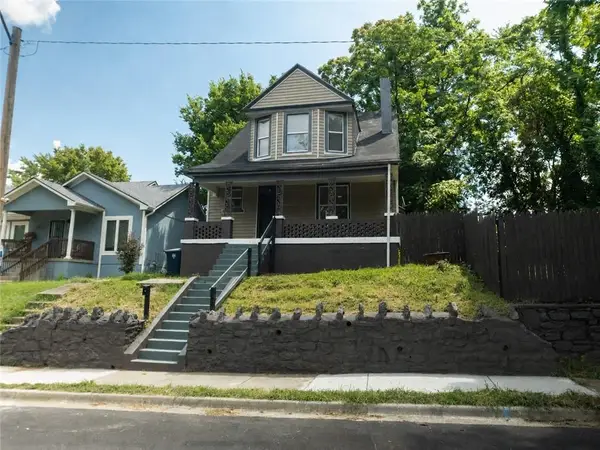 $225,000Active3 beds 2 baths1,601 sq. ft.
2011 Montgall Avenue, Kansas City, MO 64127
MLS# 2636653Listed by: TRIBEKC REALTY


Protect your home and budget from life's surprises with an Assurant Home Warranty, backed by a partner that supports you through every step of homeownership. Explore Plans.
© 2023 - 2026 ERA Franchise Systems LLC. All rights reserved. ERA Franchise Systems LLC fully supports the principles of the Fair Housing Act and the Equal Opportunity Act. ERA, ERA Real Estate powered, and their respective logos are registered service marks of ERA Franchise Systems LLC. Each office is independently owned and operated.