
1109 Rylee Court, Kearney, MO 64060
Local realty services provided by:ERA McClain Brothers
1109 Rylee Court,Kearney, MO 64060
$415,000
- 4 Beds
- 3 Baths
- 2,488 sq. ft.
- Single family
- Active
Upcoming open houses
- Sun, Nov 2211:00 am - 02:00 pm
Listed by: rjc team, kari klein
Office: keller williams kc north
MLS#:2651777
Source:MOKS_HL
Price summary
- Price:$415,000
- Price per sq. ft.:$166.8
About this home
Welcome to 1109 Rylee Court, a beautifully maintained home on a quarter-acre lot at the end of a quiet cul-de-sac in Kearney's Brooke Haven neighborhood. You're greeted by vaulted ceilings and a cozy fireplace in the living room, which opens to a kitchen with custom stained cabinetry, a pantry and hardwood floors. The open dining area sits right off the kitchen, ready for everyday meals and holiday gatherings alike.
The main-level primary suite is a true retreat, with a raised ceiling, a walk-in closet, double vanity, whirlpool tub and separate shower. Two more bedrooms (one currently used as a home office), a full bath and main-level laundry add everyday ease.
The finished walkout lower level adds a spacious family room with space for a game area, a fourth bedroom and a third full bath, perfect for guests, movie nights or game nights. Outside, step onto the covered deck and look out over the wood-fenced backyard. There's also a two-car attached garage, and with no HOA, you have the freedom to make this home your own. The home sits within the highly regarded Kearney School District and is just minutes from Hwy 92, I-35, parks and town amenities....
Contact an agent
Home facts
- Year built:2014
- Subdivision & Development:Brooke Haven
- Listing ID #:2651777
- Added:2 day(s) ago
- Updated:November 19, 2026 at 12:46 PM
Rooms and interior
- Bedrooms:4
- Total bathrooms:3
- Full bathrooms:3
- Rooms Total:11
- Kitchen Description:Dishwasher, Disposal, Microwave
- Basement:Yes
- Basement Description:Finished, Walk Out
- Living area:2,488 sq. ft.
Heating and cooling
- Cooling:Electric, Heat Pump
- Heating:Heatpump/Gas
Structure and exterior
- Roof:Composition
- Year built:2014
- Building area:2,488 sq. ft.
- Lot area:0.25 Acres
- Lot Features:City Lot, Cul-De-Sac
- Architectural Style:Split Entry
- Construction Materials:Frame, Stone Trim, Wood Siding
Schools
- High school:Kearney
- Middle school:Kearney
- Elementary school:Southview
Utilities
- Water:City/Public
- Sewer:Public Sewer
Finances and disclosures
- Price:$415,000
- Price per sq. ft.:$166.8
Features and amenities
- Appliances:Dishwasher, Disposal, Microwave
- Amenities:Ceiling Fan(s), Custom Cabinets, Pantry, Stained Cabinets, Walk-In Closet(s)
Parking
- Parking description:Attached
- Garage:Yes
- Garage spaces:2
 HeartlandMLS©2026. Information Deemed Reliable But Not Guaranteed. This information is being provided by the HeartlandMLS. The listings presented here may or may not be listed by the Broker/Agent operating this website. This information is intended for the personal use of consumers and may not be used for any purpose other than to identify prospective properties consumers may be interested in purchasing. Data <Last Updated November 19, 2026
New listings near 1109 Rylee Court
- Coming Soon
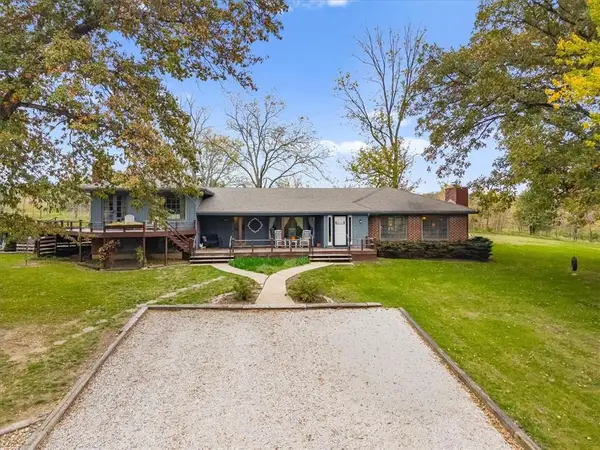 $765,000Coming Soon4 beds 3 baths3,011 sq. ft.
27410 NE 164th Street, Kearney, MO 64060
MLS# 2651908Listed by: VITALE REALTORS - Coming Soon
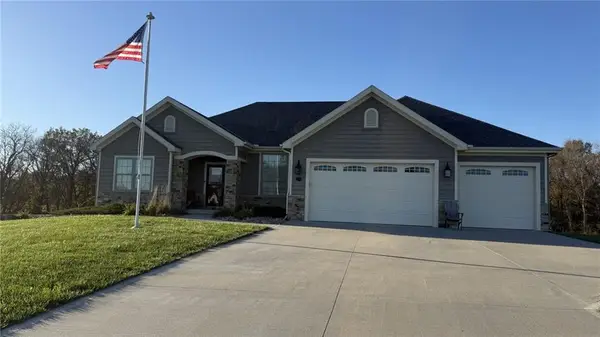 $675,000Coming Soon4 beds 3 baths2,800 sq. ft.
13100 Jacob Lane, Kearney, MO 64060
MLS# 2651391Listed by: REECENICHOLS-KCN - Coming Soon
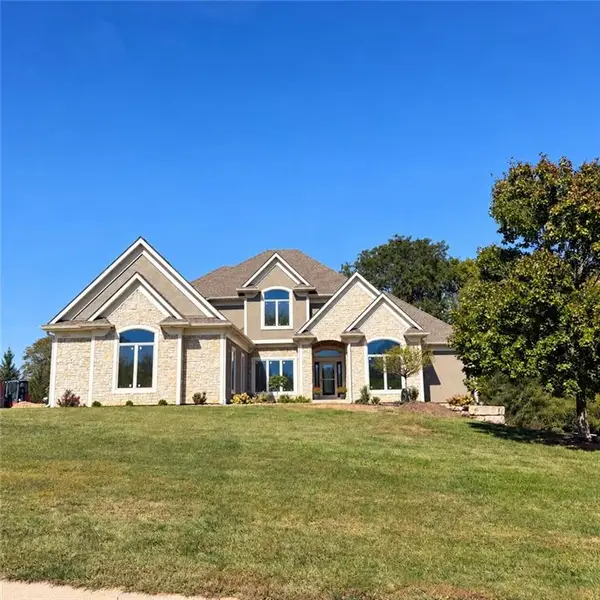 $1,100,000Coming Soon6 beds 5 baths4,100 sq. ft.
16606 NE 120th Terrace, Kearney, MO 64060
MLS# 2646434Listed by: RE/MAX INNOVATIONS - Coming Soon
 $299,000Coming Soon3 beds 3 baths1,200 sq. ft.
1307 Stonecrest Drive, Kearney, MO 64060
MLS# 2574076Listed by: RE/MAX REVOLUTION - Coming Soon
 $800,000Coming Soon6 beds 5 baths4,470 sq. ft.
921 Foxglove Lane, Kearney, MO 64060
MLS# 2629422Listed by: REAL BROKER, LLC - New
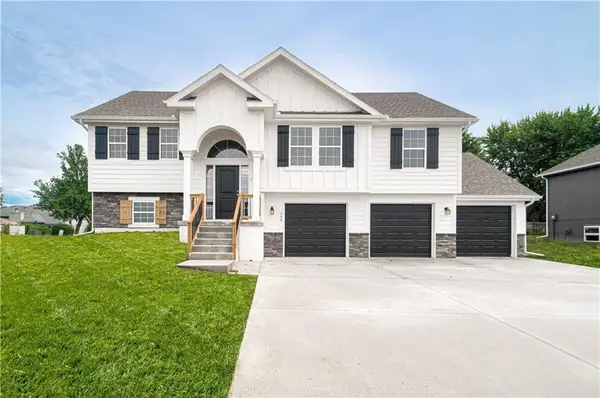 $409,900Active4 beds 3 baths1,950 sq. ft.
1106 Halle Drive, Kearney, MO 64060
MLS# 2651942Listed by: REECENICHOLS-KCN - Open Sat, 12 to 2pmNew
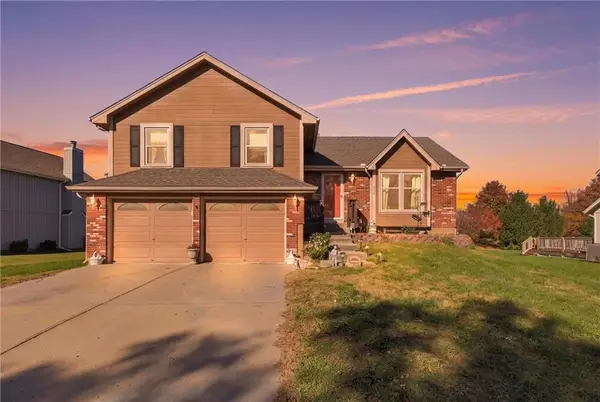 $340,000Active3 beds 3 baths2,266 sq. ft.
408 W 10th Street, Kearney, MO 64060
MLS# 2651907Listed by: REAL BROKER, LLC - New
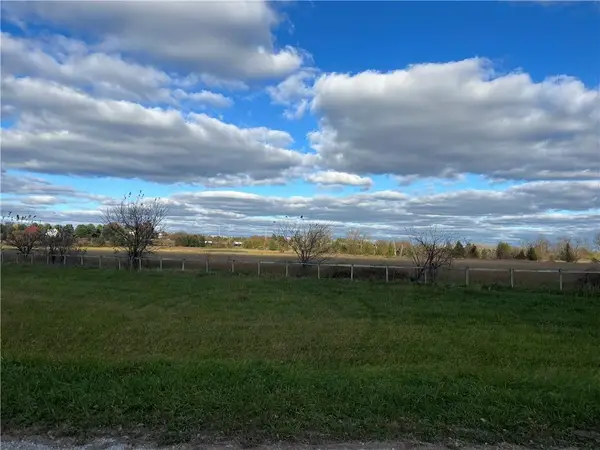 $998,000Active48.22 Acres
13401 Jesse James Farm Road, Kearney, MO 64060
MLS# 2651264Listed by: RE/MAX ADVANTAGE 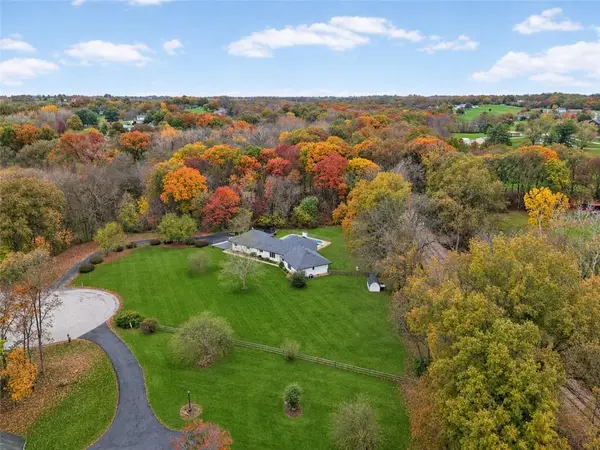 $575,000Pending3 beds 3 baths3,141 sq. ft.
13822 Shadow Run N/a, Kearney, MO 64060
MLS# 2650791Listed by: PLATINUM REALTY LLC


Protect your home and budget from life's surprises with an Assurant Home Warranty, backed by a partner that supports you through every step of homeownership. Explore Plans.
© 2023 - 2026 ERA Franchise Systems LLC. All rights reserved. ERA Franchise Systems LLC fully supports the principles of the Fair Housing Act and the Equal Opportunity Act. ERA, ERA Real Estate powered, and their respective logos are registered service marks of ERA Franchise Systems LLC. Each office is independently owned and operated.