
1106 Halle Drive, Kearney, MO 64060
Local realty services provided by:ERA High Pointe Realty
1106 Halle Drive,Kearney, MO 64060
$409,900
- 4 Beds
- 3 Baths
- 1,950 sq. ft.
- Single family
- Active
Listed by: christine lies
Office: reecenichols-kcn
MLS#:2651942
Source:MOKS_HL
Price summary
- Price:$409,900
- Price per sq. ft.:$210.21
- Monthly HOA dues:$16.67
About this home
Back by popular demand! The "Aubrey" by Robertson Construction is a spacious and lovely split entry with 4 bedrooms, 3 full baths, 3 car garage with a finished basement! You will appreciate all of the space and detail this home offers! The Main Level features an inviting Living Room with an elevated ceiling, Gas Fireplace, a fantastic Kitchen with a corner sink offering a view of the back yard, solid surface countertops, soft close doors on the custom built cabinets along with real hardwood flooring. The Master Suite is private from bedrooms 2 & 3 with a Walk-in Closet and Master Bath with a separate tub and shower. Main Level Laundry. The Finished Lower Level is complete with a Rec Room, 4th Bedroom and 3rd Full Bath! Noah's Landing is located in the highly-rated Kearney School District. Photos and matterport video are of a previously built home and some features and finishes may not apply.
Contact an agent
Home facts
- Year built:2026
- Subdivision & Development:Noah's Landing
- Listing ID #:2651942
- Added:4 day(s) ago
- Updated:November 21, 2026 at 05:47 PM
Rooms and interior
- Bedrooms:4
- Total bathrooms:3
- Full bathrooms:3
- Kitchen Description:Dishwasher, Disposal, Microwave
- Basement:Yes
- Basement Description:Egress Window(s), Finished
- Living area:1,950 sq. ft.
Heating and cooling
- Cooling:Electric
- Heating:Central Gas, Heat Pump
Structure and exterior
- Roof:Composition
- Year built:2026
- Building area:1,950 sq. ft.
- Lot area:0.23 Acres
- Lot Features:Level
- Architectural Style:Split Entry
- Construction Materials:Frame
Schools
- High school:Kearney
- Middle school:Kearney
- Elementary school:Kearney
Utilities
- Water:City/Public
- Sewer:Public Sewer
Finances and disclosures
- Price:$409,900
- Price per sq. ft.:$210.21
Features and amenities
- Appliances:Dishwasher, Disposal, Microwave
- Amenities:Ceiling Fan(s), Custom Cabinets, Pantry, Walk-In Closet(s)
Parking
- Parking description:Built-In
- Garage:Yes
- Garage spaces:3
 HeartlandMLS©2026. Information Deemed Reliable But Not Guaranteed. This information is being provided by the HeartlandMLS. The listings presented here may or may not be listed by the Broker/Agent operating this website. This information is intended for the personal use of consumers and may not be used for any purpose other than to identify prospective properties consumers may be interested in purchasing. Data <Last Updated November 21, 2026
New listings near 1106 Halle Drive
- Coming Soon
 $325,000Coming Soon3 beds 3 baths1,848 sq. ft.
400 E 22nd Terrace, Kearney, MO 64060
MLS# 2651862Listed by: TURN KEY REALTY LLC - Coming Soon
 $365,000Coming Soon4 beds 3 baths1,977 sq. ft.
1603 Willow Lane, Kearney, MO 64060
MLS# 2652307Listed by: KELLER WILLIAMS KC NORTH - Coming Soon
 $515,000Coming Soon3 beds 3 baths1,800 sq. ft.
15800 NE 143rd Street, Kearney, MO 64060
MLS# 2652323Listed by: AUBEN REALTY MO, LLC - Coming Soon
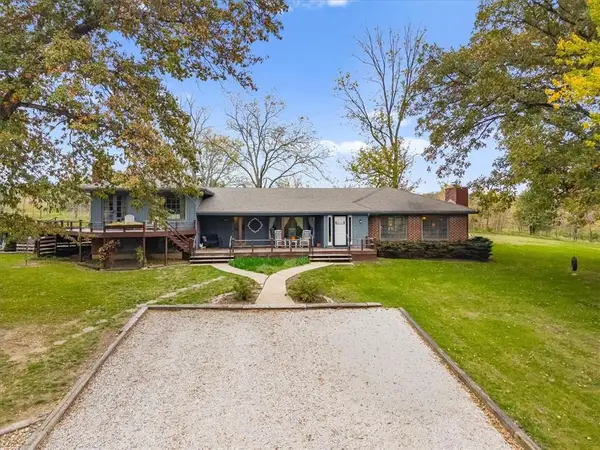 $765,000Coming Soon4 beds 3 baths3,011 sq. ft.
27410 NE 164th Street, Kearney, MO 64060
MLS# 2651908Listed by: VITALE REALTORS - Coming Soon
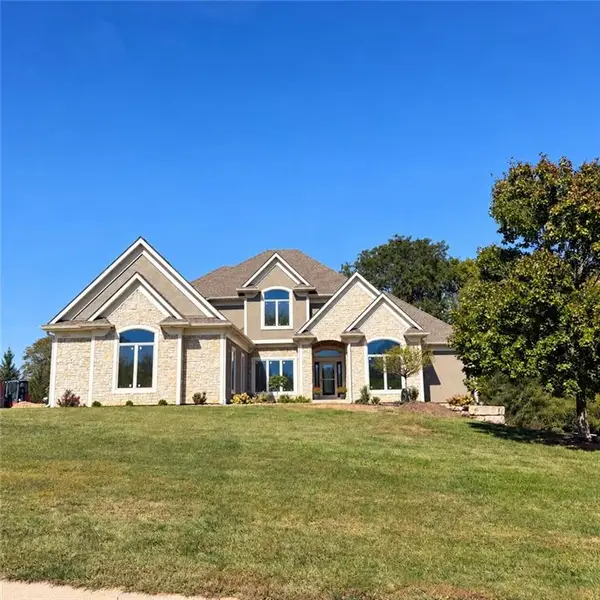 $1,100,000Coming Soon6 beds 5 baths4,100 sq. ft.
16606 NE 120th Terrace, Kearney, MO 64060
MLS# 2646434Listed by: RE/MAX INNOVATIONS - Coming Soon
 $299,000Coming Soon3 beds 3 baths1,200 sq. ft.
1307 Stonecrest Drive, Kearney, MO 64060
MLS# 2574076Listed by: RE/MAX REVOLUTION - Coming Soon
 $800,000Coming Soon6 beds 5 baths4,470 sq. ft.
921 Foxglove Lane, Kearney, MO 64060
MLS# 2629422Listed by: REAL BROKER, LLC - Open Sun, 11am to 2pmNew
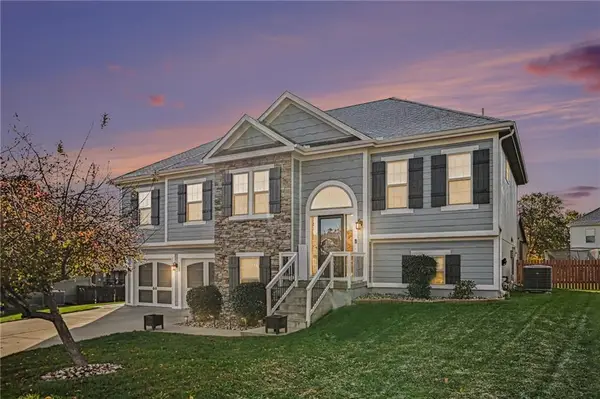 $415,000Active4 beds 3 baths2,488 sq. ft.
1109 Rylee Court, Kearney, MO 64060
MLS# 2651777Listed by: KELLER WILLIAMS KC NORTH - Open Sat, 12 to 2pmNew
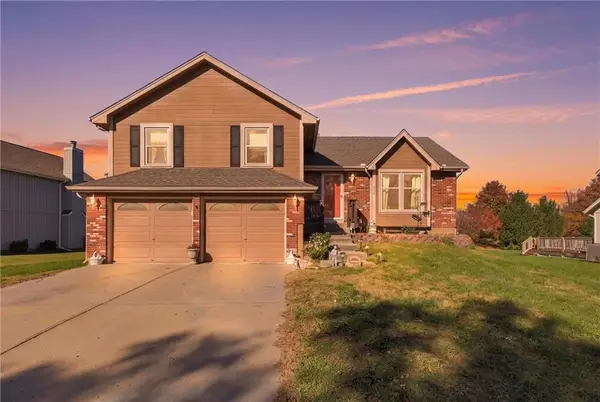 $340,000Active3 beds 3 baths2,266 sq. ft.
408 W 10th Street, Kearney, MO 64060
MLS# 2651907Listed by: REAL BROKER, LLC


Protect your home and budget from life's surprises with an Assurant Home Warranty, backed by a partner that supports you through every step of homeownership. Explore Plans.
© 2023 - 2026 ERA Franchise Systems LLC. All rights reserved. ERA Franchise Systems LLC fully supports the principles of the Fair Housing Act and the Equal Opportunity Act. ERA, ERA Real Estate powered, and their respective logos are registered service marks of ERA Franchise Systems LLC. Each office is independently owned and operated.