
915 W 7th Avenue, Kearney, MO 64060
Local realty services provided by:ERA McClain Brothers
915 W 7th Avenue,Kearney, MO 64060
$379,900
- 3 Beds
- 3 Baths
- 1,807 sq. ft.
- Single family
- Active
Listed by: heather baer
Office: real broker, llc.
MLS#:2632074
Source:MOKS_HL
Price summary
- Price:$379,900
- Price per sq. ft.:$210.24
- Monthly HOA dues:$16.67
About this home
Welcome home! This one truly has it all, inside and out.
From the moment you walk in, you’ll love the inviting entryway with its beautiful wood banister and rich hardwood floors that flow throughout much of the main level. The spacious living room features a cozy fireplace, ceiling fan, and TV cutout, creating the perfect place to relax or gather with family and friends.
The kitchen is sure to impress with stainless steel appliances, abundant cabinetry, modern lighting, extra shelving, and plenty of storage. You’ll also appreciate the convenience of a main-level laundry room and a versatile storage closet that can easily double as a pantry or coat closet.
Down the hall, you’ll find three comfortable bedrooms, including a spacious primary suite with vaulted ceilings, a walk-in closet, double vanities, updated lighting and fixtures, and a beautifully designed walk-in shower with built-in shelving and a bench.
The lower level offers even more living space with a large family room, half bath, garage access, and walkout to the backyard. The oversized garage includes tons of storage, shelving, cabinets, hooks, and a utility sink. Pet owners will love the built-in indoor dog area with direct access to the fenced backyard.
Step outside and you’ll discover what truly makes this home special. The covered, two-tier deck with a ceiling fan overlooks a backyard oasis complete with stone walkways, a cozy fire pit, and peaceful views of a scenic creek. Cross the charming footbridge, relax on the swing, or enjoy the tree lookout-this backyard feels like your own private retreat.
This is more than just a house, it’s a place you’ll love coming home to....
Contact an agent
Home facts
- Year built:2018
- Subdivision & Development:Cedar Wood
- Listing ID #:2632074
- Added:49 day(s) ago
- Updated:September 05, 2026 at 02:48 PM
Rooms and interior
- Bedrooms:3
- Total bathrooms:3
- Full bathrooms:2
- Half bathrooms:1
- Kitchen Description:Dishwasher, Disposal, Microwave, Refrigerator
- Basement:Yes
- Basement Description:Finished, Walk Out
- Living area:1,807 sq. ft.
Heating and cooling
- Cooling:Electric
- Heating:Forced Air Gas
Structure and exterior
- Roof:Composition
- Year built:2018
- Building area:1,807 sq. ft.
- Lot area:0.37 Acres
- Lot Features:City Lot
- Architectural Style:Split Entry
- Construction Materials:Stone Veneer, Wood Siding
Utilities
- Water:City/Public
- Sewer:Public Sewer
Finances and disclosures
- Price:$379,900
- Price per sq. ft.:$210.24
Features and amenities
- Appliances:Dishwasher, Disposal, Microwave, Refrigerator
- Amenities:Ceiling Fan(s), Stained Cabinets, Walk-In Closet(s)
Parking
- Parking description:Attached
- Garage:Yes
- Garage spaces:2
 HeartlandMLS©2026. Information Deemed Reliable But Not Guaranteed. This information is being provided by the HeartlandMLS. The listings presented here may or may not be listed by the Broker/Agent operating this website. This information is intended for the personal use of consumers and may not be used for any purpose other than to identify prospective properties consumers may be interested in purchasing. Data <Last Updated September 5, 2026
New listings near 915 W 7th Avenue
- New
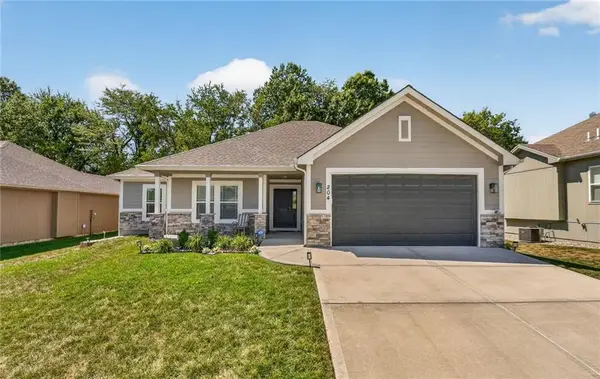 $449,900Active4 beds 3 baths2,783 sq. ft.
204 S Marimack Court, Kearney, MO 64060
MLS# 2639915Listed by: PLATINUM REALTY LLC - Open Sat, 2 to 4pmNew
 $380,000Active3 beds 3 baths1,775 sq. ft.
1104 Regency Drive, Kearney, MO 64060
MLS# 2638994Listed by: PLATINUM REALTY LLC - New
 $440,000Active4 beds 4 baths2,904 sq. ft.
13620 Scottie Circle, Kearney, MO 64060
MLS# 2634630Listed by: TURN KEY REALTY LLC - New
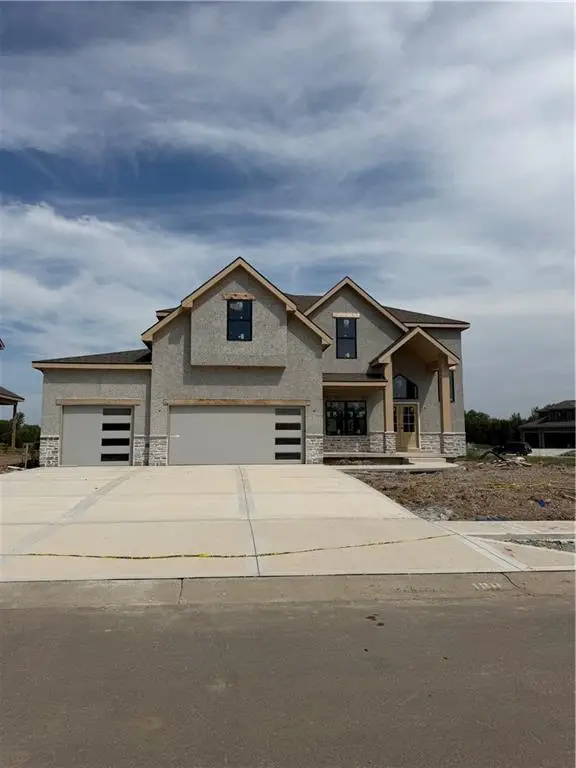 $729,000Active5 beds 4 baths2,998 sq. ft.
2365 Foxtail Drive, Kearney, MO 64060
MLS# 2639916Listed by: RE/MAX INNOVATIONS  $255,000Pending2 beds 3 baths1,784 sq. ft.
614 E 7th Street, Kearney, MO 64060
MLS# 2639301Listed by: TURN KEY REALTY LLC- Open Sun, 1 to 3pmNew
 $615,000Active3 beds 3 baths2,641 sq. ft.
17601 River Drive, Kearney, MO 64060
MLS# 2623914Listed by: REALTY ONE GROUP ESTEEM - New
 $950,000Active3 beds 4 baths6,176 sq. ft.
11706 Riverview Road, Kearney, MO 64060
MLS# 2637589Listed by: REECENICHOLS-KCN - New
 $399,999Active3 beds 3 baths2,292 sq. ft.
1309 Regency Drive, Kearney, MO 64060
MLS# 2639264Listed by: EXP REALTY LLC 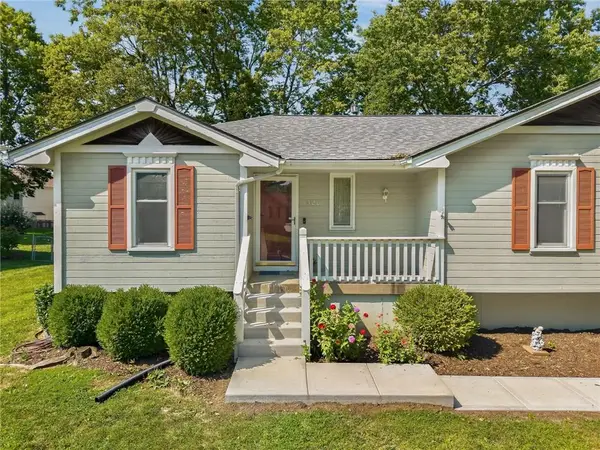 $315,000Pending3 beds 2 baths1,457 sq. ft.
320 Regency Park Street, Kearney, MO 64060
MLS# 2637038Listed by: RE/MAX REVOLUTION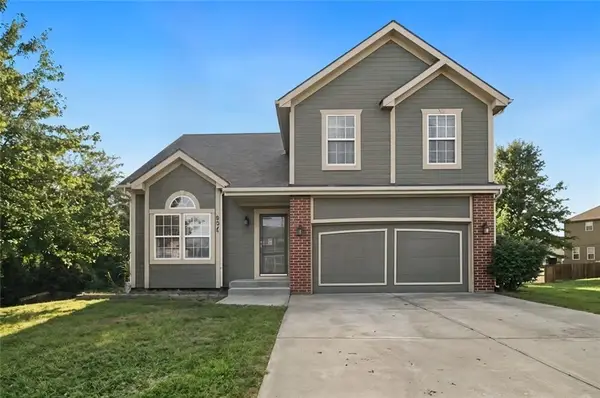 $350,000Pending3 beds 2 baths1,704 sq. ft.
802 N Cypress Circle, Kearney, MO 64060
MLS# 2638478Listed by: KELLER WILLIAMS KC NORTH


Protect your home and budget from life's surprises with an Assurant Home Warranty, backed by a partner that supports you through every step of homeownership. Explore Plans.
© 2023 - 2026 ERA Franchise Systems LLC. All rights reserved. ERA Franchise Systems LLC fully supports the principles of the Fair Housing Act and the Equal Opportunity Act. ERA, ERA Real Estate powered, and their respective logos are registered service marks of ERA Franchise Systems LLC. Each office is independently owned and operated.