
806 S Washington Avenue, Knob Noster, MO 65336
Local realty services provided by:ERA High Pointe Realty
806 S Washington Avenue,Knob Noster, MO 65336
$249,900
- 3 Beds
- 2 Baths
- 1,452 sq. ft.
- Single family
- Active
Listed by: brian ryberg, julie ryberg
Office: platinum realty llc.
MLS#:2636792
Source:MOKS_HL
Price summary
- Price:$249,900
- Price per sq. ft.:$172.11
About this home
Updated and Charming! 3 bedroom 2 bath home right in the heart of Knob Noster. Fall in love with the recently uncovered and refinished original hardwood floors, as well as the fresh interior paint, doors, trim & hardware throughout the semi-open floorplan. Downstairs offers a large family room with new carpet. Enjoy time on there rear deck that is shaded by the mature trees and overlooks the city park. Easy access to Whiteman AFB. Call today to schedule a showing,
Contact an agent
Home facts
- Year built:1957
- Subdivision & Development:Hillcrest
- Listing ID #:2636792
- Added:45 day(s) ago
- Updated:September 28, 2026 at 02:27 PM
Rooms and interior
- Bedrooms:3
- Total bathrooms:2
- Full bathrooms:2
- Rooms Total:10
- Kitchen Description:Dishwasher
- Basement:Yes
- Basement Description:Garage Entrance, Partial, Walk Out
- Living area:1,452 sq. ft.
Heating and cooling
- Cooling:Electric
- Heating:Forced Air Gas
Structure and exterior
- Roof:Composition
- Year built:1957
- Building area:1,452 sq. ft.
- Lot area:0.2 Acres
- Lot Features:City Lot
- Architectural Style:Tri Level
- Construction Materials:Frame
Utilities
- Water:City/Public
- Sewer:Public Sewer
Finances and disclosures
- Price:$249,900
- Price per sq. ft.:$172.11
Features and amenities
- Appliances:Dishwasher
Parking
- Parking description:Attached
- Garage:Yes
- Garage spaces:1
 HeartlandMLS©2026. Information Deemed Reliable But Not Guaranteed. This information is being provided by the HeartlandMLS. The listings presented here may or may not be listed by the Broker/Agent operating this website. This information is intended for the personal use of consumers and may not be used for any purpose other than to identify prospective properties consumers may be interested in purchasing. Data <Last Updated September 28, 2026
New listings near 806 S Washington Avenue
 $240,000Pending3 beds 2 baths1,752 sq. ft.
633 Valley Hill Drive, Knob Noster, MO 65336
MLS# 2638652Listed by: SAGE DOOR REALTY, LLC- New
 $232,000Active3 beds 2 baths1,611 sq. ft.
220 Salem Avenue, Knob Noster, MO 65336
MLS# 2643618Listed by: OLD DRUM REAL ESTATE - New
 $199,900Active3 beds 1 baths1,080 sq. ft.
206 W 7th Street, Knob Noster, MO 65336
MLS# 2639254Listed by: HOMES BY DARCY LLC 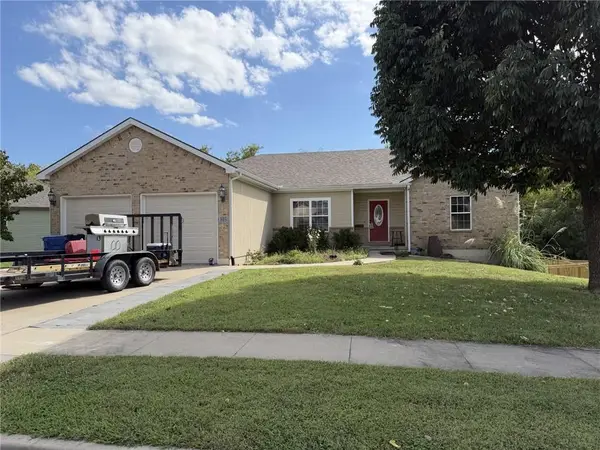 $310,000Active4 beds 3 baths1,884 sq. ft.
803 Charles Street, Knob Noster, MO 65336
MLS# 2642062Listed by: ACTION REALTY COMPANY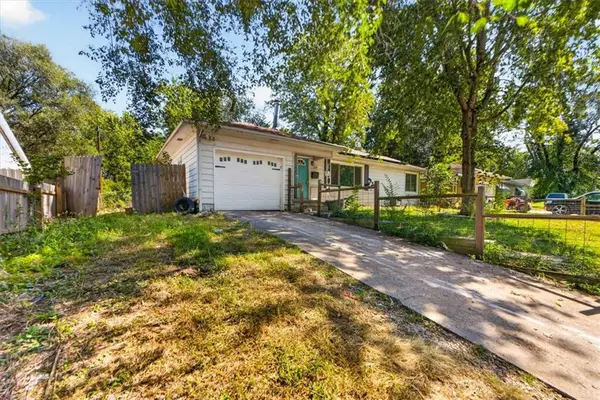 $159,900Active3 beds 1 baths912 sq. ft.
108 N Grant Avenue, Knob Noster, MO 65336
MLS# 2642400Listed by: REECENICHOLS- LEAWOOD TOWN CENTER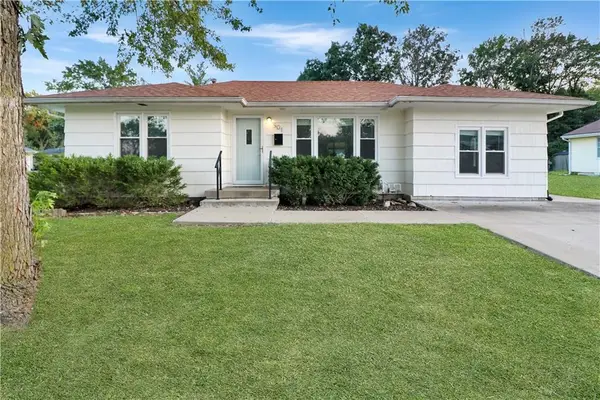 $209,000Active3 beds 1 baths1,132 sq. ft.
501 Salem Avenue, Knob Noster, MO 65301
MLS# 2641877Listed by: PLATINUM REALTY LLC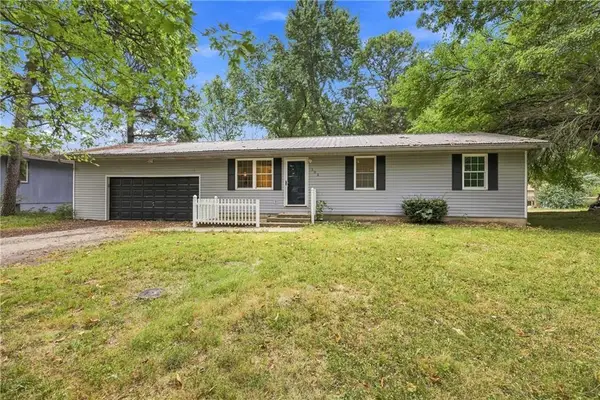 $185,000Pending3 beds 1 baths1,040 sq. ft.
105 W 8th Street, Knob Noster, MO 65336
MLS# 2641181Listed by: HERITAGE REALTY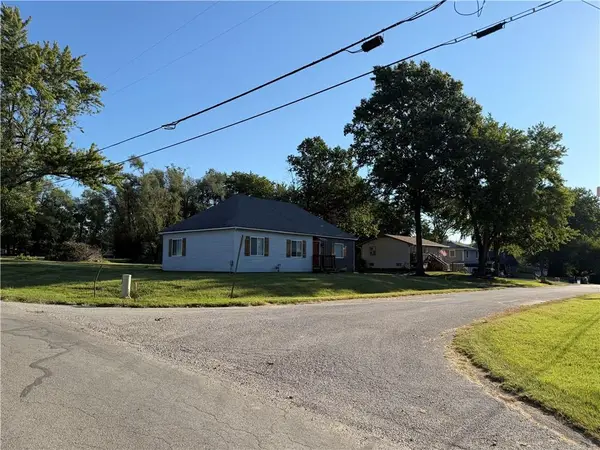 $160,000Active3 beds 1 baths1,124 sq. ft.
210 W 7th Street, Knob Noster, MO 65336
MLS# 2640710Listed by: KELLER WILLIAMS PLATINUM PRTNR $345,000Pending4 beds 3 baths2,260 sq. ft.
1607 W 6th Street Terrace, Knob Noster, MO 65336
MLS# 2638678Listed by: ELITE REALTY $309,000Active3 beds 2 baths1,505 sq. ft.
393 SE 971st Road, Knob Noster, MO 65336
MLS# 2640059Listed by: PLATINUM REALTY LLC


Protect your home and budget from life's surprises with an Assurant Home Warranty, backed by a partner that supports you through every step of homeownership. Explore Plans.
© 2023 - 2026 ERA Franchise Systems LLC. All rights reserved. ERA Franchise Systems LLC fully supports the principles of the Fair Housing Act and the Equal Opportunity Act. ERA, ERA Real Estate powered, and their respective logos are registered service marks of ERA Franchise Systems LLC. Each office is independently owned and operated.