
15 Buffalo Ridge Drive, Lake Winnebago, MO 64034
Local realty services provided by:ERA McClain Brothers
15 Buffalo Ridge Drive,Lake Winnebago, MO 64034
$3,999,999
- 5 Beds
- 6 Baths
- 6,823 sq. ft.
- Single family
- Active
Listed by: heather walker, kbtleessummit team
Office: reecenichols - lees summit
MLS#:2643372
Source:MOKS_HL
Price summary
- Price:$3,999,999
- Price per sq. ft.:$586.25
About this home
This lakefront masterpiece is the perfect combination of a contemporary and prairie style home! This home is your new "Retreat". When you enter "The Retreat" you are greeted with 26ft ceilings in the main living room with a custom 11ft metal linear fireplace, which gives it an open yet cozy feeling. The main floor kitchen is a Chef's dream kitchen with large refrigerator, freezer, gas stove and cooling drawers. Not to mention, the Butlers pantry offers a over-sized pantry, coffee station and beverage cooler. The Retreat displays 132 windows that shine from natural sunlight and many beautiful Lake Winnebago colorful and glowing sunsets. You will also find a 2nd floor floating metal staircase that will lead you to the basement with 12 foot ceilings. "The Retreat" is the perfect space for entertaining!! There is a movie theatre for movie night, a gym for your daily workouts, LED lit wine room and more! Also, It has custom bar, serving kitchen, and 80" TV that is all perfectly situated in the open lower living room space, where you look out onto the infinity edge pool, hot tub and lake...you truly have your own outdoor oasis. The patio has with a custom concrete poolside table, 2 outdoor fireplace spaces that beautifully lead to a 20X30 covered dock. Come by boat or car to see this one-of-a- kind masterpiece! Agent/Owner...
Contact an agent
Home facts
- Year built:2021
- Subdivision & Development:Lake Winnebago
- Listing ID #:2643372
- Added:5 day(s) ago
- Updated:October 05, 2026 at 09:55 PM
Rooms and interior
- Bedrooms:5
- Total bathrooms:6
- Full bathrooms:4
- Half bathrooms:2
- Rooms Total:15
- Basement:Yes
- Basement Description:Finished, Full, Inside Entrance, Walk Out
- Living area:6,823 sq. ft.
Heating and cooling
- Cooling:Electric
- Heating:Natural Gas
Structure and exterior
- Roof:Metal
- Year built:2021
- Building area:6,823 sq. ft.
- Lot area:0.69 Acres
- Lot Features:Cul-De-Sac
- Architectural Style:1.5 Stories
- Construction Materials:Stone & Frame, Stucco & Frame, Vinyl Siding
- Exterior Features:Outdoor Kitchen
Utilities
- Water:City/Public - Verify
- Sewer:Grinder Pump, Public Sewer
Finances and disclosures
- Price:$3,999,999
- Price per sq. ft.:$586.25
Features and amenities
- Amenities:Boat Dock, Ceiling Fan(s), Clubhouse, Custom Cabinets, Pantry, Pool, Walk-In Closet(s), Wet Bar
- Pool features:Swimming Pool
Parking
- Parking description:Attached, Basement
- Garage:Yes
- Garage spaces:5
 HeartlandMLS©2026. Information Deemed Reliable But Not Guaranteed. This information is being provided by the HeartlandMLS. The listings presented here may or may not be listed by the Broker/Agent operating this website. This information is intended for the personal use of consumers and may not be used for any purpose other than to identify prospective properties consumers may be interested in purchasing. Data <Last Updated October 5, 2026
New listings near 15 Buffalo Ridge Drive
- Coming Soon
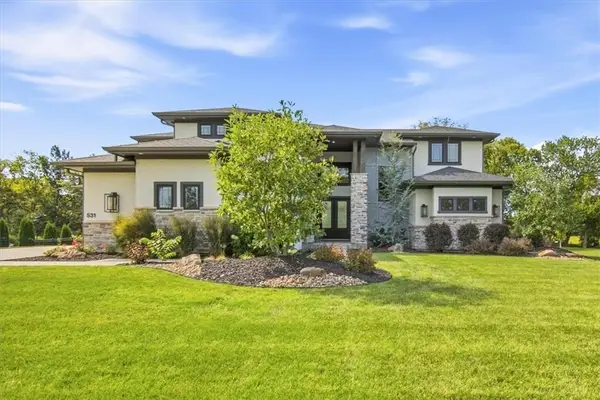 $1,750,000Coming Soon5 beds 6 baths5,539 sq. ft.
531 Southshore Drive, Lake Winnebago, MO 64034
MLS# 2643833Listed by: COMPASS REALTY GROUP - New
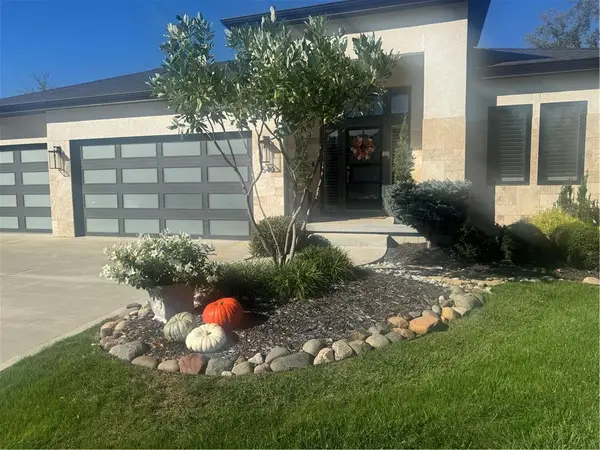 $1,050,000Active4 beds 3 baths3,095 sq. ft.
540 South Shore Drive, Lake Winnebago, MO 64034
MLS# 2645430Listed by: REECENICHOLS - LEAWOOD - New
 $1,359,000Active4 beds 6 baths4,053 sq. ft.
590 South Shore Drive, Lake Winnebago, MO 64034
MLS# 2644045Listed by: ASHER REAL ESTATE LLC 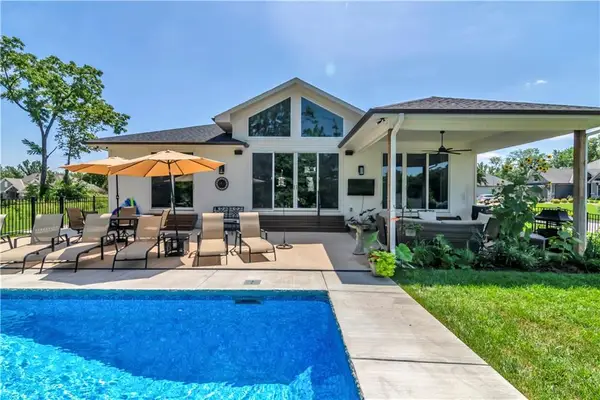 $1,059,000Active4 beds 4 baths3,589 sq. ft.
21 Bison Falls Circle, Lake Winnebago, MO 64034
MLS# 2641983Listed by: KC VINTAGE REALTY LLC $1,329,900Pending5 beds 4 baths3,523 sq. ft.
586 South Shore Drive, Lake Winnebago, MO 64034
MLS# 2643550Listed by: ASHER REAL ESTATE LLC $850,000Active4 beds 4 baths2,913 sq. ft.
433 N Winnebago Drive, Lake Winnebago, MO 64034
MLS# 2642587Listed by: REALTY EXECUTIVES $399,000Active3 beds 2 baths2,040 sq. ft.
105 Tuscarora Lane, Lake Winnebago, MO 64034
MLS# 2641111Listed by: REECENICHOLS - LEES SUMMIT $699,000Active3 beds 2 baths
234 N Winnebago Drive, Lake Winnebago, MO 64034
MLS# 2642124Listed by: ASHER REAL ESTATE LLC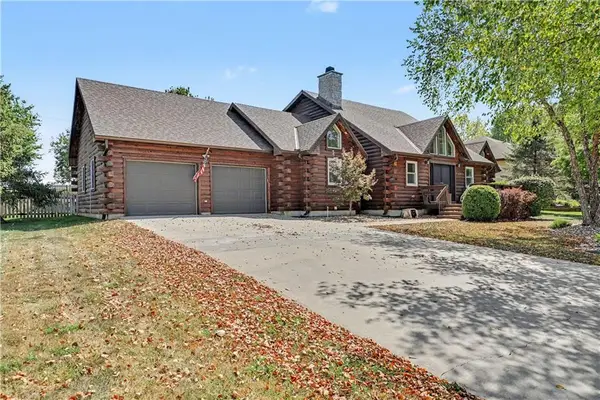 $799,950Active4 beds 4 baths3,528 sq. ft.
611 N Winnebago Drive, Lake Winnebago, MO 64034
MLS# 2640210Listed by: REECENICHOLS - COUNTRY CLUB PLAZA


Protect your home and budget from life's surprises with an Assurant Home Warranty, backed by a partner that supports you through every step of homeownership. Explore Plans.
© 2023 - 2026 ERA Franchise Systems LLC. All rights reserved. ERA Franchise Systems LLC fully supports the principles of the Fair Housing Act and the Equal Opportunity Act. ERA, ERA Real Estate powered, and their respective logos are registered service marks of ERA Franchise Systems LLC. Each office is independently owned and operated.