
13 Red Fox Circle, Lake Winnebago, MO 64034
Local realty services provided by:ERA High Pointe Realty
13 Red Fox Circle,Lake Winnebago, MO 64034
$889,000
- 4 Beds
- 4 Baths
- 3,310 sq. ft.
- Single family
- Active
Listed by: brooke mullins, james asher
Office: asher real estate llc.
MLS#:2646315
Source:MOKS_HL
Price summary
- Price:$889,000
- Price per sq. ft.:$268.58
- Monthly HOA dues:$107.5
About this home
Welcome to exceptional new construction by Brian Cheney in Lake Winnebago. This beautifully designed third tier 4 bedroom, 3 1/2 bath home offers two bedrooms on the main level and two additional bedrooms on the finished walkout lower level.
The main level is designed for both everyday living and entertaining, featuring a spacious living room with a fireplace framed by custom built-ins and a beautiful wood mantle. The kitchen is anchored by a large counter-height island and 36" gas cooktop, creating a natural gathering space. Six-ply engineered hardwood floors extend throughout the main living areas, complemented by plush designer carpet in the primary suite and upgraded tile in the primary bath and laundry room.
The spacious primary suite offers beautiful lake and pool views, plus a dedicated sitting area. The spa-like bath features a freestanding soaking tub, zero-entry shower with glass enclosure, and an oversized walk-in closet. Conveniently located just off the primary closet, the laundry room adds functionality to the thoughtfully designed layout.
Step outside from the main level living room onto the composite deck, where a stone covered fireplace creates the perfect setting for relaxing or entertaining outdoors.
The finished walkout lower level offers plenty of room to spread out, with LVT flooring throughout the main living areas, plush carpet in both bedrooms and closets, and an 8' ceiling height. A large island provides additional entertaining space, with room for a full-size refrigerator and built-in microwave. The lower level also features a bar and living area, convenient half bath, and plenty of space for a game table or recreation area.
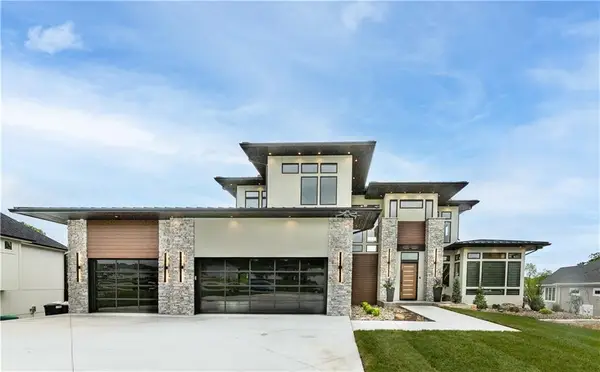
Additional highlights include a three-car garage, distinctive stone and lap siding exterior, a beautifully trimmed entry box vault, and quality finishes throughout. Designed for the way you live, this Lake Winnebago home offers the space, style, and indoor-outdoor living you've been looking for....
Contact an agent
Home facts
- Year built:2026
- Subdivision & Development:Lake Winnebago
- Listing ID #:2646315
- Added:1 day(s) ago
- Updated:October 10, 2026 at 11:18 AM
Rooms and interior
- Bedrooms:4
- Total bathrooms:4
- Full bathrooms:3
- Half bathrooms:1
- Rooms Total:12
- Basement:Yes
- Basement Description:Finished, Walk Out
- Living area:3,310 sq. ft.
Heating and cooling
- Cooling:Electric
- Heating:Natural Gas
Structure and exterior
- Roof:Composition
- Year built:2026
- Building area:3,310 sq. ft.
- Lot area:0.34 Acres
- Lot Features:Adjoin Greenspace, Cul-De-Sac
- Architectural Style:Reverse 1.5 Story
- Construction Materials:Frame, Stone Veneer, Wood Siding
Schools
- High school:Raymore-Peculiar
- Middle school:Raymore-Peculiar East
- Elementary school:Timber Creek
Utilities
- Water:City/Public
- Sewer:Grinder Pump, Public Sewer
Finances and disclosures
- Price:$889,000
- Price per sq. ft.:$268.58
Features and amenities
- Amenities:Boat Dock, Clubhouse, Equestrian Facilities, Party Room, Pool, Trail(s)
- Pool features:Swimming Pool
Parking
- Parking description:Attached, Built-In
- Garage:Yes
- Garage spaces:3
 HeartlandMLS©2026. Information Deemed Reliable But Not Guaranteed. This information is being provided by the HeartlandMLS. The listings presented here may or may not be listed by the Broker/Agent operating this website. This information is intended for the personal use of consumers and may not be used for any purpose other than to identify prospective properties consumers may be interested in purchasing. Data <Last Updated October 10, 2026
New listings near 13 Red Fox Circle
- Coming Soon
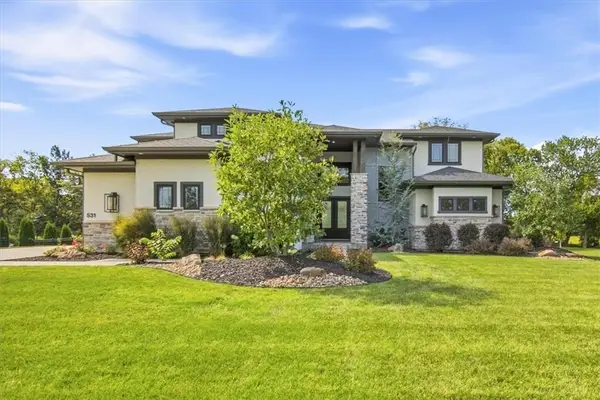 $1,750,000Coming Soon5 beds 6 baths5,539 sq. ft.
531 Southshore Drive, Lake Winnebago, MO 64034
MLS# 2643833Listed by: COMPASS REALTY GROUP - New
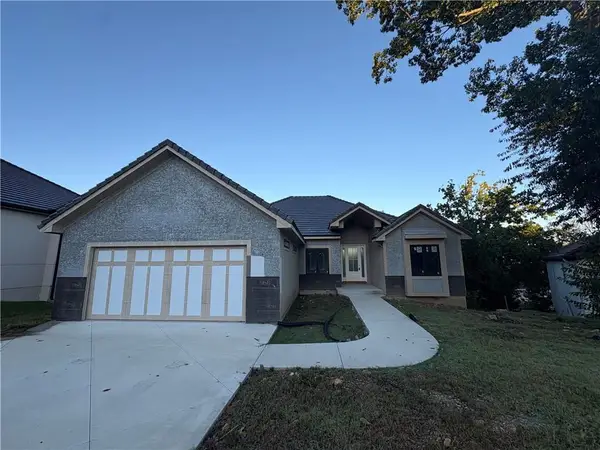 $535,000Active4 beds 3 baths3,486 sq. ft.
121 Teton Ridge, Lake Winnebago, MO 64034
MLS# 2646189Listed by: HOMEBOUND REALTY LLC - New
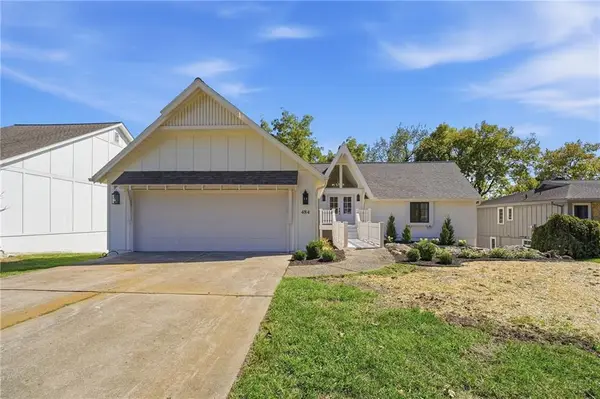 $1,450,000Active4 beds 3 baths3,471 sq. ft.
484 N Winnebago Drive, Lake Winnebago, MO 64034
MLS# 2645326Listed by: REECENICHOLS - LEES SUMMIT - New
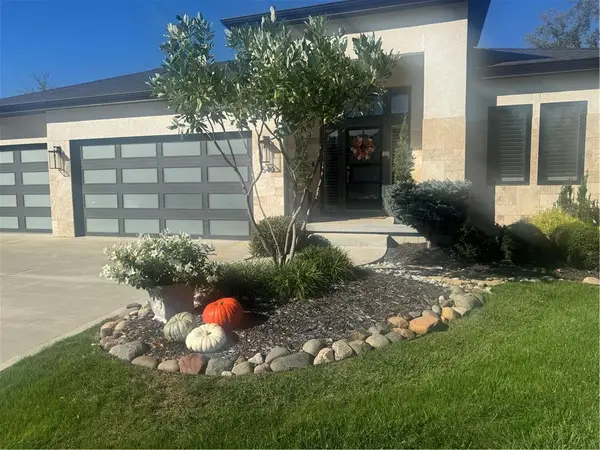 $1,050,000Active4 beds 3 baths3,095 sq. ft.
540 South Shore Drive, Lake Winnebago, MO 64034
MLS# 2645430Listed by: REECENICHOLS - LEAWOOD - New
 $3,999,999Active5 beds 6 baths6,823 sq. ft.
15 Buffalo Ridge Drive, Lake Winnebago, MO 64034
MLS# 2643372Listed by: REECENICHOLS - LEES SUMMIT - Open Sat, 1 to 4pm
 $1,359,000Pending4 beds 6 baths4,053 sq. ft.
590 South Shore Drive, Lake Winnebago, MO 64034
MLS# 2644045Listed by: ASHER REAL ESTATE LLC 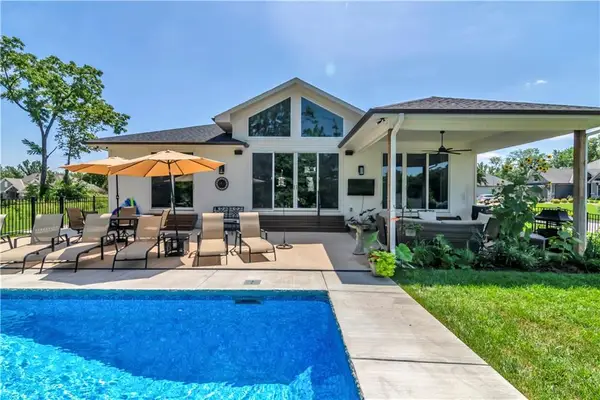 $1,059,000Active4 beds 4 baths3,589 sq. ft.
21 Bison Falls Circle, Lake Winnebago, MO 64034
MLS# 2641983Listed by: KC VINTAGE REALTY LLC $1,329,900Pending5 beds 4 baths3,523 sq. ft.
586 South Shore Drive, Lake Winnebago, MO 64034
MLS# 2643550Listed by: ASHER REAL ESTATE LLC $850,000Active4 beds 4 baths2,913 sq. ft.
433 N Winnebago Drive, Lake Winnebago, MO 64034
MLS# 2642587Listed by: REALTY EXECUTIVES


Protect your home and budget from life's surprises with an Assurant Home Warranty, backed by a partner that supports you through every step of homeownership. Explore Plans.
© 2023 - 2026 ERA Franchise Systems LLC. All rights reserved. ERA Franchise Systems LLC fully supports the principles of the Fair Housing Act and the Equal Opportunity Act. ERA, ERA Real Estate powered, and their respective logos are registered service marks of ERA Franchise Systems LLC. Each office is independently owned and operated.