
121 Teton Ridge, Lake Winnebago, MO 64034
Local realty services provided by:ERA High Pointe Realty
121 Teton Ridge,Lake Winnebago, MO 64034
$535,000
- 4 Beds
- 3 Baths
- 3,486 sq. ft.
- Single family
- Active
Listed by: harrison hughes
Office: homebound realty llc.
MLS#:2646189
Source:MOKS_HL
Price summary
- Price:$535,000
- Price per sq. ft.:$153.47
- Monthly HOA dues:$105.83
About this home
Welcome to 121 Teton Ridge in Lake Winnebago! This 4-bedroom, 3-bathroom reverse 1.5-story home offers a great opportunity to complete a beautiful property with many of the major finishes already in place. The open-concept main level features soaring ceilings with exposed wood beams, large windows providing abundant natural light, a spacious kitchen with a large center island, and a living area with custom built-ins. The walkout lower level offers additional living space and a wet bar area, ideal for entertaining. Additional highlights include spacious bedrooms, modern bathroom finishes, a large attached garage, and expansive windows overlooking the wooded surroundings. Situated near Lake Winnebago, this property offers a peaceful setting with convenient access to the surrounding community. The home remains unfinished, offering the next owner an opportunity to complete the remaining work and bring its full potential to life. Property is being sold as-is.
Contact an agent
Home facts
- Year built:2023
- Subdivision & Development:Lake Winnebago
- Listing ID #:2646189
- Added:1 day(s) ago
- Updated:October 10, 2026 at 11:17 AM
Rooms and interior
- Bedrooms:4
- Total bathrooms:3
- Full bathrooms:3
- Rooms Total:4
- Basement:Yes
- Basement Description:Full, Unfinished
- Living area:3,486 sq. ft.
Heating and cooling
- Cooling:Electric
Structure and exterior
- Roof:Slate
- Year built:2023
- Building area:3,486 sq. ft.
- Lot area:0.23 Acres
- Lot Features:City Lot
- Architectural Style:Reverse 1.5 Story
- Construction Materials:Frame, Wood Siding
Schools
- High school:Raymore-Peculiar
- Middle school:Raymore-Peculiar East
- Elementary school:Timber Creek
Utilities
- Water:City/Public
- Sewer:Public Sewer
Finances and disclosures
- Price:$535,000
- Price per sq. ft.:$153.47
Features and amenities
- Amenities:Boat Dock, Clubhouse, Equestrian Facilities, Party Room, Play Area, Pool, Trail(s)
- Pool features:Swimming Pool
Parking
- Parking description:Attached
- Garage:Yes
- Garage spaces:2
 HeartlandMLS©2026. Information Deemed Reliable But Not Guaranteed. This information is being provided by the HeartlandMLS. The listings presented here may or may not be listed by the Broker/Agent operating this website. This information is intended for the personal use of consumers and may not be used for any purpose other than to identify prospective properties consumers may be interested in purchasing. Data <Last Updated October 10, 2026
New listings near 121 Teton Ridge
- Coming Soon
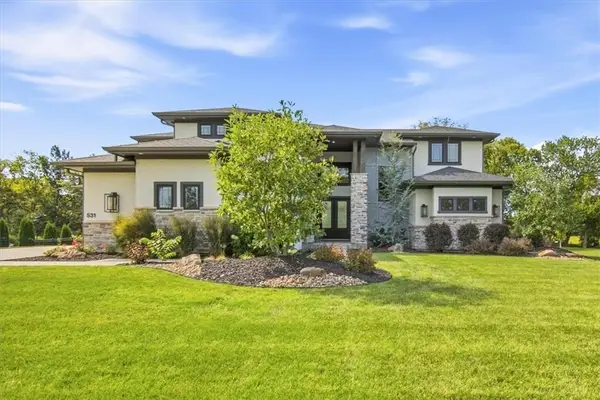 $1,750,000Coming Soon5 beds 6 baths5,539 sq. ft.
531 Southshore Drive, Lake Winnebago, MO 64034
MLS# 2643833Listed by: COMPASS REALTY GROUP - New
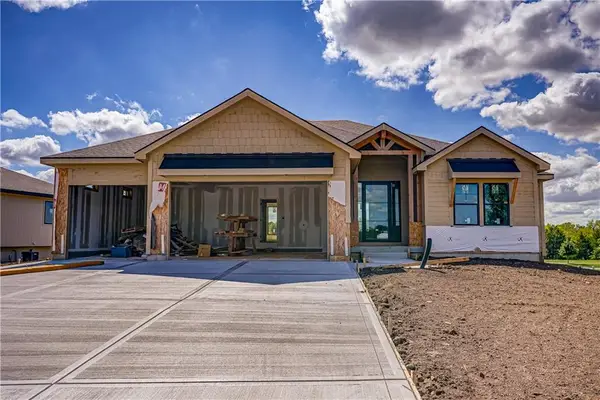 $889,000Active4 beds 4 baths3,310 sq. ft.
13 Red Fox Circle, Lake Winnebago, MO 64034
MLS# 2646315Listed by: ASHER REAL ESTATE LLC - New
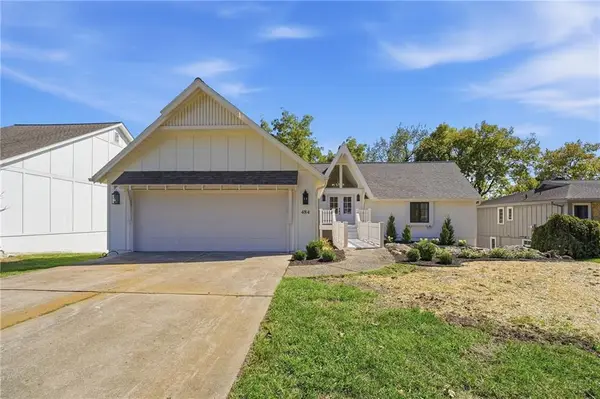 $1,450,000Active4 beds 3 baths3,471 sq. ft.
484 N Winnebago Drive, Lake Winnebago, MO 64034
MLS# 2645326Listed by: REECENICHOLS - LEES SUMMIT - New
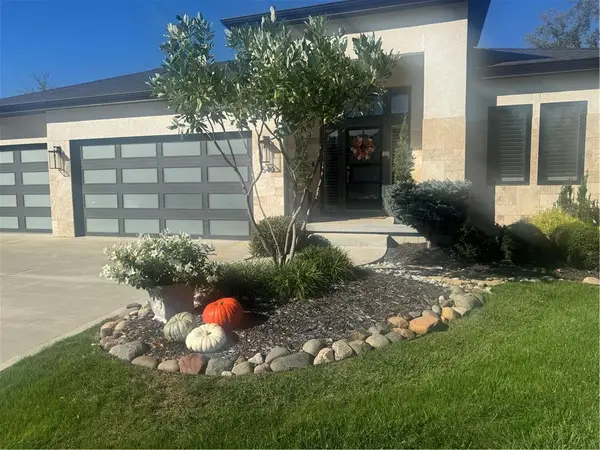 $1,050,000Active4 beds 3 baths3,095 sq. ft.
540 South Shore Drive, Lake Winnebago, MO 64034
MLS# 2645430Listed by: REECENICHOLS - LEAWOOD - New
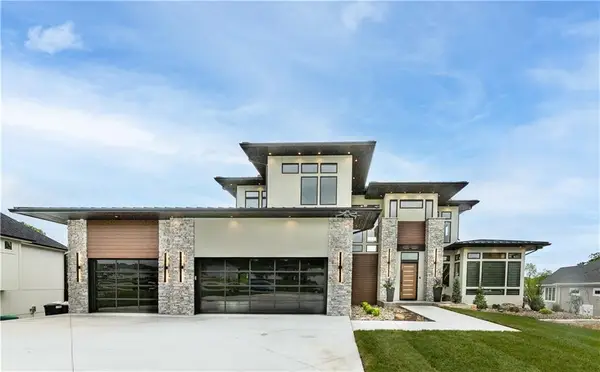 $3,999,999Active5 beds 6 baths6,823 sq. ft.
15 Buffalo Ridge Drive, Lake Winnebago, MO 64034
MLS# 2643372Listed by: REECENICHOLS - LEES SUMMIT - Open Sat, 1 to 4pm
 $1,359,000Pending4 beds 6 baths4,053 sq. ft.
590 South Shore Drive, Lake Winnebago, MO 64034
MLS# 2644045Listed by: ASHER REAL ESTATE LLC 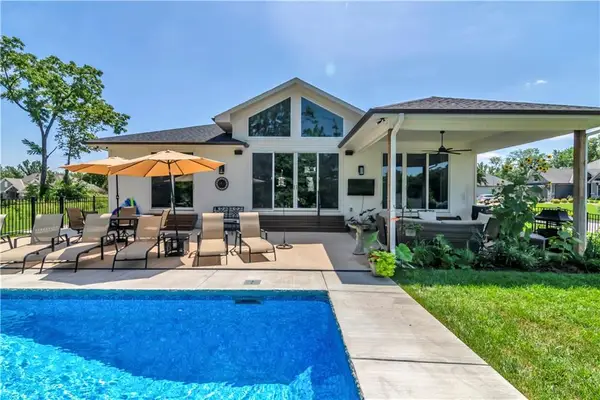 $1,059,000Active4 beds 4 baths3,589 sq. ft.
21 Bison Falls Circle, Lake Winnebago, MO 64034
MLS# 2641983Listed by: KC VINTAGE REALTY LLC $1,329,900Pending5 beds 4 baths3,523 sq. ft.
586 South Shore Drive, Lake Winnebago, MO 64034
MLS# 2643550Listed by: ASHER REAL ESTATE LLC $850,000Active4 beds 4 baths2,913 sq. ft.
433 N Winnebago Drive, Lake Winnebago, MO 64034
MLS# 2642587Listed by: REALTY EXECUTIVES


Protect your home and budget from life's surprises with an Assurant Home Warranty, backed by a partner that supports you through every step of homeownership. Explore Plans.
© 2023 - 2026 ERA Franchise Systems LLC. All rights reserved. ERA Franchise Systems LLC fully supports the principles of the Fair Housing Act and the Equal Opportunity Act. ERA, ERA Real Estate powered, and their respective logos are registered service marks of ERA Franchise Systems LLC. Each office is independently owned and operated.