
5538 SE Lakeview Drive, Lathrop, MO 64465
Local realty services provided by:ERA McClain Brothers
5538 SE Lakeview Drive,Lathrop, MO 64465
- 2 Beds
- 2 Baths
- - sq. ft.
- Single family
- Sold
Listed by: gerald snodgrass
Office: northland mo realty
MLS#:2617831
Source:MOKS_HL
Sorry, we are unable to map this address
Price summary
- Price:
- Monthly HOA dues:$13.25
About this home
See this recently partially refurbished geodesic dome style 2.5 story home setting on 2 treed lots overlooking LAKE ARROWHEAD, the largest lake in the subdivision covering approximately 49 acres.. Home has a wrap around deck, furnished kitchen, 2 bathrooms, a large family room and an easily accessible loft. This is the perfect place for a weekend getaway or permanent residence. Numerous public ponds and 3 lakes for boating and fishing. This home has drive access to not only the first floor, but to the second floor entry and the vacant lot to the north.
Contact an agent
Home facts
- Year built:1980
- Subdivision & Development:Lake Arrowhead
- Listing ID #:2617831
- Added:88 day(s) ago
- Updated:August 23, 2026 at 07:49 AM
Rooms and interior
- Bedrooms:2
- Total bathrooms:2
- Full bathrooms:2
- Rooms Total:6
- Kitchen Description:Disposal, Refrigerator
- Basement:Yes
- Basement Description:Concrete, Finished, Full
Heating and cooling
- Cooling:Electric
- Heating:Forced Air Gas
Structure and exterior
- Year built:1980
- Construction Materials:Frame
- Foundation Description:Concrete
Utilities
- Water:City/Public
Finances and disclosures
- Price:
Features and amenities
- Appliances:Disposal, Refrigerator
Parking
- Parking description:Off Street
 HeartlandMLS©2026. Information Deemed Reliable But Not Guaranteed. This information is being provided by the HeartlandMLS. The listings presented here may or may not be listed by the Broker/Agent operating this website. This information is intended for the personal use of consumers and may not be used for any purpose other than to identify prospective properties consumers may be interested in purchasing. Data <Last Updated August 23, 2026
New listings near 5538 SE Lakeview Drive
- New
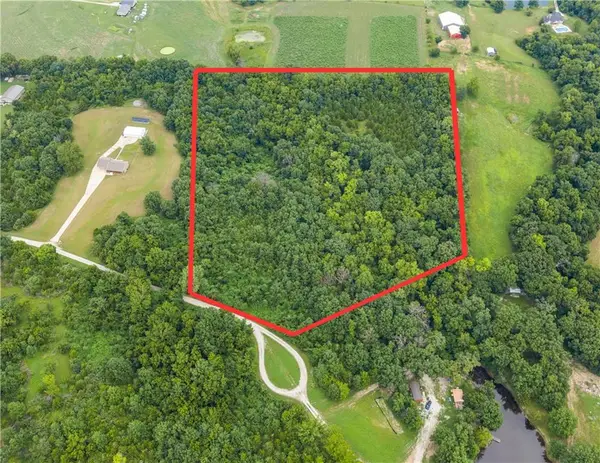 $195,000Active-- beds -- baths
Lot 3 SE Timber Lane, Lathrop, MO 64465
MLS# 2637941Listed by: REAL BROKER, LLC-MO - New
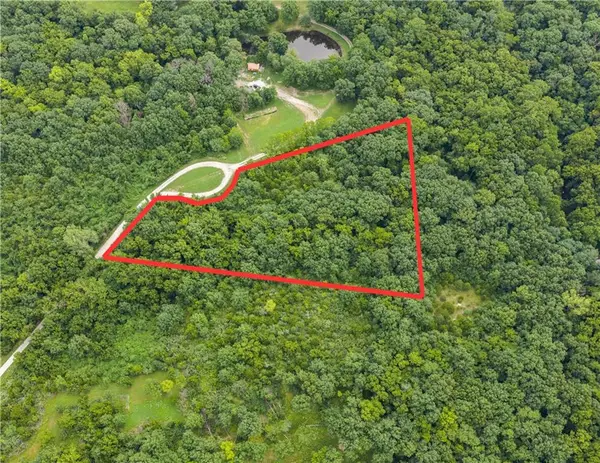 $60,000Active3.11 Acres
Lot 6 SE Timber Lane, Lathrop, MO 64465
MLS# 2637952Listed by: REAL BROKER, LLC-MO 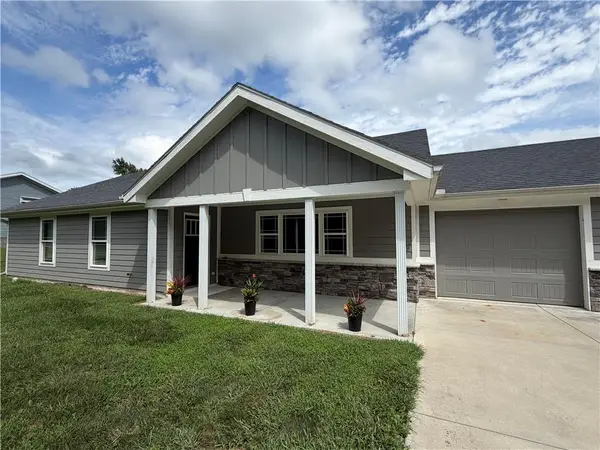 $300,000Pending3 beds 2 baths1,450 sq. ft.
203 Valley Street, Lathrop, MO 64465
MLS# 2638212Listed by: UNITED REAL ESTATE KANSAS CITY $274,999Active4 beds 2 baths2,026 sq. ft.
202 South Street, Lathrop, MO 64465
MLS# 2634983Listed by: REECENICHOLS-KCN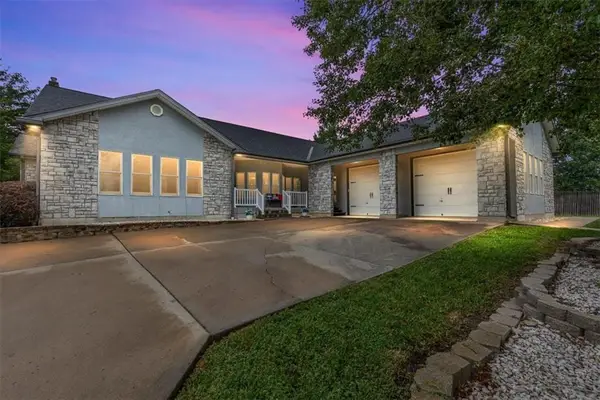 $869,000Active3 beds 5 baths5,686 sq. ft.
8500 E 116 Highway, Lathrop, MO 64465
MLS# 2628796Listed by: TURN KEY REALTY LLC $275,000Active20 Acres
2040 NE 280th Street, Lathrop, MO 64465
MLS# 2634037Listed by: SHOW-ME REAL ESTATE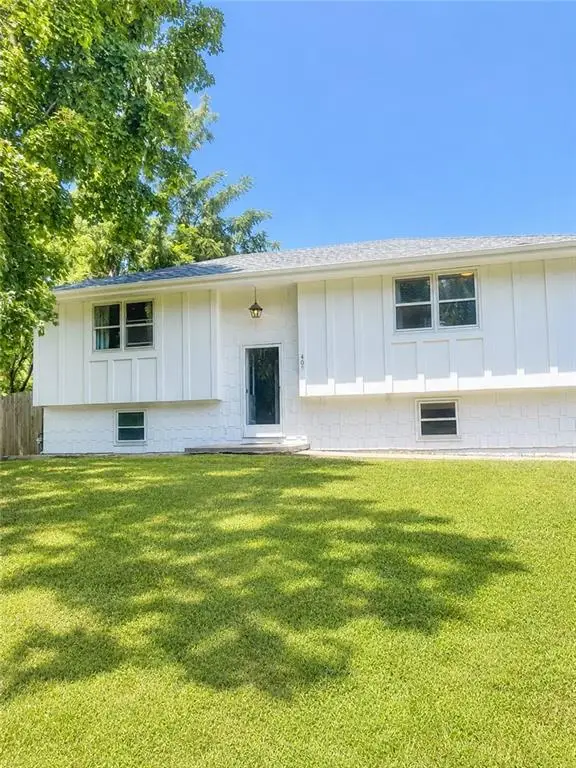 $215,000Pending3 beds 1 baths1,874 sq. ft.
402 Clinton Street, Lathrop, MO 64465
MLS# 2633824Listed by: REECENICHOLS - LEES SUMMIT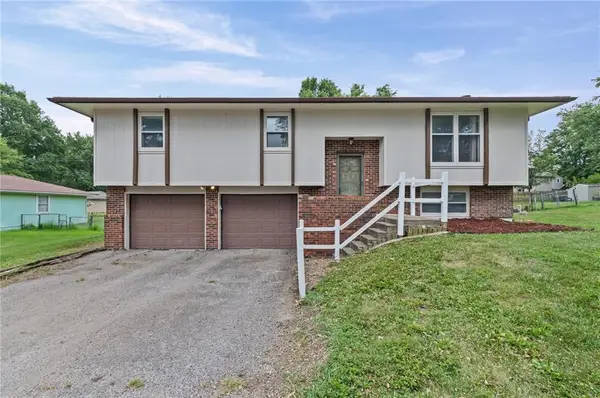 $259,500Pending4 beds 3 baths1,786 sq. ft.
407 Sellers Place, Lathrop, MO 64465
MLS# 2632520Listed by: WEICHERT, REALTORS WELCH & CO.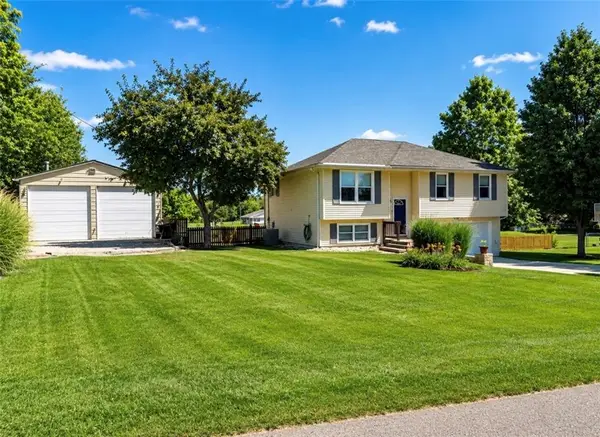 $365,000Active3 beds 2 baths1,028 sq. ft.
902 Plattsburg Street, Lathrop, MO 64465
MLS# 2632005Listed by: KELLER WILLIAMS KC NORTH $195,000Active3 beds 1 baths1,001 sq. ft.
405 Russell Street, Lathrop, MO 64465
MLS# 2630915Listed by: KELLER WILLIAMS KC NORTH


Protect your home and budget from life's surprises with an Assurant Home Warranty, backed by a partner that supports you through every step of homeownership. Explore Plans.
© 2023 - 2026 ERA Franchise Systems LLC. All rights reserved. ERA Franchise Systems LLC fully supports the principles of the Fair Housing Act and the Equal Opportunity Act. ERA, ERA Real Estate powered, and their respective logos are registered service marks of ERA Franchise Systems LLC. Each office is independently owned and operated.