
5600 SE Us 69 Highway, Lawson, MO 64062
Local realty services provided by:ERA High Pointe Realty
5600 SE Us 69 Highway,Lawson, MO 64062
$725,000
- 3 Beds
- 3 Baths
- 2,208 sq. ft.
- Single family
- Active
Listed by: lauren miller
Office: real broker, llc-mo
MLS#:2637801
Source:MOKS_HL
Price summary
- Price:$725,000
- Price per sq. ft.:$328.35
About this home
Nearly new custom construction on 9.9 Acres! Built in 2024, this 2,208 sq ft home offers the rare combination of new construction, quality finishes, and 9.9 acres of open land. Located on a large corner lot in the Lathrop School District, this property offers peaceful country living with an easy commute to the city.
The thoughtfully designed open floor plan offers 3 bedrooms, 2.5 bathrooms, and a dedicated office with no wasted space. The stunning kitchen features beautiful dolomite countertops carried into the backsplash, a large waterfall island, double oven, and plenty of space for entertaining. Gorgeous views and sunsets can be enjoyed right from the kitchen sink.
The spacious primary suite features vaulted ceilings, a large walk-in closet, and a beautiful bathroom with a “spa-inspired” wet shower. Quality 2x6 exterior wall construction adds to the home’s appeal, while the concrete pantry provides excellent storage and the potential to be finished as a storm-shelter space.
The best part? There is nothing to renovate, this home is ready to move in and immediately start enjoying! Put your investment toward the things you’ve always wanted - landscaping, a pond, shop, outbuilding, or simply enjoying the nearly 10 acres.
Whether you’re looking for room for the family, space to entertain, or a peaceful place to enjoy the views, this property gives you the opportunity to create exactly what you want while starting with a beautiful, nearly new home....
Contact an agent
Home facts
- Subdivision & Development:Other
- Listing ID #:2637801
- Added:8 day(s) ago
- Updated:September 07, 2026 at 02:43 PM
Rooms and interior
- Bedrooms:3
- Total bathrooms:3
- Full bathrooms:2
- Half bathrooms:1
- Basement:Yes
- Basement Description:Slab
- Living area:2,208 sq. ft.
Heating and cooling
- Cooling:Electric
- Heating:Propane Gas
Structure and exterior
- Roof:Composition, Metal
- Building area:2,208 sq. ft.
- Lot area:9.9 Acres
- Lot Features:Acreage, Corner Lot
- Architectural Style:Ranch
- Construction Materials:Board & Batton
- Foundation Description:Slab
Utilities
- Water:City/Public
Finances and disclosures
- Price:$725,000
- Price per sq. ft.:$328.35
Parking
- Parking description:Attached
- Garage:Yes
- Garage spaces:2
 HeartlandMLS©2026. Information Deemed Reliable But Not Guaranteed. This information is being provided by the HeartlandMLS. The listings presented here may or may not be listed by the Broker/Agent operating this website. This information is intended for the personal use of consumers and may not be used for any purpose other than to identify prospective properties consumers may be interested in purchasing. Data <Last Updated September 7, 2026
New listings near 5600 SE Us 69 Highway
 $325,000Pending3 beds 4 baths1,787 sq. ft.
621 Shepherd Road, Lawson, MO 64062
MLS# 2640071Listed by: JASON MITCHELL REAL ESTATE MIS- New
 $150,000Active1 beds 1 baths672 sq. ft.
509 E 3rd Street, Lawson, MO 64062
MLS# 2639611Listed by: BERKSHIRE HATHAWAY HOMESERVICE - New
 $189,900Active4 beds 2 baths1,296 sq. ft.
266 S Raum Street, Lawson, MO 64062
MLS# 2639549Listed by: DAWN POINTER HOMES, LLC - New
 $369,000Active3 beds 3 baths1,749 sq. ft.
111 Samphill Street, Lawson, MO 64062
MLS# 2639038Listed by: PLATINUM REALTY LLC  $157,500Active2 beds 1 baths768 sq. ft.
412 N Garner Street, Lawson, MO 64062
MLS# 2635698Listed by: JASON MITCHELL REAL ESTATE MIS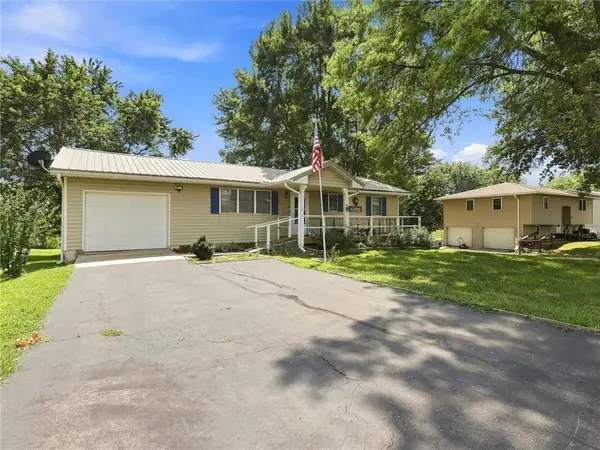 $220,000Pending3 beds 1 baths960 sq. ft.
143 Hazel Avenue, Lawson, MO 64062
MLS# 2634784Listed by: KC REALTORS LLC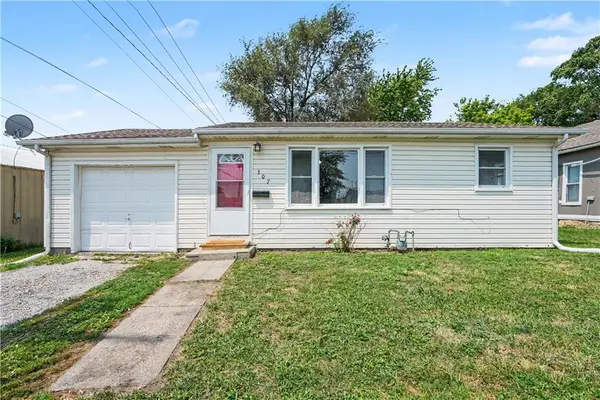 $160,000Pending3 beds 1 baths955 sq. ft.
307 N Raum Street, Lawson, MO 64062
MLS# 2632193Listed by: REECENICHOLS-KCN $289,000Pending3 beds 3 baths1,532 sq. ft.
113 E 3rd Street, Lawson, MO 64062
MLS# 2633207Listed by: PLATINUM REALTY LLC $289,000Pending3 beds 3 baths1,644 sq. ft.
117 E 3rd Street, Lawson, MO 64062
MLS# 2633209Listed by: PLATINUM REALTY LLC- Open Mon, 12am to 1:15pm
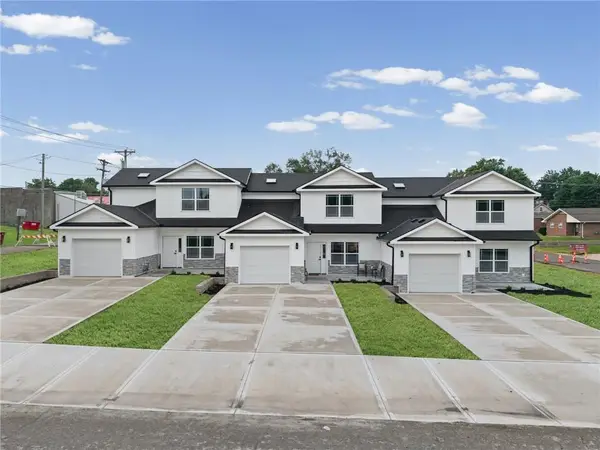 $284,000Active3 beds 3 baths1,594 sq. ft.
115 E 3rd Street, Lawson, MO 64062
MLS# 2633211Listed by: PLATINUM REALTY LLC


Protect your home and budget from life's surprises with an Assurant Home Warranty, backed by a partner that supports you through every step of homeownership. Explore Plans.
© 2023 - 2026 ERA Franchise Systems LLC. All rights reserved. ERA Franchise Systems LLC fully supports the principles of the Fair Housing Act and the Equal Opportunity Act. ERA, ERA Real Estate powered, and their respective logos are registered service marks of ERA Franchise Systems LLC. Each office is independently owned and operated.