
696 Salem Road, Lawson, MO 64062
Local realty services provided by:ERA High Pointe Realty
696 Salem Road,Lawson, MO 64062
$464,900
- 4 Beds
- 3 Baths
- 2,067 sq. ft.
- Single family
- Active
Upcoming open houses
- Sat, Nov 2112:00 pm - 04:00 pm
- Sat, Nov 2812:00 pm - 04:00 pm
- Fri, Dec 0412:00 pm - 04:00 pm
- Sat, Dec 0512:00 pm - 04:00 pm
Listed by: eric craig team, garrison midkiff
Office: reecenichols-kcn
MLS#:2652354
Source:MOKS_HL
Price summary
- Price:$464,900
- Price per sq. ft.:$224.92
- Monthly HOA dues:$33.33
About this home
MODEL CLOSE OUT! Discover The Abilene by Dan Rowe Properties! This beautifully designed reverse 1.5-story offers just over 2,000 finished sqft of stylish, thoughtfully planned living space in the new Salem Estates development. Backing directly to the 17th green of Lawson Golf Course, this home delivers an incredible combination of modern luxury, functional living and panoramic fairway views. From morning coffee overlooking the course to evenings spent entertaining on the covered deck, you'll love having this backdrop right outside your door!
Step inside to an inviting entry hallway that opens into a spacious, open-concept living area designed for everyday comfort and effortless entertaining. The living room features warm wood flooring, a cozy fireplace, ceiling fan and side-light windows that bring in natural light while showcasing those beautiful golf course views. The kitchen is sure to impress with its stylish combination of crisp white & warm wood-stained cabinetry, white quartz countertops, a center island with pendant lighting, and a convenient corner walk-in pantry. Just steps away, the dining area offers easy access to the covered back deck, making indoor-outdoor entertaining a breeze.
The main-level primary suite is a relaxing retreat, complete with a stunning accent wall and private ensuite featuring a dual-sink vanity, custom-tiled shower and generously sized walk-in closet with convenient access to the laundry room. A second main-level bedroom and full bathroom round out the upper level.
Downstairs, the finished walkout lower level expands your living and entertaining possibilities with a spacious second living or recreation area, two additional bedrooms (both with walk-in closets) and a third full bathroom. The suspended three-car garage creates an incredible bonus space with endless potential. Use it for extra storage, a safe room, hobby space or transform it into something truly unique like a home theater, sports court or ultimate hangout!...
Contact an agent
Home facts
- Year built:2025
- Subdivision & Development:Salem Estates
- Listing ID #:2652354
- Added:1 day(s) ago
- Updated:November 20, 2026 at 10:50 PM
Rooms and interior
- Bedrooms:4
- Total bathrooms:3
- Full bathrooms:3
- Kitchen Description:Dishwasher, Disposal, Microwave
- Basement:Yes
- Basement Description:Finished, Full, Walk Out
- Living area:2,067 sq. ft.
Heating and cooling
- Cooling:Electric
- Heating:Natural Gas
Structure and exterior
- Roof:Composition
- Year built:2025
- Building area:2,067 sq. ft.
- Lot area:0.2 Acres
- Lot Features:City Lot, Level
- Architectural Style:Ranch, Reverse 1.5 Story
- Construction Materials:Stone & Frame
Schools
- High school:Lawson
- Middle school:Lawson
- Elementary school:Lawson
Utilities
- Water:City/Public
- Sewer:Public Sewer
Finances and disclosures
- Price:$464,900
- Price per sq. ft.:$224.92
Features and amenities
- Appliances:Built-In Oven, Dishwasher, Disposal, Gas Range, Microwave, Stainless Steel Appliance(s)
- Amenities:Ceiling Fan(s), Pantry, Walk-In Closet(s)
Parking
- Parking description:Attached
- Garage:Yes
- Garage spaces:3
 HeartlandMLS©2026. Information Deemed Reliable But Not Guaranteed. This information is being provided by the HeartlandMLS. The listings presented here may or may not be listed by the Broker/Agent operating this website. This information is intended for the personal use of consumers and may not be used for any purpose other than to identify prospective properties consumers may be interested in purchasing. Data <Last Updated November 20, 2026
New listings near 696 Salem Road
- Coming Soon
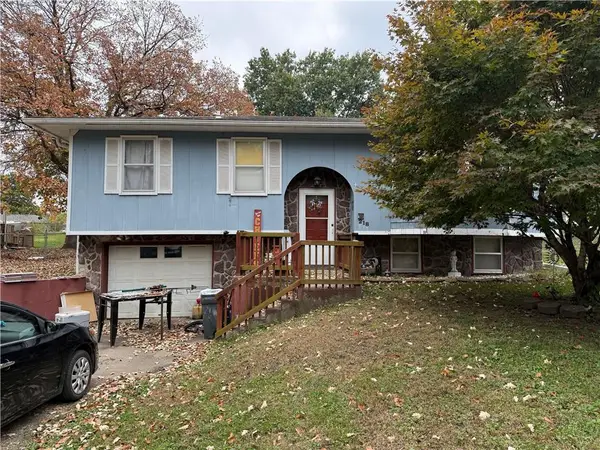 $170,000Coming Soon3 beds 3 baths1,428 sq. ft.
218 E Moss Street, Lawson, MO 64062
MLS# 2649672Listed by: REECENICHOLS NORTH STAR 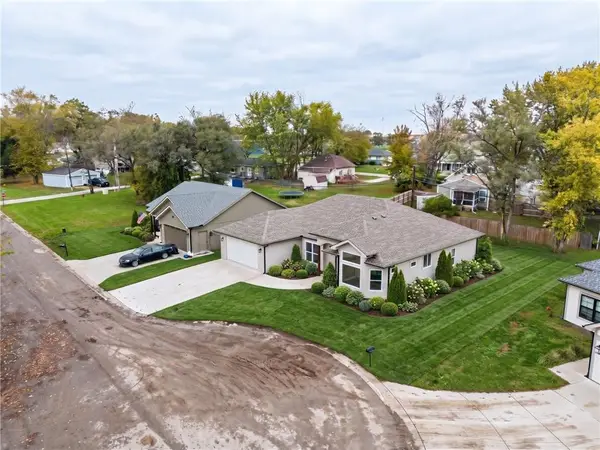 $399,000Active3 beds 2 baths2,030 sq. ft.
507 Ellen Lane, Lawson, MO 64062
MLS# 2650426Listed by: MO-KAN VETERAN REALTY LLC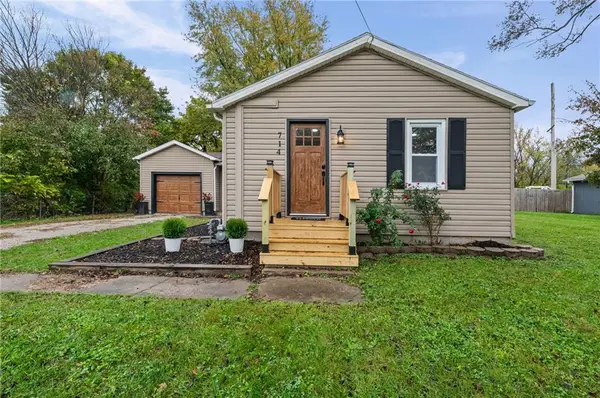 $185,000Pending3 beds 1 baths1,118 sq. ft.
714 N Raum Street, Lawson, MO 64062
MLS# 2650331Listed by: KELLER WILLIAMS KC NORTH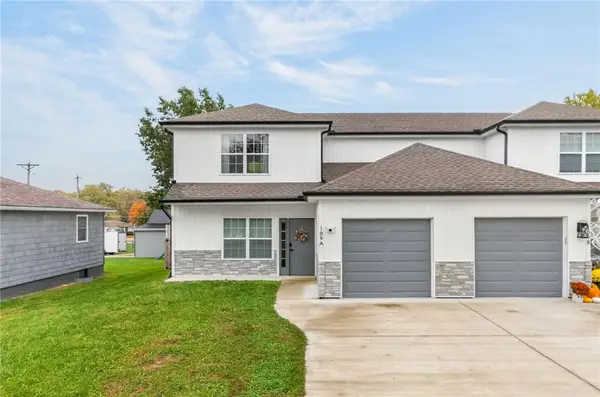 $279,000Active3 beds 3 baths1,628 sq. ft.
109 S Raum Street #A, Lawson, MO 64062
MLS# 2650071Listed by: RE/MAX HERITAGE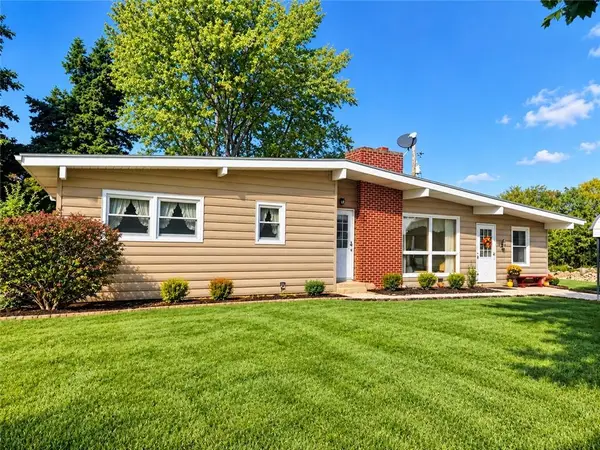 $199,900Pending3 beds 3 baths1,254 sq. ft.
29602 D Highway, Lawson, MO 64062
MLS# 2646571Listed by: PLATINUM REALTY LLC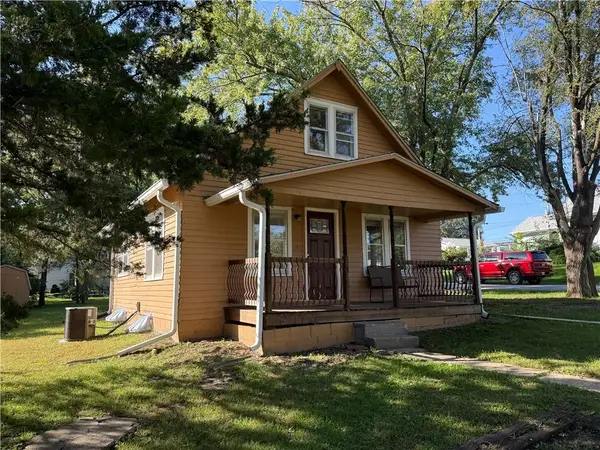 $149,900Active3 beds 1 baths842 sq. ft.
404 E 4th Street, Lawson, MO 64062
MLS# 2646262Listed by: JASON MITCHELL REAL ESTATE MIS $275,000Active3 beds 2 baths1,572 sq. ft.
145 Nolker Drive, Lawson, MO 64062
MLS# 2646172Listed by: THE REAL ESTATE STORE LLC $425,000Active5 beds 4 baths2,349 sq. ft.
509 E 5th Street, Lawson, MO 64062
MLS# 2641352Listed by: CLAYPOOL REALTY, LLC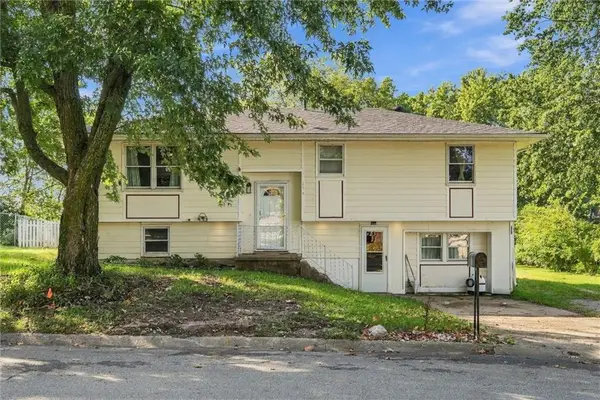 $215,000Active5 beds 2 baths2,088 sq. ft.
153 Cardinal Circle, Lawson, MO 64062
MLS# 2642693Listed by: EXP REALTY LLC


Protect your home and budget from life's surprises with an Assurant Home Warranty, backed by a partner that supports you through every step of homeownership. Explore Plans.
© 2023 - 2026 ERA Franchise Systems LLC. All rights reserved. ERA Franchise Systems LLC fully supports the principles of the Fair Housing Act and the Equal Opportunity Act. ERA, ERA Real Estate powered, and their respective logos are registered service marks of ERA Franchise Systems LLC. Each office is independently owned and operated.