
1104 NE Oak Tree Drive, Lees Summit, MO 64086
Local realty services provided by:ERA McClain Brothers
1104 NE Oak Tree Drive,Lee's Summit, MO 64086
$350,000
- 3 Beds
- 2 Baths
- 1,686 sq. ft.
- Single family
- Active
Upcoming open houses
- Sat, Sep 2612:00 pm - 03:00 pm
Listed by: miki strobel
Office: keller williams platinum prtnr
MLS#:2642895
Source:MOKS_HL
Price summary
- Price:$350,000
- Price per sq. ft.:$207.59
- Monthly HOA dues:$65.42
About this home
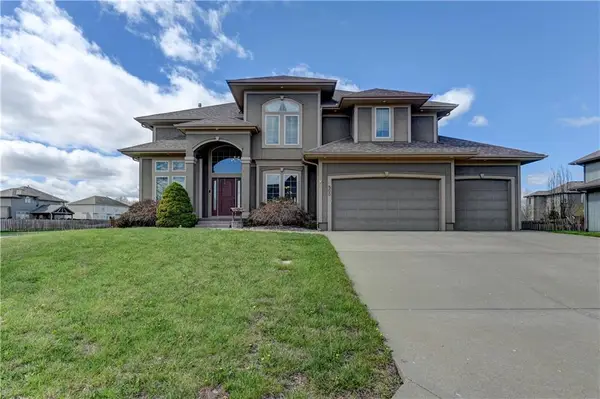
Welcome home to this 3-bedroom, 2-bath ranch nestled in the desirable Oak Tree Farms subdivision. Offering over 1,600 square feet of comfortable main floor living space, this home has been thoughtfully updated and meticulously cared for, with newer windows, flooring, all interior doors, lighting fixtures and ceiling fans. A fresh coat of paint, newer bathroom vanities, A/C compressor and hot water heater. The kitchen has all newer appliances and granite counter tops. It is truly move-in ready. On the exterior seller had installed leaf guard gutters and a beautiful coat of exterior paint. The inviting front entry and patio has been epoxied for a fresh clean appeal. The current renovations bring a fresh, modern feel while maintaining the warmth and comfort that make a house feel like home. Keep in mind the lifestyle doesn’t stop at your front door! Oak Tree Farms offers wonderful neighborhood amenities, including a community swimming pool, tennis courts, and clubhouse — giving you plenty of opportunities to relax, stay active, and connect with neighbors....
Contact an agent
Home facts
- Year built:1978
- Subdivision & Development:Oak Tree Farms
- Listing ID #:2642895
- Added:1 day(s) ago
- Updated:September 25, 2026 at 04:36 PM
Rooms and interior
- Bedrooms:3
- Total bathrooms:2
- Full bathrooms:2
- Rooms Total:11
- Kitchen Description:Dishwasher, Disposal, Microwave, Refrigerator
- Basement:Yes
- Basement Description:Concrete, Inside Entrance, Unfinished
- Living area:1,686 sq. ft.
Heating and cooling
- Cooling:Electric
- Heating:Natural Gas
Structure and exterior
- Roof:Composition
- Year built:1978
- Building area:1,686 sq. ft.
- Lot area:0.24 Acres
- Lot Features:City Lot, Level
- Architectural Style:Ranch
- Construction Materials:Frame, Stone Veneer
- Foundation Description:Concrete
Schools
- High school:Lee's Summit North
- Middle school:Lee's Summit
- Elementary school:Lee's Summit
Utilities
- Water:City/Public
- Sewer:Public Sewer
Finances and disclosures
- Price:$350,000
- Price per sq. ft.:$207.59
Features and amenities
- Appliances:Dishwasher, Disposal, Microwave, Refrigerator
- Amenities:Ceiling Fan(s), Clubhouse, Pantry, Pool, Stained Cabinets
- Pool features:Swimming Pool
Parking
- Parking description:Attached
- Garage:Yes
- Garage spaces:2
 HeartlandMLS©2026. Information Deemed Reliable But Not Guaranteed. This information is being provided by the HeartlandMLS. The listings presented here may or may not be listed by the Broker/Agent operating this website. This information is intended for the personal use of consumers and may not be used for any purpose other than to identify prospective properties consumers may be interested in purchasing. Data <Last Updated September 25, 2026
New listings near 1104 NE Oak Tree Drive
- Open Sat, 10:30am to 12pmNew
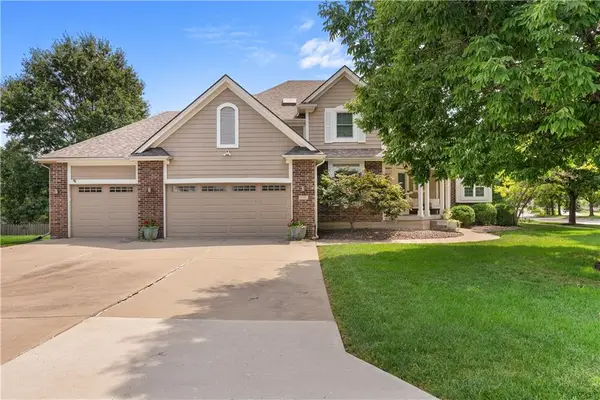 $554,900Active4 beds 4 baths3,446 sq. ft.
317 SW Bridlewood Court, Lee's Summit, MO 64081
MLS# 2644020Listed by: REAL BROKER, LLC-MO - New
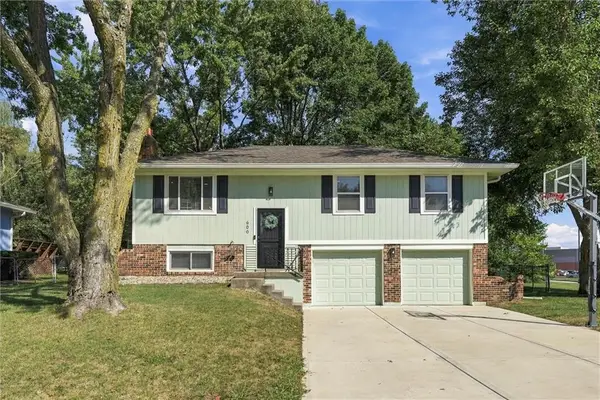 $299,999Active3 beds 2 baths1,245 sq. ft.
600 SW 35th Terrace, Lee's Summit, MO 64082
MLS# 2638143Listed by: RE/MAX HERITAGE - Open Fri, 3 to 5pmNew
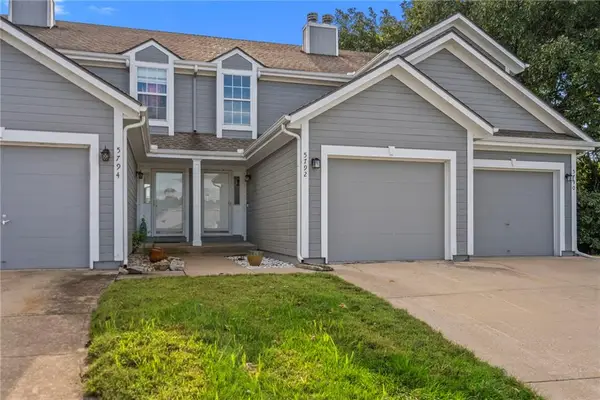 $235,000Active2 beds 3 baths1,361 sq. ft.
5792 NW Plantation Circle, Lee's Summit, MO 64064
MLS# 2639016Listed by: RE/MAX ELITE, REALTORS - Open Sat, 10am to 1pmNew
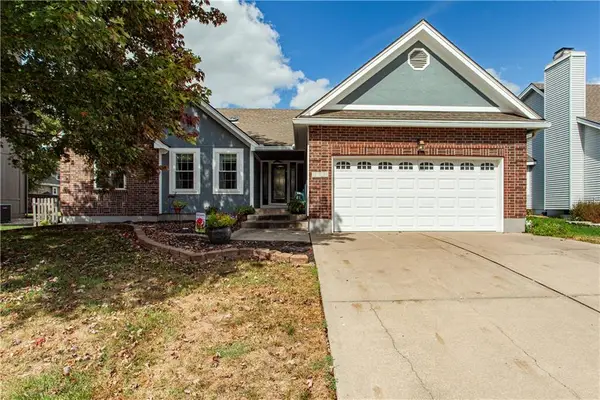 $425,000Active3 beds 3 baths3,256 sq. ft.
2724 SE Nottingham Drive, Lee's Summit, MO 64063
MLS# 2640647Listed by: REECENICHOLS - LEES SUMMIT - New
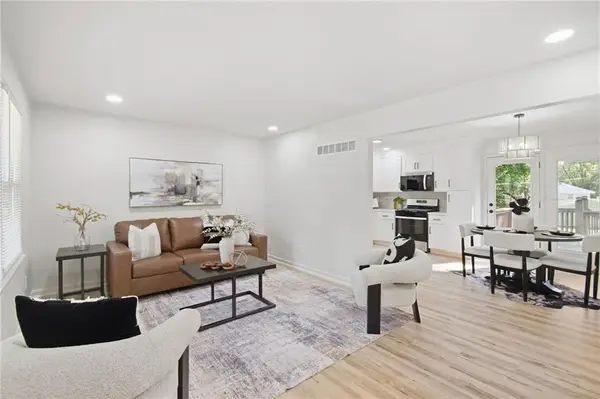 $300,000Active3 beds 2 baths1,445 sq. ft.
713 SW Williams Street, Lee's Summit, MO 64081
MLS# 2642486Listed by: KELLER WILLIAMS KC NORTH - Open Sat, 12 to 2pmNew
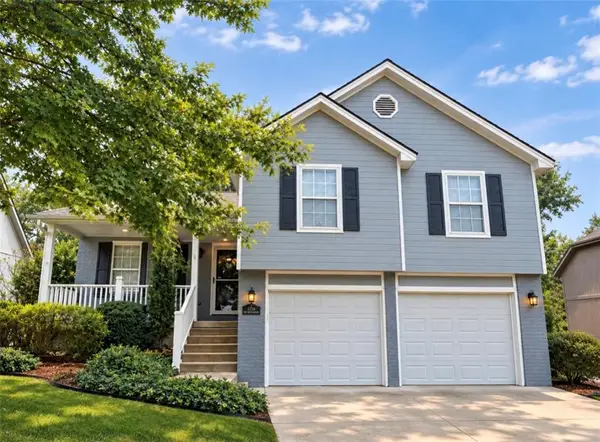 $375,000Active3 beds 3 baths1,736 sq. ft.
1154 SW Santa Fe Drive, Lee's Summit, MO 64081
MLS# 2643176Listed by: REECENICHOLS - LEES SUMMIT - New
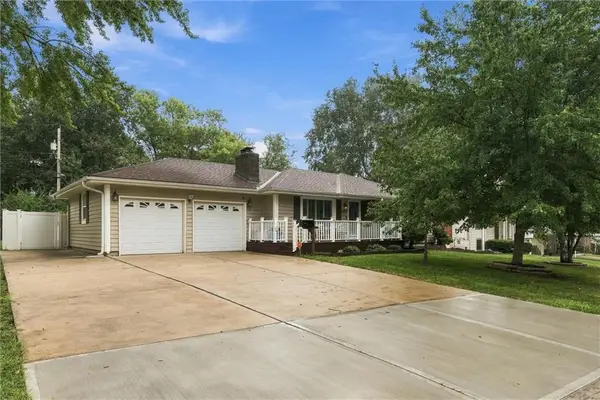 $350,000Active3 beds 3 baths2,488 sq. ft.
303 SW Marion Lane, Lee's Summit, MO 64081
MLS# 2643518Listed by: REAL BROKER, LLC - New
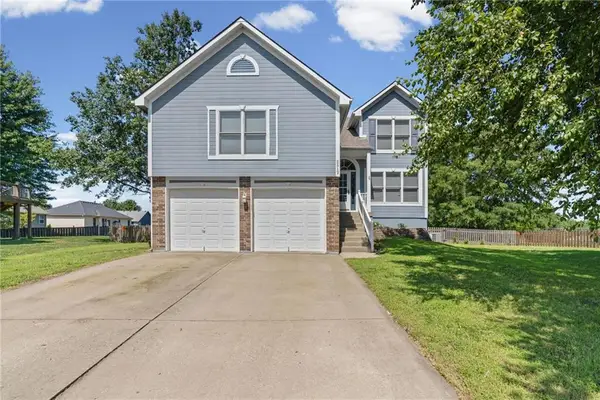 $369,900Active4 beds 3 baths2,100 sq. ft.
2512 NE Horseshoe Drive, Lee's Summit, MO 64086
MLS# 2643260Listed by: COMPASS REALTY GROUP - New
 $574,000Active5 beds 5 baths3,809 sq. ft.
500 NE Woodpark Lane, Lee's Summit, MO 64086
MLS# 2643863Listed by: REALTY PROFESSIONALS HEARTLAND


Protect your home and budget from life's surprises with an Assurant Home Warranty, backed by a partner that supports you through every step of homeownership. Explore Plans.
© 2023 - 2026 ERA Franchise Systems LLC. All rights reserved. ERA Franchise Systems LLC fully supports the principles of the Fair Housing Act and the Equal Opportunity Act. ERA, ERA Real Estate powered, and their respective logos are registered service marks of ERA Franchise Systems LLC. Each office is independently owned and operated.