
1154 SW Santa Fe Drive, Lees Summit, MO 64081
Local realty services provided by:ERA McClain Brothers
Upcoming open houses
- Sat, Sep 2612:00 pm - 02:00 pm
Listed by: mike reese
Office: reecenichols - lees summit
MLS#:2643176
Source:MOKS_HL
Price summary
- Price:$375,000
- Price per sq. ft.:$216.01
- Monthly HOA dues:$54.58
About this home
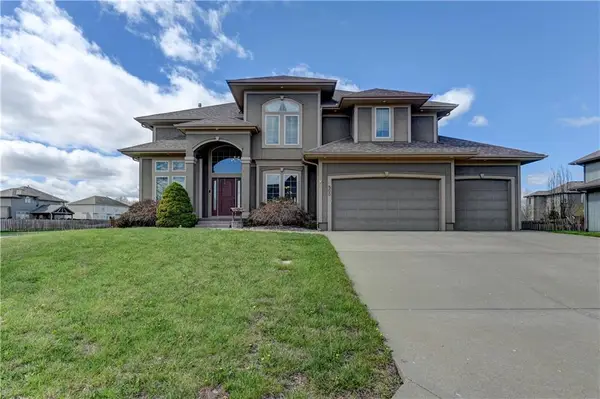
Calling all nature lovers this one is for you! This gorgeous 3-bedroom, 2.5-bath open atrium split sits on a private backyard setting backing to trees and a creek. If you like watching deer, birds, or just sitting outside and enjoying some peace and quiet, you’re going to love this backyard.
The huge, flat yard is perfect for kids, pets, family gatherings, or entertaining, with a big deck and private patio giving you plenty of space to spread out. Inside, this home has been very well maintained and has a ton of updates. The kitchen features refinished cabinets, all-new cabinet hardware, granite countertops, backsplash, and all-new appliances. There’s also new carpet throughout. The open kitchen and dining area overlook the family room, making it a great setup for hanging out with the family or entertaining friends.
The primary suite has high vaulted ceilings, a walk-in closet, and a double vanity with plenty of room. The 2nd and 3rd bedrooms are both great sizes and would be perfect for the kiddos, guests, or even a home office if you work from home. The unfinished sub-basement gives you even more room for storage or future finish, and it’s already stubbed for a full bathroom.
And the location is hard to beat. You’re in a great neighborhood with a community pool for those hot summer days and just minutes from the new Oldham Parkway shops and restaurants, a grocery store, and the Rock Island Trail. If you’ve been looking for a well-maintained home with a great backyard, plenty of space, updates, and a great location, this one is ready for its new owners!...
Contact an agent
Home facts
- Year built:1996
- Subdivision & Development:The Crossings
- Listing ID #:2643176
- Added:1 day(s) ago
- Updated:September 25, 2026 at 02:40 PM
Rooms and interior
- Bedrooms:3
- Total bathrooms:3
- Full bathrooms:2
- Half bathrooms:1
- Rooms Total:10
- Kitchen Description:Dishwasher, Disposal, Microwave
- Basement:Yes
- Basement Description:Daylight, Finished, Walk Out
- Living area:1,736 sq. ft.
Heating and cooling
- Cooling:Attic Fan, Electric
- Heating:Forced Air Gas
Structure and exterior
- Roof:Composition
- Year built:1996
- Building area:1,736 sq. ft.
- Lot area:0.37 Acres
- Architectural Style:Atrium Split
- Construction Materials:Board & Batton, Brick Trim
Schools
- High school:Lee's Summit
- Middle school:Pleasant Lea
- Elementary school:Pleasant Lea
Utilities
- Water:City/Public
- Sewer:Public Sewer
Finances and disclosures
- Price:$375,000
- Price per sq. ft.:$216.01
Features and amenities
- Appliances:Dishwasher, Disposal, Microwave, Washer
- Amenities:Ceiling Fan(s), Pantry, Pool, Walk-In Closet(s)
- Pool features:Swimming Pool
Parking
- Garage:Yes
- Garage spaces:2
 HeartlandMLS©2026. Information Deemed Reliable But Not Guaranteed. This information is being provided by the HeartlandMLS. The listings presented here may or may not be listed by the Broker/Agent operating this website. This information is intended for the personal use of consumers and may not be used for any purpose other than to identify prospective properties consumers may be interested in purchasing. Data <Last Updated September 25, 2026
New listings near 1154 SW Santa Fe Drive
- Open Sat, 10:30am to 12pmNew
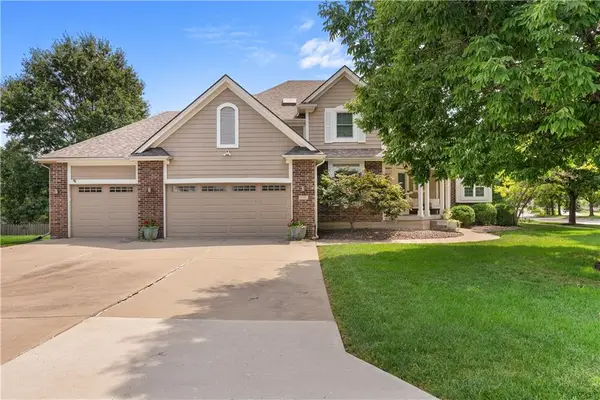 $554,900Active4 beds 4 baths3,446 sq. ft.
317 SW Bridlewood Court, Lee's Summit, MO 64081
MLS# 2644020Listed by: REAL BROKER, LLC-MO - New
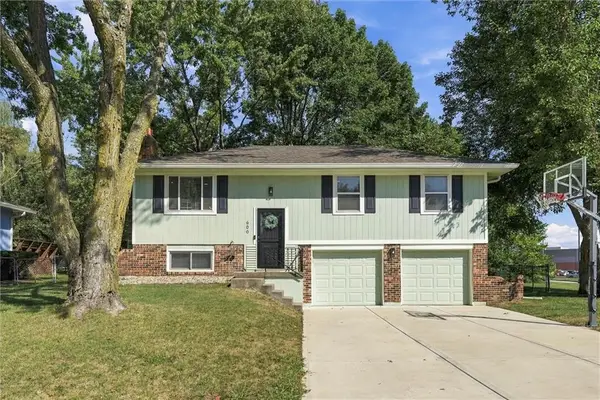 $299,999Active3 beds 2 baths1,245 sq. ft.
600 SW 35th Terrace, Lee's Summit, MO 64082
MLS# 2638143Listed by: RE/MAX HERITAGE - Open Fri, 3 to 5pmNew
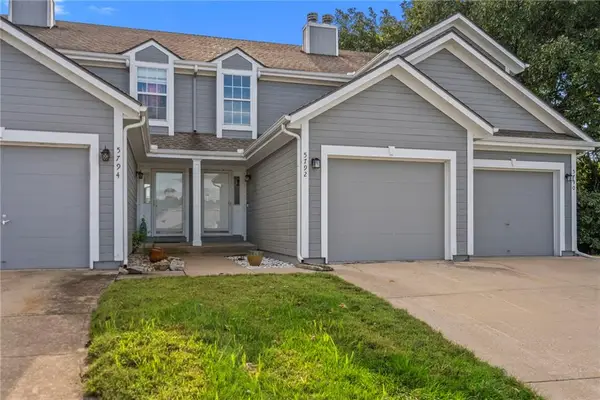 $235,000Active2 beds 3 baths1,361 sq. ft.
5792 NW Plantation Circle, Lee's Summit, MO 64064
MLS# 2639016Listed by: RE/MAX ELITE, REALTORS - Open Sat, 10am to 1pmNew
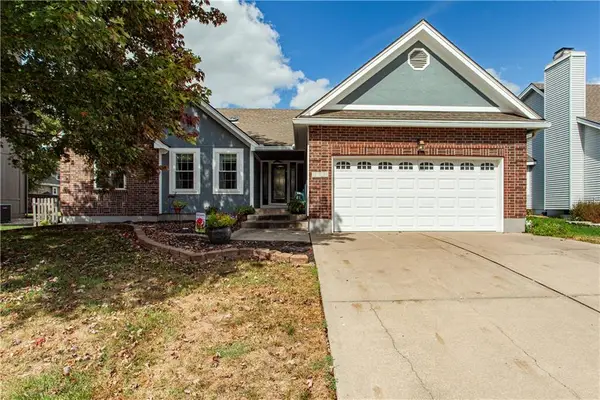 $425,000Active3 beds 3 baths3,256 sq. ft.
2724 SE Nottingham Drive, Lee's Summit, MO 64063
MLS# 2640647Listed by: REECENICHOLS - LEES SUMMIT - New
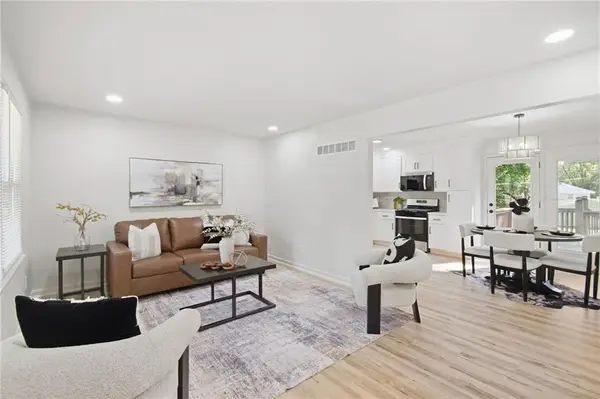 $300,000Active3 beds 2 baths1,445 sq. ft.
713 SW Williams Street, Lee's Summit, MO 64081
MLS# 2642486Listed by: KELLER WILLIAMS KC NORTH - Open Sat, 12 to 3pmNew
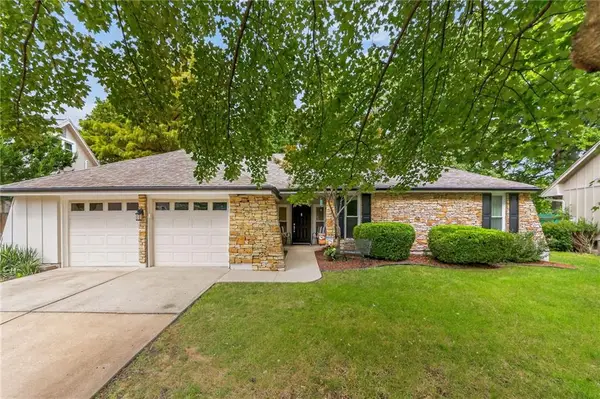 $350,000Active3 beds 2 baths1,686 sq. ft.
1104 NE Oak Tree Drive, Lee's Summit, MO 64086
MLS# 2642895Listed by: KELLER WILLIAMS PLATINUM PRTNR - New
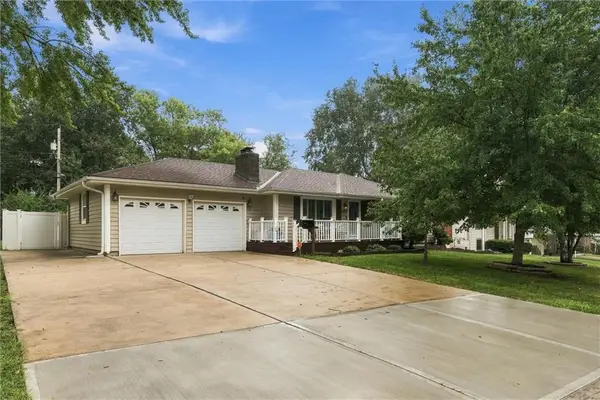 $350,000Active3 beds 3 baths2,488 sq. ft.
303 SW Marion Lane, Lee's Summit, MO 64081
MLS# 2643518Listed by: REAL BROKER, LLC - New
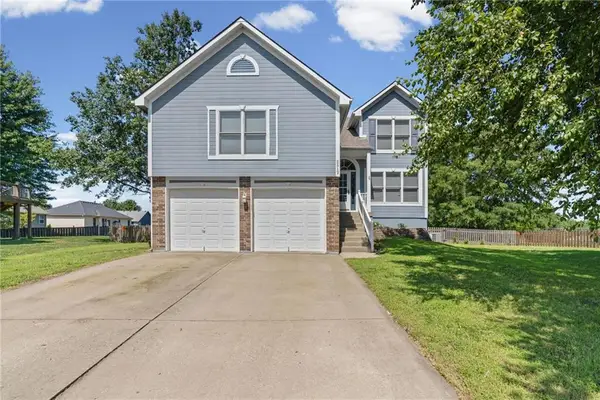 $369,900Active4 beds 3 baths2,100 sq. ft.
2512 NE Horseshoe Drive, Lee's Summit, MO 64086
MLS# 2643260Listed by: COMPASS REALTY GROUP - New
 $574,000Active5 beds 5 baths3,809 sq. ft.
500 NE Woodpark Lane, Lee's Summit, MO 64086
MLS# 2643863Listed by: REALTY PROFESSIONALS HEARTLAND


Protect your home and budget from life's surprises with an Assurant Home Warranty, backed by a partner that supports you through every step of homeownership. Explore Plans.
© 2023 - 2026 ERA Franchise Systems LLC. All rights reserved. ERA Franchise Systems LLC fully supports the principles of the Fair Housing Act and the Equal Opportunity Act. ERA, ERA Real Estate powered, and their respective logos are registered service marks of ERA Franchise Systems LLC. Each office is independently owned and operated.