
1109 SW Arborway Drive, Lees Summit, MO 64082
Local realty services provided by:ERA High Pointe Realty
1109 SW Arborway Drive,Lee's Summit, MO 64082
- 3 Beds
- 3 Baths
- - sq. ft.
- Single family
- Sold
Listed by: mark wiesemann
Office: re/max heritage
MLS#:2626729
Source:MOKS_HL
Sorry, we are unable to map this address
Price summary
- Price:
- Monthly HOA dues:$47.17
About this home
Looking for your first home that's newer, easy to own, and in one of the best school districts around? Here it is!
This one was built in 2019, so you get the good stuff without the old-house surprises. Newer roof, newer systems, and a smart, low-maintenance lot means you'll spend your weekends living, not fixing things up. It's truly move-in ready.
Upstairs you'll love the primary suite. It's your own quiet corner of the house with a walk-in closet and a private bath, so you get a little space to call your own at the end of the day.
You get 3 bedrooms, 2.5 baths, and about 1,580 square feet spread over a roomy split level floor plan, plus a 2-car garage for your cars, your gear, and everything in between. You're in the Arborwalk neighborhood with sidewalks, friendly neighbors, and top-rated coveted Lee's Summit R-VII schools right around the corner. You're close to parks, shopping, restaurants, and quick highway access for an easy commute. It's the kind of spot that makes a home feel like the right call. Seller is offering a $2000 carpet allowance....
Contact an agent
Home facts
- Year built:2019
- Subdivision & Development:Arborwalk
- Listing ID #:2626729
- Added:45 day(s) ago
- Updated:August 23, 2026 at 07:49 AM
Rooms and interior
- Bedrooms:3
- Total bathrooms:3
- Full bathrooms:2
- Half bathrooms:1
- Rooms Total:11
- Kitchen Description:Dishwasher, Disposal, Microwave
- Basement:Yes
- Basement Description:Daylight, Egress Window(s), Finished
Heating and cooling
- Cooling:Electric
- Heating:Forced Air Gas
Structure and exterior
- Roof:Composition
- Year built:2019
- Lot Features:City Limits, City Lot, Level
- Architectural Style:Split Entry
- Construction Materials:Stone Trim, Wood Siding
Schools
- High school:Lee's Summit West
- Middle school:Summit Lakes
- Elementary school:Trailridge
Utilities
- Water:City/Public
- Sewer:Public Sewer
Finances and disclosures
- Price:
Features and amenities
- Appliances:Dishwasher, Disposal, Microwave, Stainless Steel Appliance(s)
- Amenities:Ceiling Fan(s), Custom Cabinets, Play Area, Walk-In Closet(s)
Parking
- Parking description:Attached
- Garage:Yes
- Garage spaces:2
 HeartlandMLS©2026. Information Deemed Reliable But Not Guaranteed. This information is being provided by the HeartlandMLS. The listings presented here may or may not be listed by the Broker/Agent operating this website. This information is intended for the personal use of consumers and may not be used for any purpose other than to identify prospective properties consumers may be interested in purchasing. Data <Last Updated August 23, 2026
New listings near 1109 SW Arborway Drive
- New
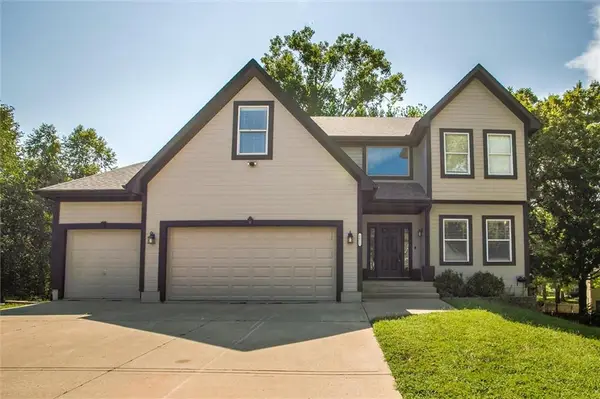 $449,900Active4 beds 4 baths3,338 sq. ft.
1021 SW 13th Terrace, Lee's Summit, MO 64081
MLS# 2637788Listed by: UNITED REAL ESTATE KANSAS CITY - New
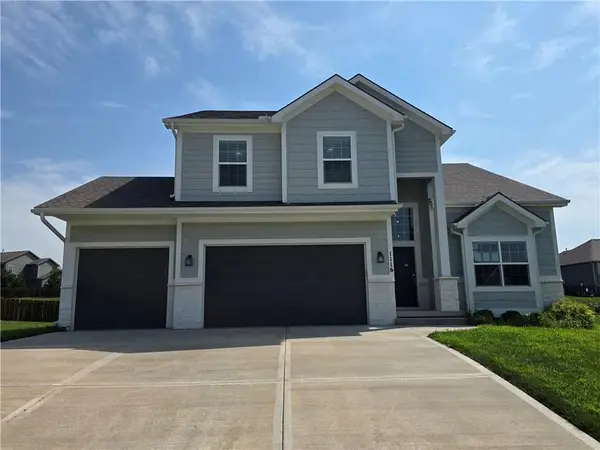 $425,000Active4 beds 4 baths2,456 sq. ft.
1116 SW Whispering Willow Way, Lee's Summit, MO 64064
MLS# 2638233Listed by: S HARVEY REAL ESTATE SERVICES - New
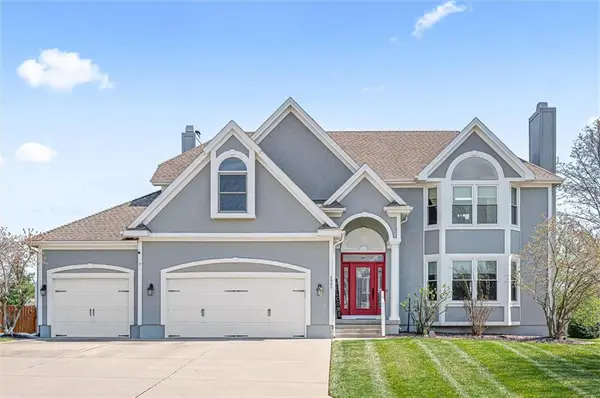 $623,000Active5 beds 5 baths3,947 sq. ft.
4005 SW Boulder Drive, Lee's Summit, MO 64082
MLS# 2637638Listed by: CROWN REALTY - New
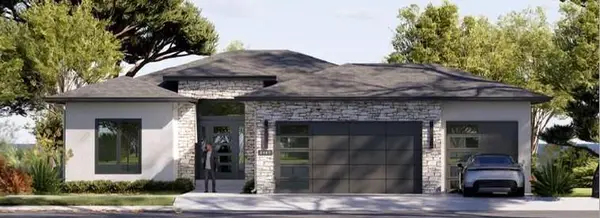 $640,000Active4 beds 3 baths2,543 sq. ft.
2107 SW Wheatfield Drive, Lee's Summit, MO 64082
MLS# 2638205Listed by: REECENICHOLS - LEES SUMMIT - New
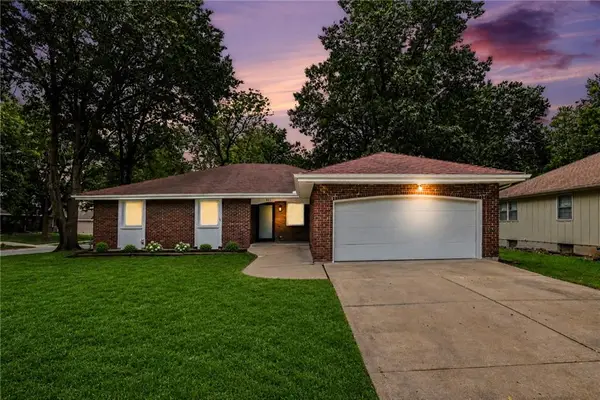 $400,000Active4 beds 3 baths2,993 sq. ft.
821 Cedar Street, Lee's Summit, MO 64086
MLS# 2636548Listed by: KELLER WILLIAMS REALTY PARTNERS INC. - New
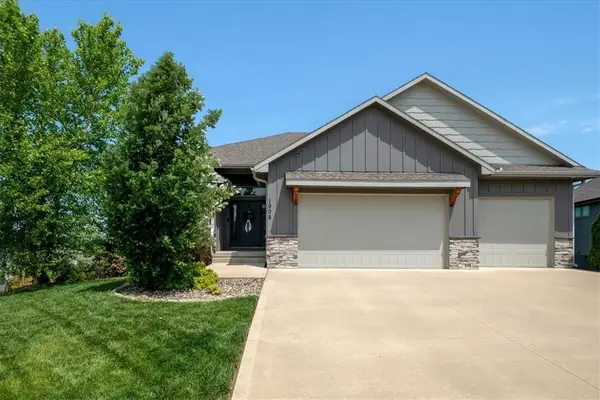 $685,000Active4 beds 3 baths3,354 sq. ft.
1908 NE Catalina Avenue, Lee's Summit, MO 64064
MLS# 2637699Listed by: COMPASS REALTY GROUP - New
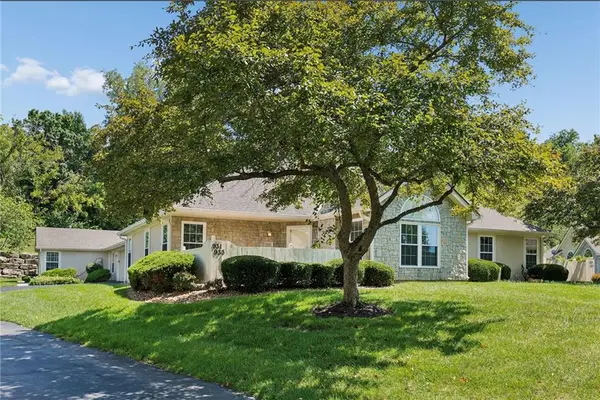 $315,000Active2 beds 2 baths1,210 sq. ft.
931 NE Devon Drive, Lee's Summit, MO 64064
MLS# 2637980Listed by: REAL BROKER, LLC-MO - New
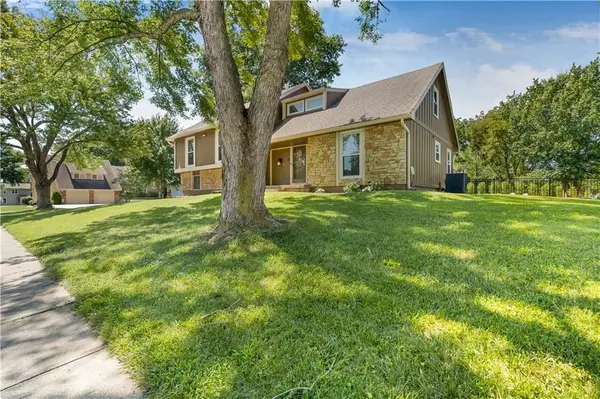 $450,000Active4 beds 3 baths2,349 sq. ft.
4377 SW Breezy Point Lane, Lee's Summit, MO 64082
MLS# 2637151Listed by: KELLER WILLIAMS REALTY PARTNERS INC. 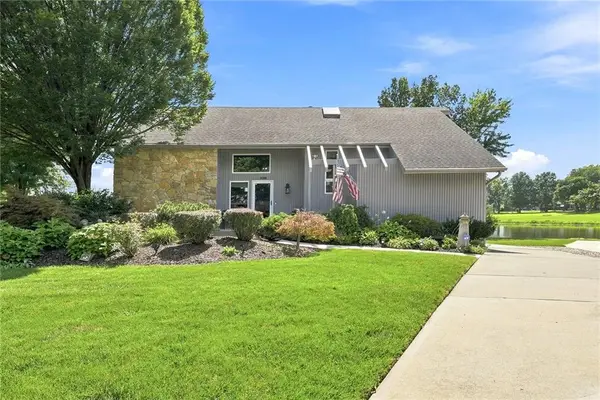 $475,000Pending3 beds 3 baths2,500 sq. ft.
828 SW Lighthouse Point, Lee's Summit, MO 64082
MLS# 2637482Listed by: REECENICHOLS - LEES SUMMIT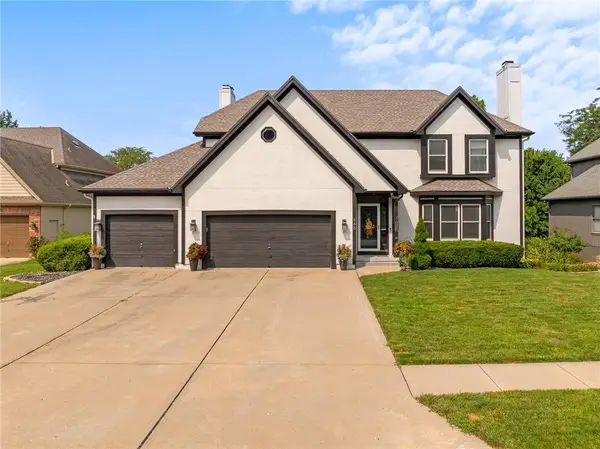 $505,000Pending4 beds 5 baths4,100 sq. ft.
448 SE Youngston Lane, Lee's Summit, MO 64063
MLS# 2630729Listed by: BHG KANSAS CITY HOMES


Protect your home and budget from life's surprises with an Assurant Home Warranty, backed by a partner that supports you through every step of homeownership. Explore Plans.
© 2023 - 2026 ERA Franchise Systems LLC. All rights reserved. ERA Franchise Systems LLC fully supports the principles of the Fair Housing Act and the Equal Opportunity Act. ERA, ERA Real Estate powered, and their respective logos are registered service marks of ERA Franchise Systems LLC. Each office is independently owned and operated.