
1120 NE Banner Drive, Lees Summit, MO 64086
Local realty services provided by:ERA High Pointe Realty
1120 NE Banner Drive,Lee's Summit, MO 64086
$369,000
- 5 Beds
- 3 Baths
- 2,378 sq. ft.
- Single family
- Pending
Listed by: jessica walker
Office: keller williams kc north
MLS#:2636354
Source:MOKS_HL
Price summary
- Price:$369,000
- Price per sq. ft.:$155.17
About this home
If you’ve been searching for true ranch living, no HOA, a huge yard, 5 true bedrooms, and room to actually use your property the way you want, then this is it. Tucked on a quiet cul-de-sac and sitting on a large corner lot, this completely updated home offers the rare combination of move-in-ready finishes, incredible outdoor space, and a fully finished lower-level apartment.
Step inside to a gorgeous corner fireplace that immediately sets the tone and flows into an oversized dining area made for gathering. The newly installed kitchen is a standout with brand-new cabinetry, countertops, a gas stove, and TWO pantries for incredible storage. New flooring, windows, and doors continue throughout the home, while the completely renovated primary suite features a walk-in closet and beautiful new bath with double sinks and a tiled shower.
Outside is where this property really sets itself apart. A brand-new deck overlooks the fully privacy-fenced backyard, complete with two sheds, two apple trees, an established garden area, room for chickens, and plenty of open space to make your own. The fence even opens wide enough to bring vehicles, trailers, or recreational toys into the backyard for secure storage, all with NO HOA telling you what you can and can’t do.
And then there’s the basement. This isn’t just extra finished space. It functions as an entirely separate living area with its own full kitchen, laundry, two bedrooms, full bathroom, living space, and storage. Perfect for multi-generational living, older kids, extended family, guests, or anyone who wants completely separate living quarters under one roof.
Ranch living, a large private yard, separate living quarters, 5 bedrooms, and no HOA - finding all of this in one property is a rare opportunity....
Contact an agent
Home facts
- Year built:1987
- Subdivision & Development:Deerbrook
- Listing ID #:2636354
- Added:2 day(s) ago
- Updated:August 21, 2026 at 10:44 PM
Rooms and interior
- Bedrooms:5
- Total bathrooms:3
- Full bathrooms:3
- Rooms Total:10
- Kitchen Description:Dishwasher
- Basement:Yes
- Basement Description:Finished, Full
- Living area:2,378 sq. ft.
Heating and cooling
- Cooling:Electric
- Heating:Natural Gas
Structure and exterior
- Roof:Composition
- Year built:1987
- Building area:2,378 sq. ft.
- Lot area:0.28 Acres
- Lot Features:Corner Lot
- Architectural Style:Ranch
- Construction Materials:Vinyl Siding
Schools
- High school:Lee's Summit North
- Middle school:Bernard Campbell
- Elementary school:Underwood
Utilities
- Water:City/Public
- Sewer:Public Sewer
Finances and disclosures
- Price:$369,000
- Price per sq. ft.:$155.17
Features and amenities
- Appliances:Dishwasher
- Amenities:Pantry, Walk-In Closet(s)
Parking
- Parking description:Attached
- Garage:Yes
- Garage spaces:2
 HeartlandMLS©2026. Information Deemed Reliable But Not Guaranteed. This information is being provided by the HeartlandMLS. The listings presented here may or may not be listed by the Broker/Agent operating this website. This information is intended for the personal use of consumers and may not be used for any purpose other than to identify prospective properties consumers may be interested in purchasing. Data <Last Updated August 21, 2026
New listings near 1120 NE Banner Drive
- Open Sat, 2 to 4pmNew
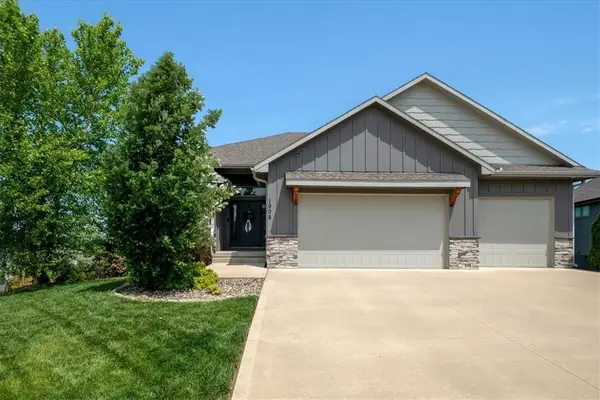 $685,000Active4 beds 3 baths3,354 sq. ft.
1908 NE Catalina Avenue, Lee's Summit, MO 64064
MLS# 2637699Listed by: COMPASS REALTY GROUP - New
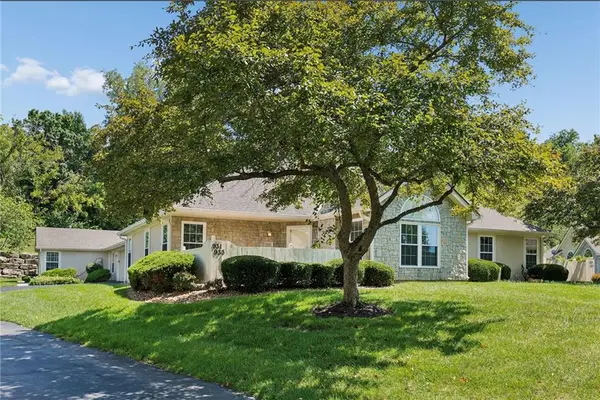 $315,000Active2 beds 2 baths1,210 sq. ft.
931 NE Devon Drive, Lee's Summit, MO 64064
MLS# 2637980Listed by: REAL BROKER, LLC-MO - Open Sat, 11am to 1pmNew
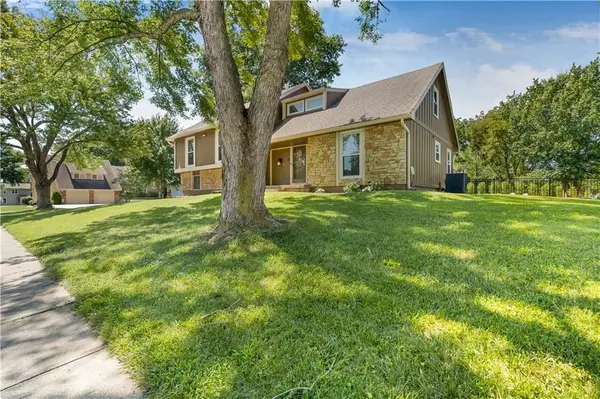 $450,000Active4 beds 3 baths2,349 sq. ft.
4377 SW Breezy Point Lane, Lee's Summit, MO 64082
MLS# 2637151Listed by: KELLER WILLIAMS REALTY PARTNERS INC. - New
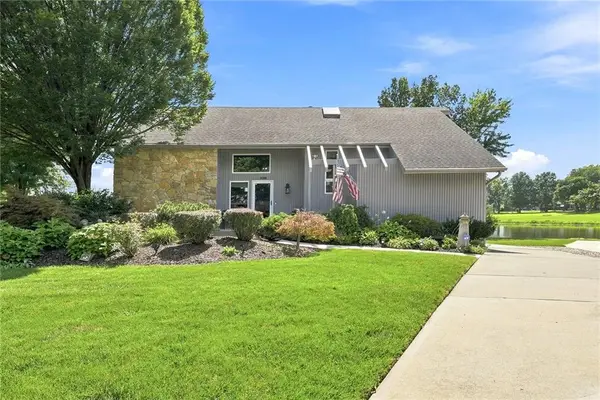 $475,000Active3 beds 3 baths2,500 sq. ft.
828 SW Lighthouse Point, Lee's Summit, MO 64082
MLS# 2637482Listed by: REECENICHOLS - LEES SUMMIT - New
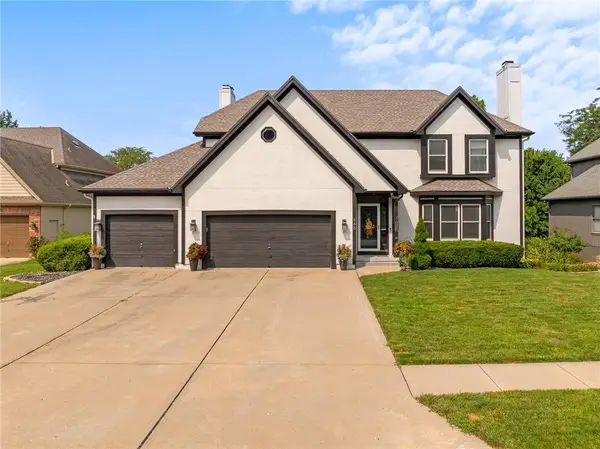 $505,000Active4 beds 5 baths4,100 sq. ft.
448 SE Youngston Lane, Lee's Summit, MO 64063
MLS# 2630729Listed by: BHG KANSAS CITY HOMES - New
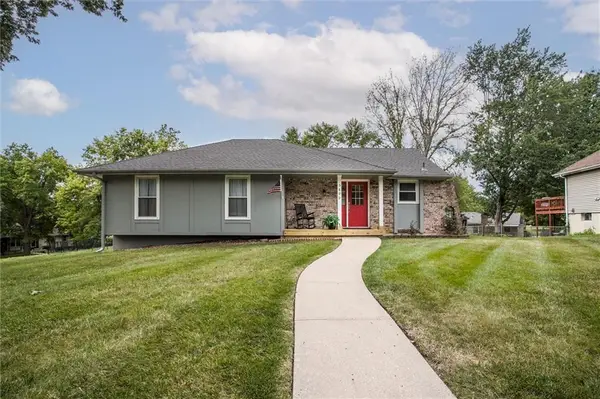 $299,900Active3 beds 2 baths1,518 sq. ft.
3800 NE Carriage Street, Lee's Summit, MO 64064
MLS# 2636481Listed by: KELLER WILLIAMS PLATINUM PRTNR - New
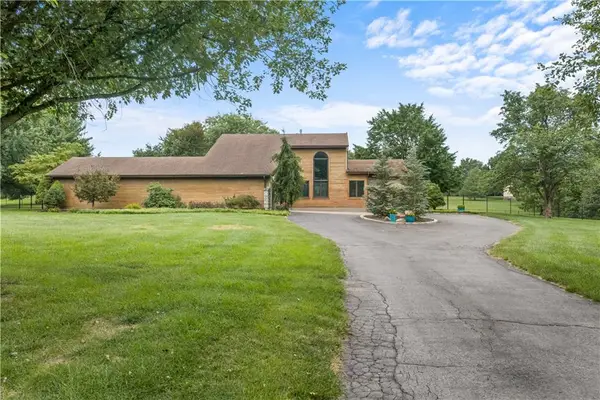 $600,000Active3 beds 3 baths3,194 sq. ft.
23911 E Cowherd Road, Lee's Summit, MO 64064
MLS# 2637155Listed by: REECENICHOLS - LEES SUMMIT - New
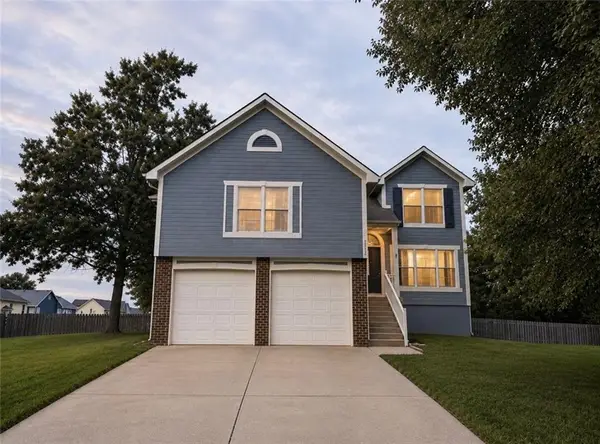 $375,000Active4 beds 3 baths2,100 sq. ft.
2512 NE Horseshoe Drive, Lee's Summit, MO 64086
MLS# 2637209Listed by: SEEK REAL ESTATE - Open Sat, 12am to 3pmNew
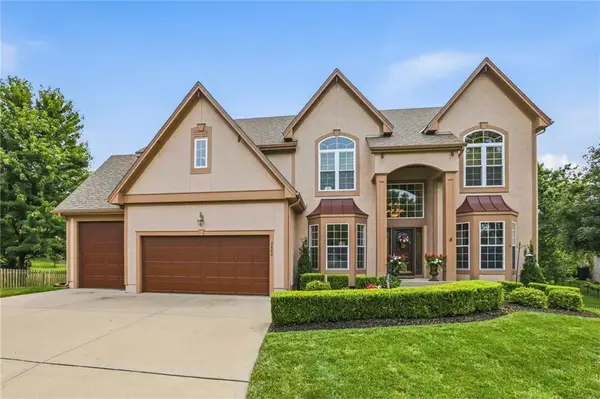 $674,500Active4 beds 5 baths5,050 sq. ft.
2603 SW Winterbrook Circle Sw, Lee's Summit, MO 64081
MLS# 2637563Listed by: KANSAS CITY REAL ESTATE, INC. - New
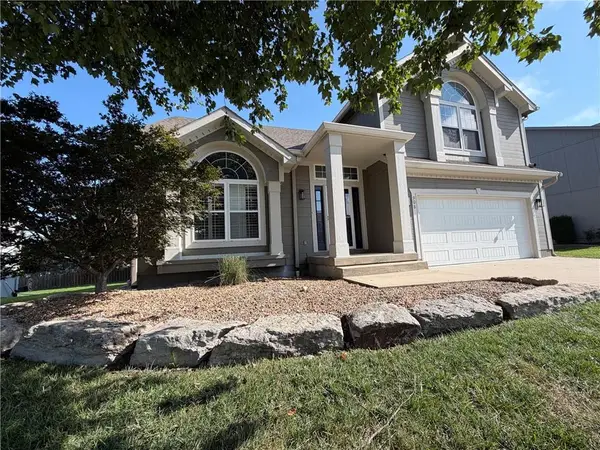 $415,000Active4 beds 3 baths3,095 sq. ft.
908 SE 15th Street, Lee's Summit, MO 64081
MLS# 2637809Listed by: PLATINUM REALTY LLC


Protect your home and budget from life's surprises with an Assurant Home Warranty, backed by a partner that supports you through every step of homeownership. Explore Plans.
© 2023 - 2026 ERA Franchise Systems LLC. All rights reserved. ERA Franchise Systems LLC fully supports the principles of the Fair Housing Act and the Equal Opportunity Act. ERA, ERA Real Estate powered, and their respective logos are registered service marks of ERA Franchise Systems LLC. Each office is independently owned and operated.