
12203 S Eagle Crest Drive, Lees Summit, MO 64086
Local realty services provided by:ERA High Pointe Realty
12203 S Eagle Crest Drive,Lee's Summit, MO 64086
$850,000
- 4 Beds
- 3 Baths
- 2,931 sq. ft.
- Single family
- Active
Listed by: karen lux, kealyn wilkinson
Office: realty executives
MLS#:2642674
Source:MOKS_HL
Price summary
- Price:$850,000
- Price per sq. ft.:$290
About this home
Quality new construction on 3 acres in the highly sought-after Lee’s Summit School District! This thoughtfully designed 4-bedroom, 3-bath home offers approximately 2,900 square feet of finished living space with quality craftsmanship, upgraded finishes & energy efficiency throughout. Built with comfort & efficiency in mind, the home features R-15 insulation in the main-floor walls, R-23 in the walkout walls, R-60 in the attic & R-49 above the garage. A dual-fuel HVAC system combines a propane furnace with a heat pump & electronically controlled zoning with 2 thermostats, providing efficient, customized comfort throughout the home. The open & inviting main level features stylish LVP flooring, beautiful marble & quartz countertops, an upgraded gas fireplace & a well-appointed kitchen with a gas cooktop & spacious walk-in pantry. A convenient grocery-getter door provides direct access from the garage to the pantry, making unloading groceries a breeze. The spacious primary suite offers a relaxing retreat with a tiled walk-in shower, double vanity & generous walk-in closet. The finished walkout level is made for entertaining, featuring a spacious family room & an impressive wet bar area—perfect for game days, gatherings or simply relaxing at home. Outdoor living is just as impressive with a full-length back patio & partially covered composite deck with aluminum handrails, providing plenty of space to relax & take in the peaceful 3-acre setting. Additional upgrades include buried gutter drainage, an extra-wide concrete driveway, lever-style door handles & two garage door openers. Enjoy the space & freedom of acreage without sacrificing quality, efficiency or convenience. With quality new construction, upgraded finishes, fantastic entertaining spaces, 3 acres & Lee’s Summit schools, this home offers a wonderful combination of country space & modern comfort....
Contact an agent
Home facts
- Year built:2026
- Subdivision & Development:EAGLE CREST ESTATES
- Listing ID #:2642674
- Added:7 day(s) ago
- Updated:October 09, 2026 at 02:26 PM
Rooms and interior
- Bedrooms:4
- Total bathrooms:3
- Full bathrooms:3
- Rooms Total:12
- Kitchen Description:Cooktop, Dishwasher, Disposal, Microwave
- Basement:Yes
- Basement Description:Concrete, Finished, Walk Out
- Living area:2,931 sq. ft.
Heating and cooling
- Cooling:Heat Pump
- Heating:Heatpump/Gas
Structure and exterior
- Roof:Composition
- Year built:2026
- Building area:2,931 sq. ft.
- Lot area:3.01 Acres
- Lot Features:Acreage, Corner Lot
- Architectural Style:Reverse 1.5 Story
- Construction Materials:Frame, Stone Veneer, Wood Siding
- Foundation Description:Concrete
Utilities
- Water:Rural
- Sewer:Septic Tank
Finances and disclosures
- Price:$850,000
- Price per sq. ft.:$290
Features and amenities
- Appliances:Dishwasher, Disposal, Microwave
- Amenities:Ceiling Fan(s), Custom Cabinets, Pantry, Walk-In Closet(s)
Parking
- Parking description:Attached
- Garage:Yes
- Garage spaces:3
 HeartlandMLS©2026. Information Deemed Reliable But Not Guaranteed. This information is being provided by the HeartlandMLS. The listings presented here may or may not be listed by the Broker/Agent operating this website. This information is intended for the personal use of consumers and may not be used for any purpose other than to identify prospective properties consumers may be interested in purchasing. Data <Last Updated October 9, 2026
New listings near 12203 S Eagle Crest Drive
- Coming Soon
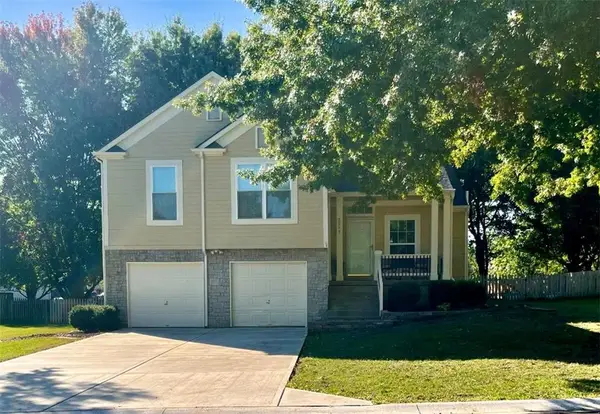 $380,000Coming Soon3 beds 3 baths2,343 sq. ft.
2517 SE Kimbrough Lane, Lee's Summit, MO 64063
MLS# 2646355Listed by: PLATINUM REALTY LLC - Coming Soon
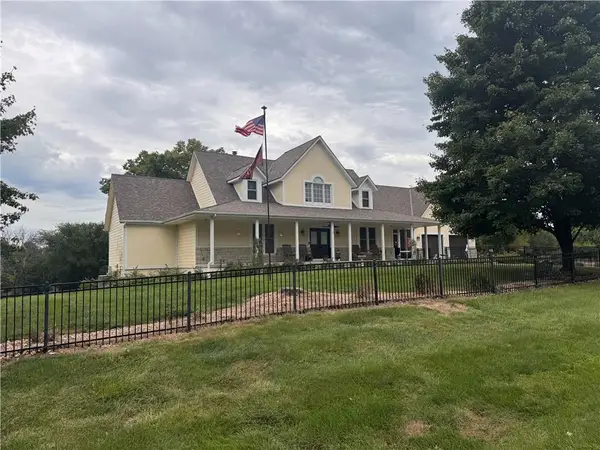 $769,900Coming Soon5 beds 6 baths4,270 sq. ft.
11505 Easley Drive, Lee's Summit, MO 64086
MLS# 2646366Listed by: KELLER WILLIAMS REALTY PARTNERS INC. - Coming Soon
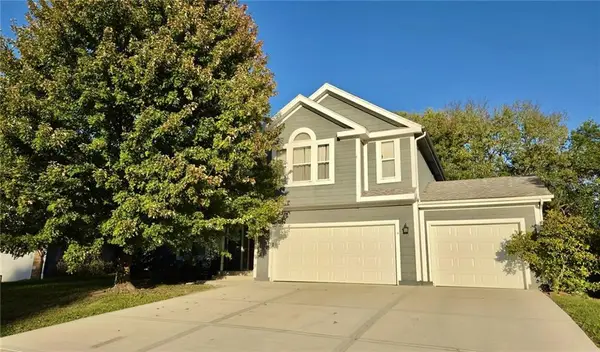 $397,000Coming Soon4 beds 3 baths2,974 sq. ft.
1329 SE Dalton Drive, Lee's Summit, MO 64081
MLS# 2646104Listed by: REECENICHOLS - LEES SUMMIT - Coming Soon
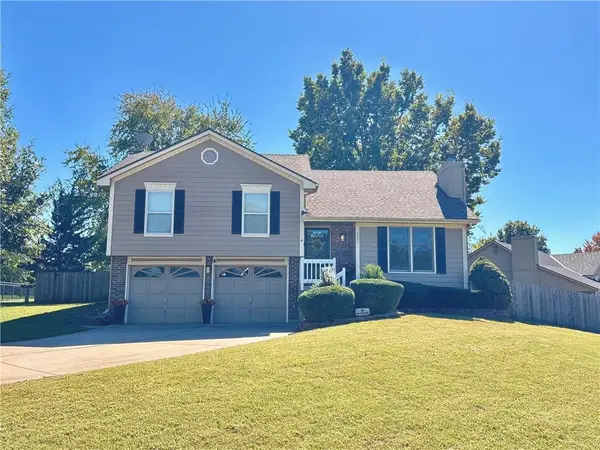 $345,000Coming Soon3 beds 3 baths1,598 sq. ft.
2301 NE Chipman Street, Lee's Summit, MO 64086
MLS# 2645920Listed by: NEXTHOME GADWOOD GROUP - Coming Soon
 $295,000Coming Soon3 beds 2 baths1,369 sq. ft.
403 SE Colony Drive, Lee's Summit, MO 64063
MLS# 2645621Listed by: REECENICHOLS- LEAWOOD TOWN CENTER - Coming SoonOpen Sat, 1 to 3pm
 $475,000Coming Soon4 beds 3 baths3,099 sq. ft.
2511 SW Current Lane, Lee's Summit, MO 64082
MLS# 2645911Listed by: REECENICHOLS - LEES SUMMIT - Coming Soon
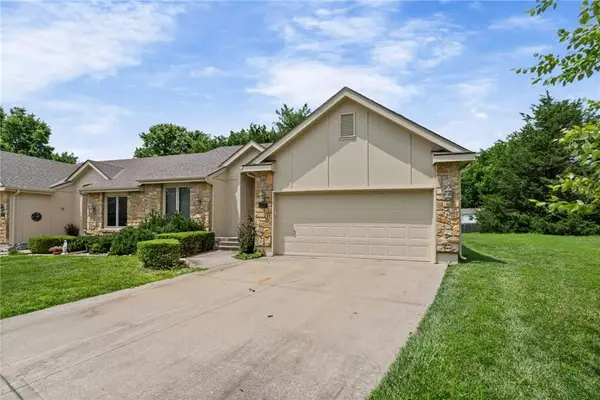 $349,000Coming Soon2 beds 2 baths1,311 sq. ft.
510 NW Ashurst Place, Lee's Summit, MO 64081
MLS# 2645594Listed by: MODERN REALTY ADVISORS - Coming Soon
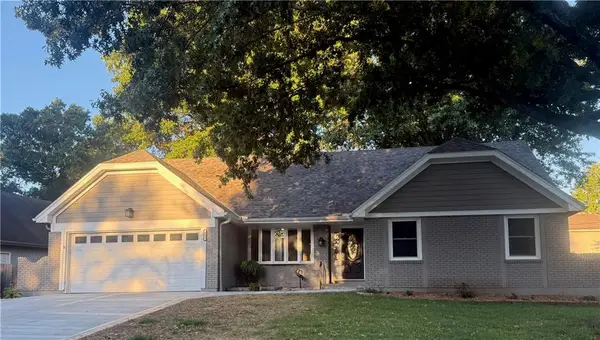 $369,900Coming Soon5 beds 3 baths2,037 sq. ft.
406 SE Richardson Place, Lee's Summit, MO 64063
MLS# 2644803Listed by: REECENICHOLS - LEES SUMMIT - Coming Soon
 $950,000Coming Soon4 beds 5 baths5,823 sq. ft.
9510 SE Keystone Drive, Lee's Summit, MO 64086
MLS# 2645345Listed by: KC VINTAGE REALTY LLC - Coming Soon
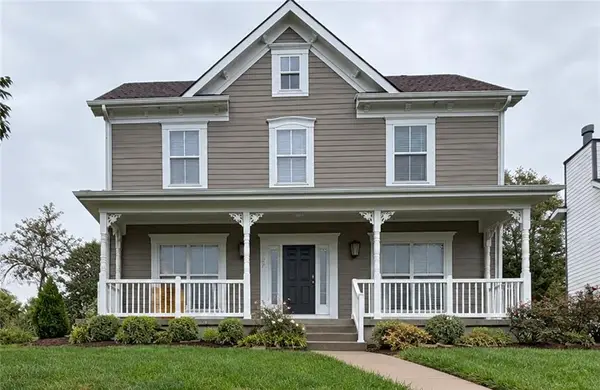 $389,000Coming Soon4 beds 3 baths2,144 sq. ft.
1270 SW Arbor Park Drive, Lee's Summit, MO 64082
MLS# 2645044Listed by: REAL BROKER, LLC


Protect your home and budget from life's surprises with an Assurant Home Warranty, backed by a partner that supports you through every step of homeownership. Explore Plans.
© 2023 - 2026 ERA Franchise Systems LLC. All rights reserved. ERA Franchise Systems LLC fully supports the principles of the Fair Housing Act and the Equal Opportunity Act. ERA, ERA Real Estate powered, and their respective logos are registered service marks of ERA Franchise Systems LLC. Each office is independently owned and operated.