
12413 S Acacia Drive, Lees Summit, MO 64086
Local realty services provided by:ERA McClain Brothers
12413 S Acacia Drive,Lee's Summit, MO 64086
$278,950
- 3 Beds
- 3 Baths
- 1,315 sq. ft.
- Townhouse
- Active
Upcoming open houses
- Sat, Nov 2110:00 am - 05:00 pm
- Sun, Nov 2211:00 am - 05:00 pm
- Mon, Nov 2310:00 am - 05:00 pm
- Tue, Nov 2401:00 pm - 05:00 pm
- Sat, Nov 2810:00 am - 05:00 pm
- Sun, Nov 2911:00 am - 05:00 pm
- Mon, Nov 3010:00 am - 05:00 pm
Listed by: jennifer messner, rob ellerman team
Office: reecenichols - lees summit
MLS#:2637099
Source:MOKS_HL
Price summary
- Price:$278,950
- Price per sq. ft.:$212.13
- Monthly HOA dues:$96.67
About this home
BIG SAVINGS! 4.25% interest rate PLUS $ 3,000 in closing costs -OR- $15,000 to use for upgrades! This villa with three-bedrooms, two and-a-half-bath and modern finishes throughout is Move In Ready! Featuring durable James Hardie siding, quartz countertops in the kitchen, a striking tile backsplash, kitchen island, stylish tile flooring and shower walls in the primary bathroom. 9-foot ceilings, boot bench, LVP flooring at the entry, kitchen, dining and living room.
Additional conveniences include a garage door opener with an exterior keypad, lawn maintenance, and trash services are provided! Enjoy all that Woodlawn Estates has to offer, with wonderful community amenities including a community pool, playground, fire pit, pickleball and basketball court, and coming soon a 3-hole frisbee golf course, fishing pond and amphitheater.
Contact an agent
Home facts
- Year built:2026
- Subdivision & Development:Woodlawn Estates
- Listing ID #:2637099
- Added:97 day(s) ago
- Updated:November 21, 2026 at 01:50 AM
Rooms and interior
- Bedrooms:3
- Total bathrooms:3
- Full bathrooms:2
- Half bathrooms:1
- Rooms Total:8
- Kitchen Description:Dishwasher, Disposal, Microwave, Refrigerator
- Basement Description:Slab
- Living area:1,315 sq. ft.
Heating and cooling
- Cooling:Electric
- Heating:Central Gas
Structure and exterior
- Roof:Composition
- Year built:2026
- Building area:1,315 sq. ft.
- Lot area:0.25 Acres
- Lot Features:City Lot
- Architectural Style:2 Stories
- Construction Materials:Concrete
- Foundation Description:Slab
Schools
- High school:Lee's Summit
- Middle school:East Trails
- Elementary school:Woodland
Utilities
- Water:City/Public
- Sewer:Public Sewer
Finances and disclosures
- Price:$278,950
- Price per sq. ft.:$212.13
Features and amenities
- Appliances:Dishwasher, Disposal, Free-Standing Electric Oven, Microwave, Refrigerator, Washer
- Amenities:Ceiling Fan(s), Pantry, Play Area, Pool, Smart Thermostat, Walk-In Closet(s)
- Pool features:Swimming Pool
Parking
- Parking description:Attached
- Garage:Yes
- Garage spaces:1
 HeartlandMLS©2026. Information Deemed Reliable But Not Guaranteed. This information is being provided by the HeartlandMLS. The listings presented here may or may not be listed by the Broker/Agent operating this website. This information is intended for the personal use of consumers and may not be used for any purpose other than to identify prospective properties consumers may be interested in purchasing. Data <Last Updated November 21, 2026
New listings near 12413 S Acacia Drive
- Coming Soon
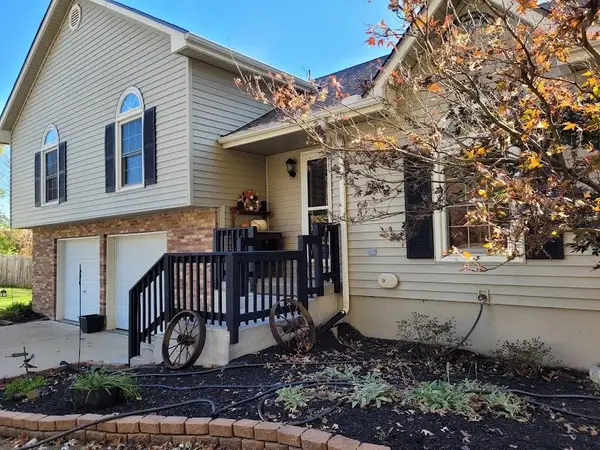
 $415,000Coming Soon4 beds 3 baths2,201 sq. ft.
900 NW Winterset Street, Lee's Summit, MO 64081
MLS# 2652223Listed by: REECENICHOLS - LEES SUMMIT - Coming Soon
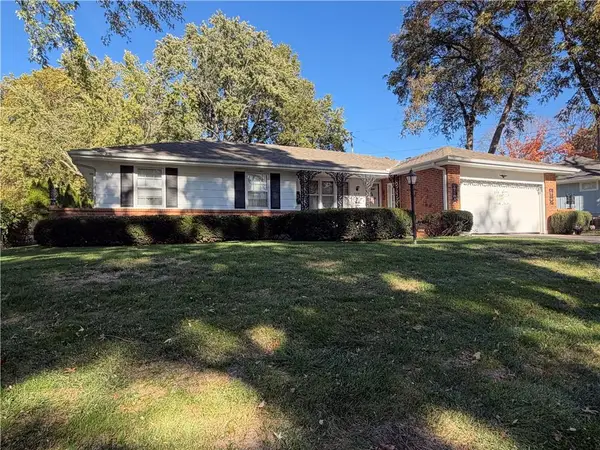
 $339,000Coming Soon3 beds 3 baths2,018 sq. ft.
1100 NE Banner Drive, Lee's Summit, MO 64086
MLS# 2645976Listed by: PLATINUM REALTY LLC - Coming Soon
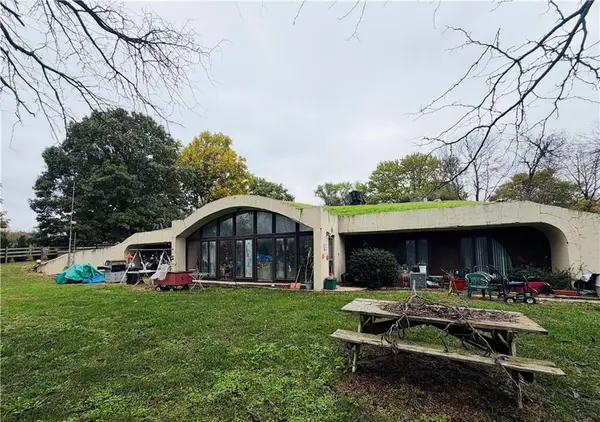
 $253,000Coming Soon3 beds 146 baths1,442 sq. ft.
306 SW Stratford Road, Lee's Summit, MO 64081
MLS# 2651733Listed by: RIVERVIEW REALTY - Coming Soon
 $349,900Coming Soon3 beds 2 baths1,936 sq. ft.
8918 Cyclone School Road, Lee's Summit, MO 64064
MLS# 2651013Listed by: KELLER WILLIAMS PLATINUM PRTNR - Coming Soon
 $350,000Coming Soon2 beds 3 baths2,311 sq. ft.
508 NW Ashurst Place, Lee's Summit, MO 64081
MLS# 2650380Listed by: COMPASS REALTY GROUP - Coming Soon
 $560,000Coming Soon4 beds 4 baths3,334 sq. ft.
1309 NE Isabel Jean Court, Lee's Summit, MO 64086
MLS# 2650195Listed by: PLATINUM REALTY LLC - Coming Soon
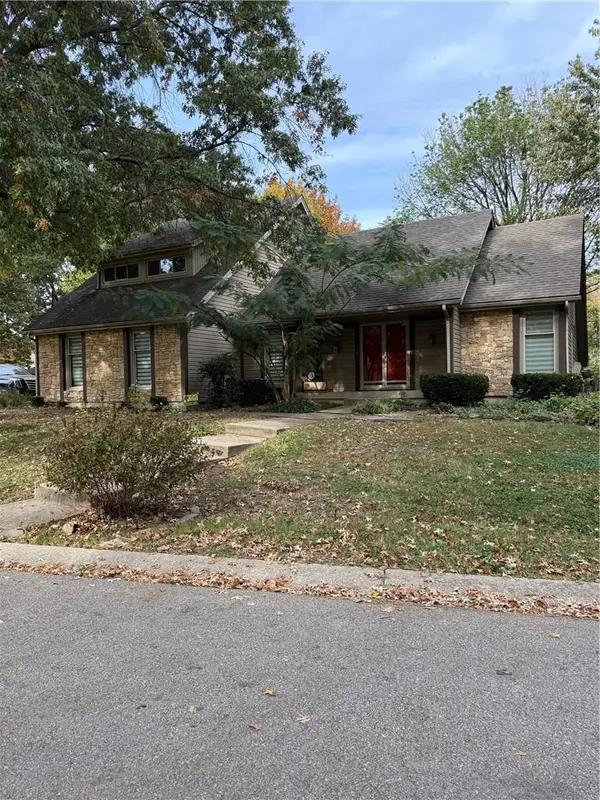 $360,000Coming Soon3 beds 4 baths3,243 sq. ft.
1116 NE Oak Tree Drive, Lee's Summit, MO 64086
MLS# 2649769Listed by: KELLER WILLIAMS PLATINUM PRTNR - Coming Soon
 $330,000Coming Soon4 beds 3 baths1,669 sq. ft.
1108 NE Colleen Drive, Lee's Summit, MO 64086
MLS# 2608059Listed by: REAL BROKER, LLC - Coming Soon
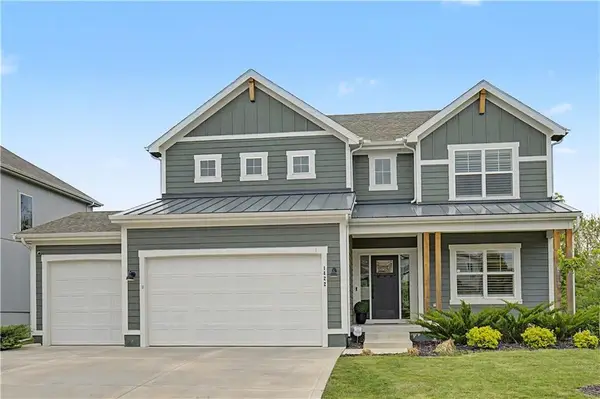 $575,000Coming Soon5 beds 4 baths2,668 sq. ft.
1422 SW Georgetown Drive, Lee's Summit, MO 64082
MLS# 2639098Listed by: REECENICHOLS - LEAWOOD - Coming Soon
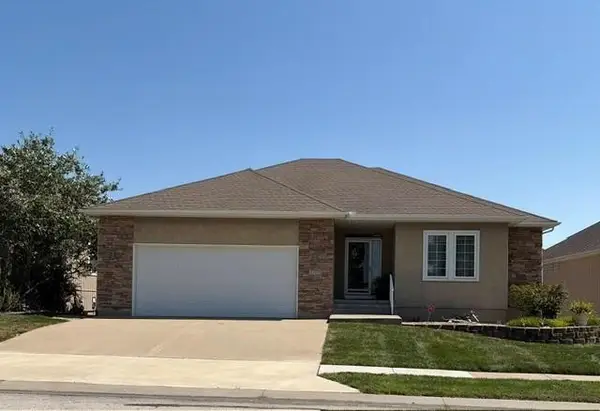 $499,950Coming Soon3 beds 4 baths3,476 sq. ft.
4725 SW Soldier Drive, Lee's Summit, MO 64082
MLS# 2640384Listed by: REECENICHOLS - LEAWOOD


Protect your home and budget from life's surprises with an Assurant Home Warranty, backed by a partner that supports you through every step of homeownership. Explore Plans.
© 2023 - 2026 ERA Franchise Systems LLC. All rights reserved. ERA Franchise Systems LLC fully supports the principles of the Fair Housing Act and the Equal Opportunity Act. ERA, ERA Real Estate powered, and their respective logos are registered service marks of ERA Franchise Systems LLC. Each office is independently owned and operated.