
1613 SW Whistle Drive, Lees Summit, MO 64082
Local realty services provided by:ERA McClain Brothers
1613 SW Whistle Drive,Lee's Summit, MO 64082
$574,900
- 5 Beds
- 5 Baths
- 3,296 sq. ft.
- Single family
- Active
Upcoming open houses
- Sat, Nov 2111:00 am - 01:00 pm
Listed by: mindy methner, amy robertson
Office: reecenichols - lees summit
MLS#:2644541
Source:MOKS_HL
Price summary
- Price:$574,900
- Price per sq. ft.:$174.42
About this home
A covered composite deck, a beautifully finished walkout basement and custom entertaining spaces make this Parkwood at Stoney Creek home one to see. This Lee’s Summit two-story offers 5 bedrooms, 4 full baths, 1 half bath and a 3-car garage, with updates that bring comfort and style to everyday living.
Start downstairs, where large windows fill the finished walkout lower level with natural light. Gather around the fireplace framed by custom built-ins, pull up a seat at the wet bar with a full-size refrigerator and dishwasher, or enjoy the custom built-in wine bar and dining/game area. A half bath completes this inviting space for hosting and relaxing.
Outside, the covered deck feels like another living room, with a ceiling fan and composite decking and railings less than one year old. Enjoy morning coffee, dinner or game day overlooking the backyard, enclosed by wrought iron fencing also less than one year old.
Upgraded flooring installed in 2025 spans the main level and finished basement, including engineered wood on the main floor. Crown molding on the main and upper levels, a new modern entry chandelier, a fireplace and an island kitchen add warmth and character.
An unfinished storage room with an egress window offers potential for a sixth bedroom, subject to applicable requirements. Enjoy three community pools, a clubhouse and nearby Osage Trails Park with trails, playground and pickleball courts, plus convenient shopping, dining and highway access.
Schedule your showing and discover how much more this home offers beyond the bedroom count!
Sellers are offering a $7,500 Seller Paid credit to Buyer to be used to help buy down the rate, or to be applied towards closing costs. (Must close by December 31st 2026 and contract price must be acceptable to Seller)...
Contact an agent
Home facts
- Year built:2016
- Subdivision & Development:Parkwood at Stoney Creek
- Listing ID #:2644541
- Added:50 day(s) ago
- Updated:November 21, 2026 at 08:51 PM
Rooms and interior
- Bedrooms:5
- Total bathrooms:5
- Full bathrooms:4
- Half bathrooms:1
- Basement:Yes
- Basement Description:Finished, Full, Walk Out
- Living area:3,296 sq. ft.
Heating and cooling
- Cooling:Electric
- Heating:Central Gas
Structure and exterior
- Roof:Composition
- Year built:2016
- Building area:3,296 sq. ft.
- Lot area:0.24 Acres
- Architectural Style:2 Stories
- Construction Materials:Frame
Schools
- High school:Lee's Summit West
- Middle school:Summit Lakes
Utilities
- Water:City/Public
Finances and disclosures
- Price:$574,900
- Price per sq. ft.:$174.42
Parking
- Parking description:Attached
- Garage:Yes
- Garage spaces:3
 HeartlandMLS©2026. Information Deemed Reliable But Not Guaranteed. This information is being provided by the HeartlandMLS. The listings presented here may or may not be listed by the Broker/Agent operating this website. This information is intended for the personal use of consumers and may not be used for any purpose other than to identify prospective properties consumers may be interested in purchasing. Data <Last Updated November 21, 2026
New listings near 1613 SW Whistle Drive
- Coming Soon
 $330,000Coming Soon2 beds 2 baths1,480 sq. ft.
4208 SW Homestead Drive, Lee's Summit, MO 64082
MLS# 2652485Listed by: REAL BROKER, LLC - Coming Soon
 $415,000Coming Soon4 beds 3 baths2,201 sq. ft.
900 NW Winterset Street, Lee's Summit, MO 64081
MLS# 2652223Listed by: REECENICHOLS - LEES SUMMIT - Coming Soon
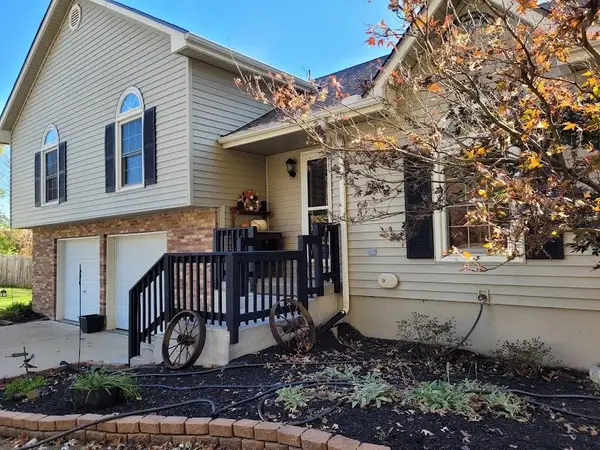 $339,000Coming Soon3 beds 3 baths2,018 sq. ft.
1100 NE Banner Drive, Lee's Summit, MO 64086
MLS# 2645976Listed by: PLATINUM REALTY LLC - Coming Soon
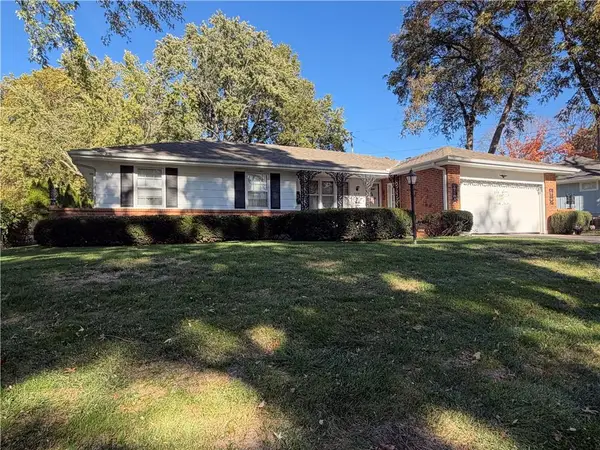 $253,000Coming Soon3 beds 146 baths1,442 sq. ft.
306 SW Stratford Road, Lee's Summit, MO 64081
MLS# 2651733Listed by: RIVERVIEW REALTY - Coming Soon
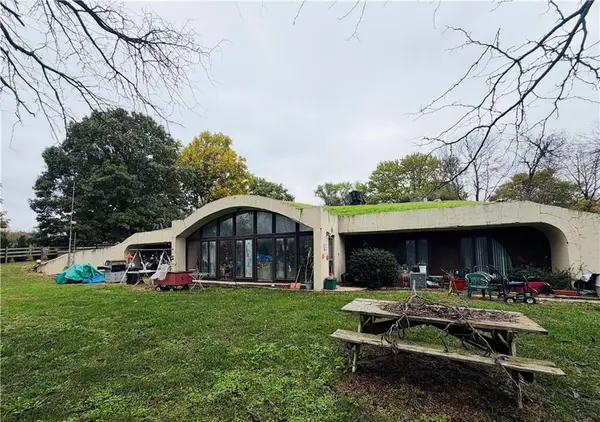 $349,900Coming Soon3 beds 2 baths1,936 sq. ft.
8918 Cyclone School Road, Lee's Summit, MO 64064
MLS# 2651013Listed by: KELLER WILLIAMS PLATINUM PRTNR - Coming Soon
 $350,000Coming Soon2 beds 3 baths2,311 sq. ft.
508 NW Ashurst Place, Lee's Summit, MO 64081
MLS# 2650380Listed by: COMPASS REALTY GROUP - Coming Soon
 $560,000Coming Soon4 beds 4 baths3,334 sq. ft.
1309 NE Isabel Jean Court, Lee's Summit, MO 64086
MLS# 2650195Listed by: PLATINUM REALTY LLC - Coming Soon
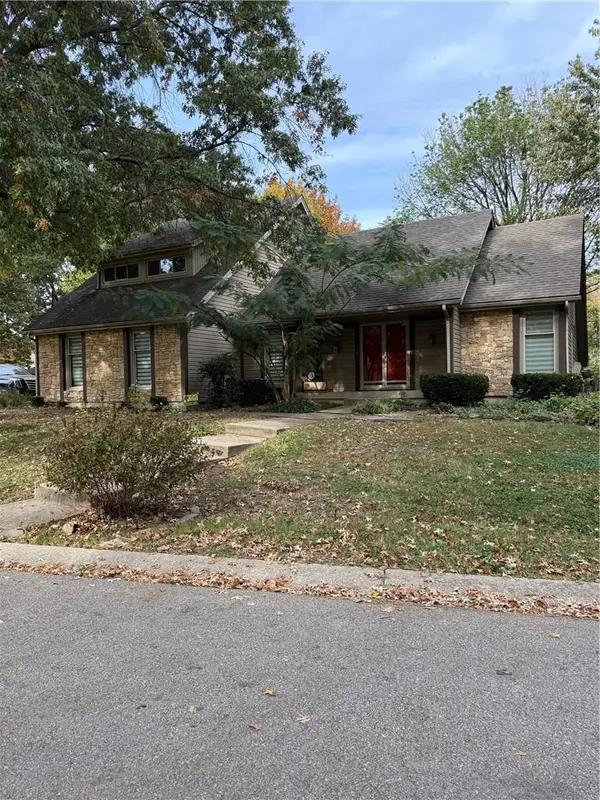 $360,000Coming Soon3 beds 4 baths3,243 sq. ft.
1116 NE Oak Tree Drive, Lee's Summit, MO 64086
MLS# 2649769Listed by: KELLER WILLIAMS PLATINUM PRTNR - Coming Soon
 $330,000Coming Soon4 beds 3 baths1,669 sq. ft.
1108 NE Colleen Drive, Lee's Summit, MO 64086
MLS# 2608059Listed by: REAL BROKER, LLC - Coming Soon
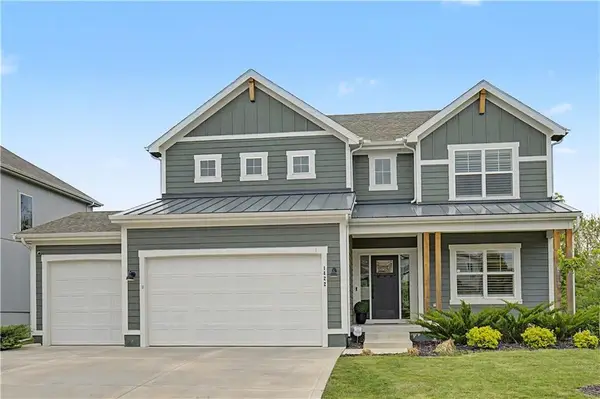 $575,000Coming Soon5 beds 4 baths2,668 sq. ft.
1422 SW Georgetown Drive, Lee's Summit, MO 64082
MLS# 2639098Listed by: REECENICHOLS - LEAWOOD


Protect your home and budget from life's surprises with an Assurant Home Warranty, backed by a partner that supports you through every step of homeownership. Explore Plans.
© 2023 - 2026 ERA Franchise Systems LLC. All rights reserved. ERA Franchise Systems LLC fully supports the principles of the Fair Housing Act and the Equal Opportunity Act. ERA, ERA Real Estate powered, and their respective logos are registered service marks of ERA Franchise Systems LLC. Each office is independently owned and operated.