
1629 SW Hedgewood Lane, Lees Summit, MO 64081
Local realty services provided by:ERA High Pointe Realty
Upcoming open houses
- Sat, Nov 2112:00 pm - 02:00 pm
Listed by: tamra trickey
Office: reecenichols - leawood
MLS#:2651929
Source:MOKS_HL
Price summary
- Price:$695,000
- Price per sq. ft.:$223.62
- Monthly HOA dues:$81.67
About this home
ONE-OWNER CUSTOM BEAUTY ON A GORGEOUS PRIVATE, TREED LOT! Meticulously maintained and thoughtfully designed, this exceptional home offers the perfect combination of luxury, space and peace of mind! Pride of ownership shines throughout, with BIG-TICKET UPDATES already complete, including a NEW ROOF, gutters, downspouts and gutter guards in 2025, plus a NEW driveway and backyard patio in 2024! Add in two furnaces, two air conditioners, two water heaters and an irrigation system, and this home is truly turn-key. The setting is equally impressive, nestled on a beautiful treed lot adjoining a peaceful creek that flows into a picturesque pond across the street. Step inside and prepare to be WOWED by soaring 9-foot ceilings, an expansive open floor plan and dramatic floor-to-ceiling windows that flood the home with natural light. Gorgeous hardwood floors flow through the spacious Great Room and Kitchen, creating the perfect backdrop for everyday living and effortless entertaining. Guests will gather around the Kitchen island while the chef enjoys abundant counter space and a generous walk-in pantry. A main-level Office, Laundry Room & Mudroom add everyday convenience.
Upstairs, you'll find 4 large Bedroom Suites, including a spectacular Primary Suite! Cozy up by the fireplace, enjoy the beautiful built-ins and unwind in the luxurious Primary Bath featuring dual vanities, a jetted soaking tub and an incredible oversized shower with FIVE shower heads!
The expansive unfinished Lower Level is a blank canvas just waiting for your vision! A wall of daylight windows fills the space with natural light, while an egress window and plumbing for a future Bathroom offer endless possibilities for additional living space, a Rec Room and 5th Bedroom. IMPECCABLY CARED & BEAUTIFULLY SITUATED! Enjoy the tranquility of this gorgeous setting while being just minutes from schools, shopping and dining. This is the kind of home that rarely comes along—custom built & lovingly maintained....
Contact an agent
Home facts
- Year built:2008
- Subdivision & Development:Woodland Glen
- Listing ID #:2651929
- Added:1 day(s) ago
- Updated:November 21, 2026 at 01:50 AM
Rooms and interior
- Bedrooms:4
- Total bathrooms:4
- Full bathrooms:3
- Half bathrooms:1
- Rooms Total:4
- Basement:Yes
- Basement Description:Egress Window(s)
- Living area:3,108 sq. ft.
Heating and cooling
- Cooling:Electric
- Heating:Heat Pump
Structure and exterior
- Roof:Composition
- Year built:2008
- Building area:3,108 sq. ft.
- Lot area:0.34 Acres
- Architectural Style:2 Stories
- Construction Materials:Stucco & Frame
Schools
- High school:Lee's Summit
- Middle school:Pleasant Lea
- Elementary school:Pleasant Lea
Utilities
- Water:City/Public
- Sewer:Public Sewer
Finances and disclosures
- Price:$695,000
- Price per sq. ft.:$223.62
Parking
- Parking description:Attached
- Garage:Yes
- Garage spaces:3
 HeartlandMLS©2026. Information Deemed Reliable But Not Guaranteed. This information is being provided by the HeartlandMLS. The listings presented here may or may not be listed by the Broker/Agent operating this website. This information is intended for the personal use of consumers and may not be used for any purpose other than to identify prospective properties consumers may be interested in purchasing. Data <Last Updated November 21, 2026
New listings near 1629 SW Hedgewood Lane
- Coming Soon
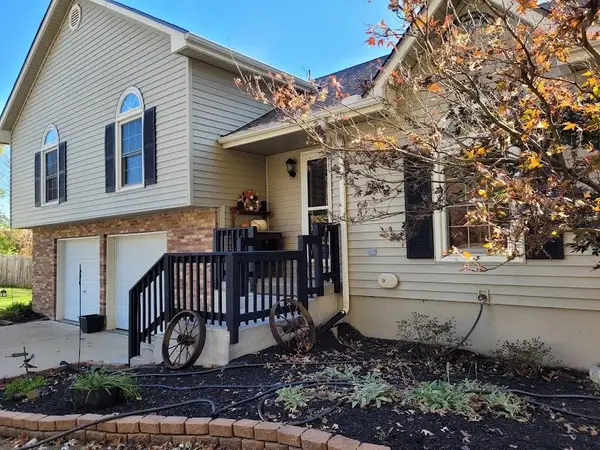
 $415,000Coming Soon4 beds 3 baths2,201 sq. ft.
900 NW Winterset Street, Lee's Summit, MO 64081
MLS# 2652223Listed by: REECENICHOLS - LEES SUMMIT - Coming Soon
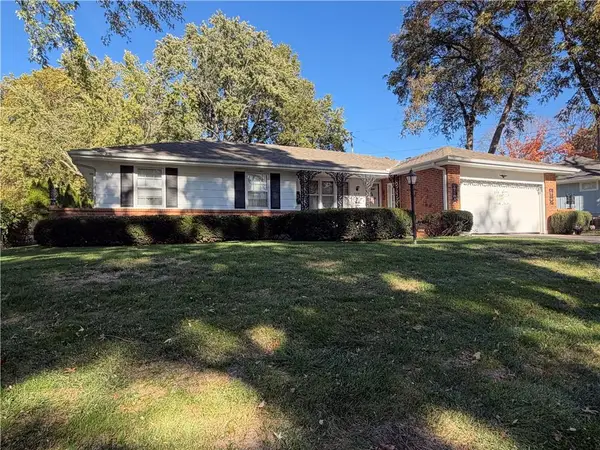
 $339,000Coming Soon3 beds 3 baths2,018 sq. ft.
1100 NE Banner Drive, Lee's Summit, MO 64086
MLS# 2645976Listed by: PLATINUM REALTY LLC - Coming Soon
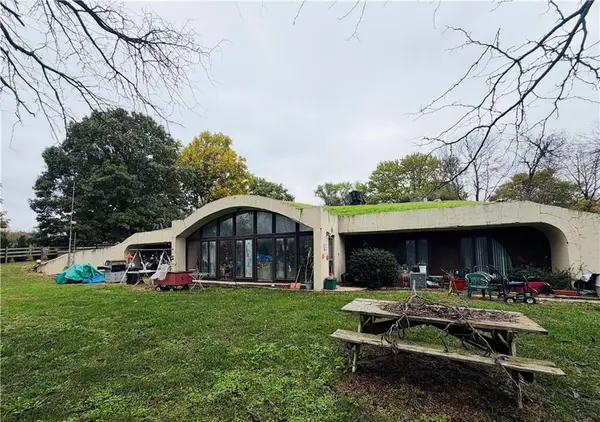
 $253,000Coming Soon3 beds 146 baths1,442 sq. ft.
306 SW Stratford Road, Lee's Summit, MO 64081
MLS# 2651733Listed by: RIVERVIEW REALTY - Coming Soon
 $349,900Coming Soon3 beds 2 baths1,936 sq. ft.
8918 Cyclone School Road, Lee's Summit, MO 64064
MLS# 2651013Listed by: KELLER WILLIAMS PLATINUM PRTNR - Coming Soon
 $350,000Coming Soon2 beds 3 baths2,311 sq. ft.
508 NW Ashurst Place, Lee's Summit, MO 64081
MLS# 2650380Listed by: COMPASS REALTY GROUP - Coming Soon
 $560,000Coming Soon4 beds 4 baths3,334 sq. ft.
1309 NE Isabel Jean Court, Lee's Summit, MO 64086
MLS# 2650195Listed by: PLATINUM REALTY LLC - Coming Soon
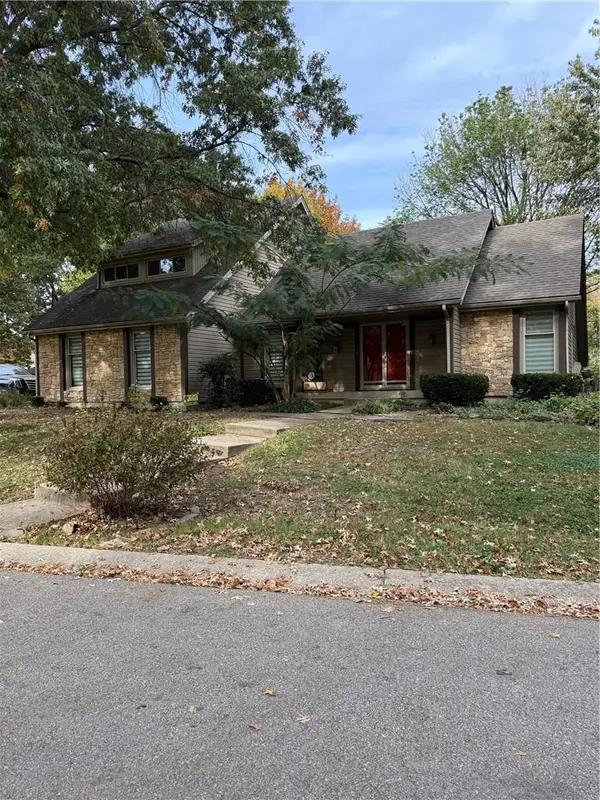 $360,000Coming Soon3 beds 4 baths3,243 sq. ft.
1116 NE Oak Tree Drive, Lee's Summit, MO 64086
MLS# 2649769Listed by: KELLER WILLIAMS PLATINUM PRTNR - Coming Soon
 $330,000Coming Soon4 beds 3 baths1,669 sq. ft.
1108 NE Colleen Drive, Lee's Summit, MO 64086
MLS# 2608059Listed by: REAL BROKER, LLC - Coming Soon
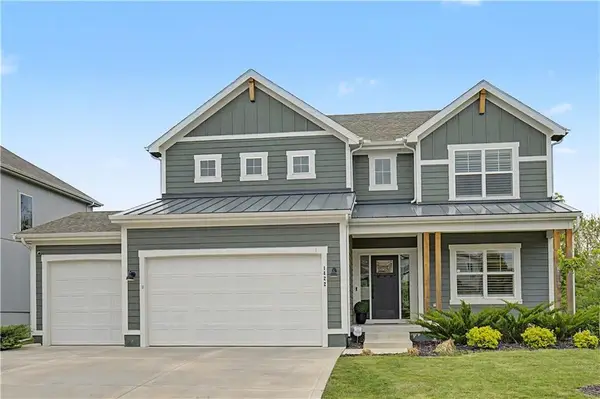 $575,000Coming Soon5 beds 4 baths2,668 sq. ft.
1422 SW Georgetown Drive, Lee's Summit, MO 64082
MLS# 2639098Listed by: REECENICHOLS - LEAWOOD - Coming Soon
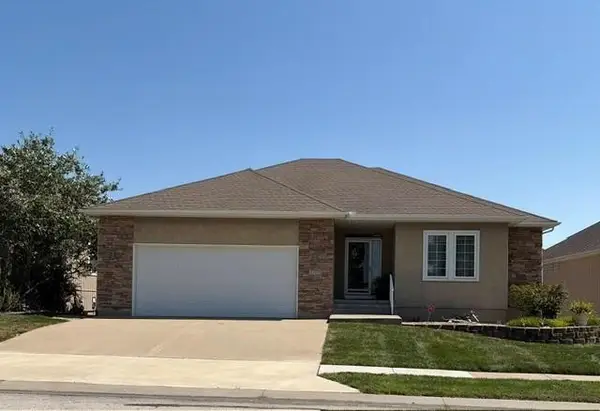 $499,950Coming Soon3 beds 4 baths3,476 sq. ft.
4725 SW Soldier Drive, Lee's Summit, MO 64082
MLS# 2640384Listed by: REECENICHOLS - LEAWOOD


Protect your home and budget from life's surprises with an Assurant Home Warranty, backed by a partner that supports you through every step of homeownership. Explore Plans.
© 2023 - 2026 ERA Franchise Systems LLC. All rights reserved. ERA Franchise Systems LLC fully supports the principles of the Fair Housing Act and the Equal Opportunity Act. ERA, ERA Real Estate powered, and their respective logos are registered service marks of ERA Franchise Systems LLC. Each office is independently owned and operated.