
210 SE Circleview Drive, Lees Summit, MO 64063
Local realty services provided by:ERA High Pointe Realty
210 SE Circleview Drive,Lee's Summit, MO 64063
$305,000
- 3 Beds
- 2 Baths
- 1,506 sq. ft.
- Single family
- Active
Listed by: rhonda woolsey
Office: crown realty
MLS#:2630037
Source:MOKS_HL
Price summary
- Price:$305,000
- Price per sq. ft.:$202.52
About this home
Welcome home to this beautifully maintained split-entry in the established Briarcroft neighborhood! Warm hardwood floors and abundant natural light create an inviting atmosphere throughout the main living areas. The spacious living room flows seamlessly into the dining area and eat-in kitchen, offering plenty of cabinet and counter space for everyday living and entertaining.
The primary suite features direct access to a full bath, while all bedrooms include ceiling fans for added comfort. The finished lower level expands your living space with a cozy family room featuring a brick fireplace, an additional full bathroom, and a non-conforming fourth bedroom, office, or flex space—perfect for guests, hobbies, or working from home.
Situated on a large corner lot, you'll enjoy a fully fenced backyard with plenty of room for outdoor entertaining, pets, gardening, or play. Conveniently located near shopping, dining, parks, and highly rated Lee's Summit schools, this home offers comfort, space, and an excellent location....
Contact an agent
Home facts
- Year built:1983
- Listing ID #:2630037
- Added:2 day(s) ago
- Updated:July 11, 2026 at 05:41 PM
Rooms and interior
- Bedrooms:3
- Total bathrooms:2
- Full bathrooms:2
- Rooms Total:7
- Kitchen Description:Dishwasher, Disposal
- Basement:Yes
- Basement Description:Daylight, Finished, Partial
- Living area:1,506 sq. ft.
Heating and cooling
- Cooling:Electric, Heat Pump
- Heating:Forced Air Gas, Heat Pump
Structure and exterior
- Roof:Composition
- Year built:1983
- Building area:1,506 sq. ft.
- Lot area:0.24 Acres
- Lot Features:City Lot, Corner Lot
- Architectural Style:Split Entry
- Construction Materials:Board & Batton, Brick Trim
Utilities
- Water:City/Public
- Sewer:Public Sewer
Finances and disclosures
- Price:$305,000
- Price per sq. ft.:$202.52
Features and amenities
- Appliances:Dishwasher, Disposal, Free-Standing Electric Oven
- Amenities:Ceiling Fan(s), Stained Cabinets
Parking
- Parking description:Attached
- Garage:Yes
- Garage spaces:2
 HeartlandMLS©2026. Information Deemed Reliable But Not Guaranteed. This information is being provided by the HeartlandMLS. The listings presented here may or may not be listed by the Broker/Agent operating this website. This information is intended for the personal use of consumers and may not be used for any purpose other than to identify prospective properties consumers may be interested in purchasing. Data <Last Updated July 11, 2026
New listings near 210 SE Circleview Drive
- New
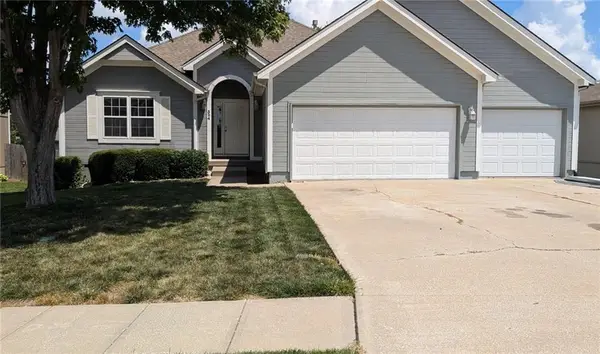 $475,000Active4 beds 3 baths2,462 sq. ft.
324 NE Woodbury Drive, Lee's Summit, MO 64086
MLS# 2630833Listed by: CHOSEN REALTY LLC - New
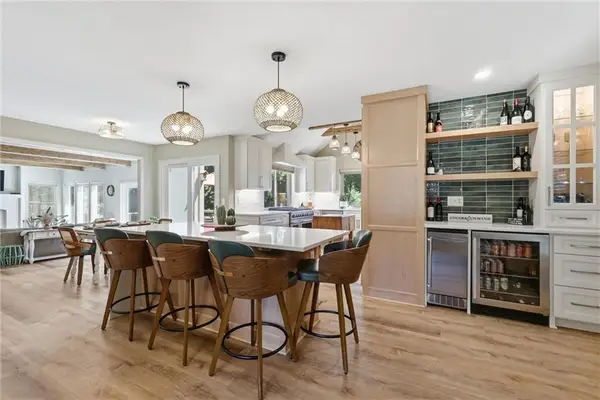 $569,900Active4 beds 4 baths3,582 sq. ft.
201 NE Shoreview Drive, Lee's Summit, MO 64064
MLS# 2630047Listed by: PLATINUM REALTY LLC - New
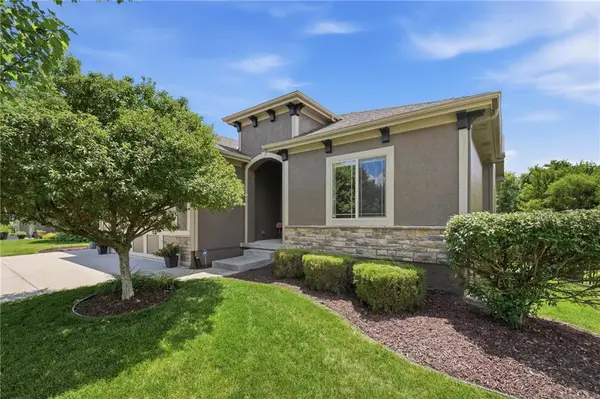 $625,000Active4 beds 3 baths3,013 sq. ft.
404 SE Mill Creek Drive, Lee's Summit, MO 64063
MLS# 2630546Listed by: REECENICHOLS - LEES SUMMIT - Open Sat, 12am to 2pmNew
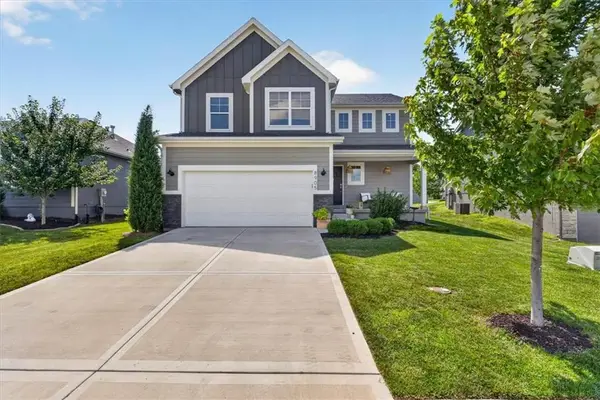 $395,000Active4 beds 3 baths1,858 sq. ft.
8905 SW 8th Street, Lee's Summit, MO 64064
MLS# 2630006Listed by: ORENDA REAL ESTATE SERVICES - New
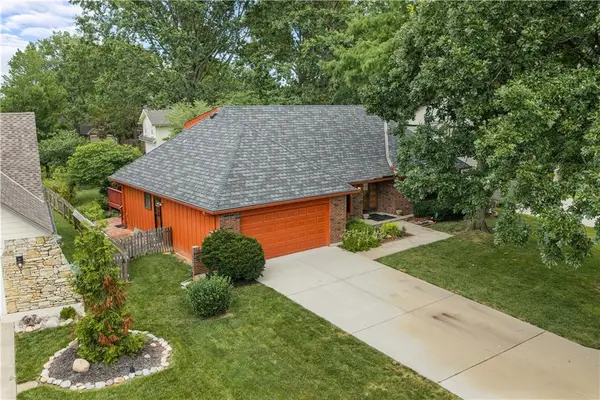 $389,900Active3 beds 4 baths2,822 sq. ft.
204 NW Cypress Street, Lee's Summit, MO 64064
MLS# 2622710Listed by: UNITED REAL ESTATE KANSAS CITY - New
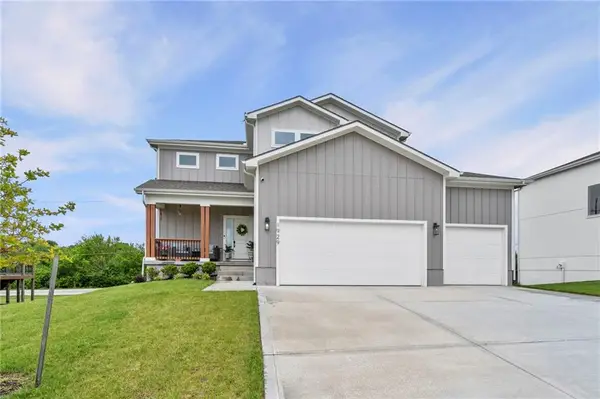 $499,950Active4 beds 4 baths2,677 sq. ft.
1929 SW Merryman Drive, Lee's Summit, MO 64082
MLS# 2630767Listed by: REECENICHOLS - LEAWOOD - Open Sat, 12 to 2pmNew
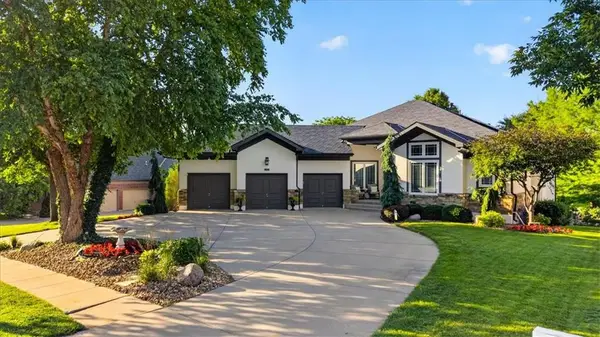 $860,000Active4 beds 4 baths4,200 sq. ft.
2313 NE Lake Breeze Lane, Lee's Summit, MO 64086
MLS# 2619508Listed by: REECENICHOLS - LEES SUMMIT - New
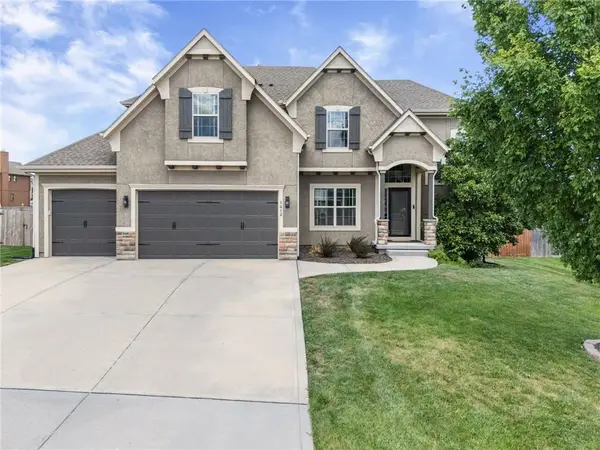 $565,000Active5 beds 5 baths3,248 sq. ft.
1412 SW Whistle Drive, Lee's Summit, MO 64082
MLS# 2620942Listed by: KELLER WILLIAMS REALTY PARTNERS INC. - New
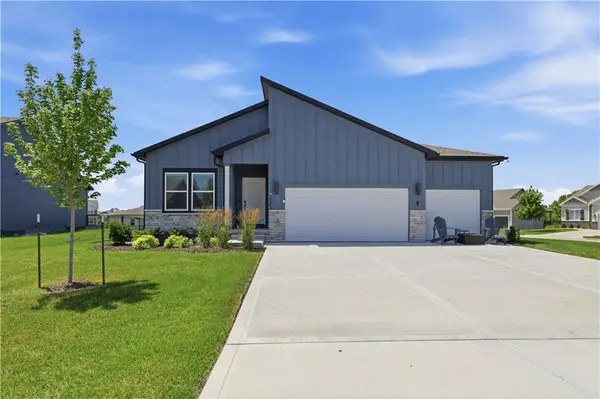 $500,000Active5 beds 3 baths3,036 sq. ft.
1543 Arbor Valley Drive, Lee's Summit, MO 64082
MLS# 2621651Listed by: REECENICHOLS - LEES SUMMIT - New
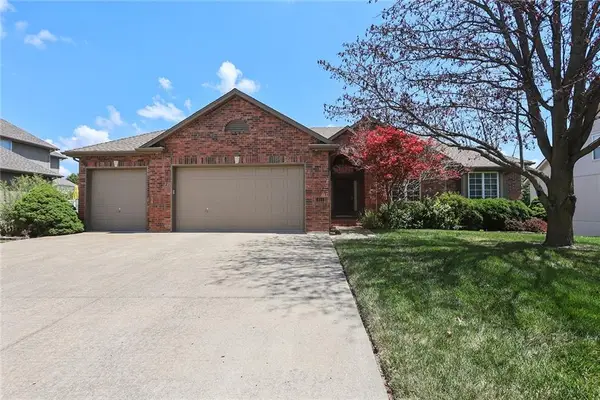 $550,000Active4 beds 3 baths3,334 sq. ft.
413 SE Stillwater Drive, Lee's Summit, MO 64063
MLS# 2625057Listed by: KELLER WILLIAMS PLATINUM PRTNR


Protect your home and budget from life's surprises with an Assurant Home Warranty, backed by a partner that supports you through every step of homeownership. Explore Plans.
© 2023 - 2026 ERA Franchise Systems LLC. All rights reserved. ERA Franchise Systems LLC fully supports the principles of the Fair Housing Act and the Equal Opportunity Act. ERA, ERA Real Estate powered, and their respective logos are registered service marks of ERA Franchise Systems LLC. Each office is independently owned and operated.