
2220 Hawk View Road, Lees Summit, MO 64082
Local realty services provided by:ERA High Pointe Realty
2220 Hawk View Road,Lee's Summit, MO 64082
$465,000
- 4 Beds
- 3 Baths
- 2,555 sq. ft.
- Single family
- Active
Listed by: cassia bourne
Office: redfin corporation
MLS#:2636480
Source:MOKS_HL
Price summary
- Price:$465,000
- Price per sq. ft.:$182
- Monthly HOA dues:$42
About this home
FIRST DAY on the market is 8/20. Have questions? Call or Text! This wonderful 4-bedroom, 3-bath home offers a formal dining room, office, oversized 3-car garage, unfinished basement ready to expand, all on a ¼-acre lot! Everything is DONE for you! NEW roof 2020, NEW AC 2023, NEW furnace 2023, NEW water heater 2025, NEW kitchen appliances Nov. 2025 (not even a year old!), NEW interior paint Nov. 2025, NEW Exterior Paint 2022, NEW window screens Dec. 2025, NEW Up-Down Blinds Dec. 2025, two NEW wifi garage door openers 2026, HUGE NEW designer patio 2026, NEW privacy wall 2026, NEW 3rd driveway extension 2026, 3 NEW fast-growing trees (soon to be an extremely private yard!), NEW Carpet w/upgraded pad ~2023, plus NEW light fixtures & ceiling fans!
The backyard is an OASIS with raised garden beds already growing herbs, tomatoes, blackberries, grapes & strawberries! The HUGE NEW designer patio adds approximately 800 sq. ft. of outdoor entertaining space, perfect for grilling, gatherings, relaxing & enjoying the backyard.
Inside, you'll find tons of crown molding, vaulted ceilings throughout the ENTIRE upper level (with NEW ceiling paint), plus a whole-house air purifier & humidifier. The HUGE primary suite features a spacious bath with jetted tub and a bonus room currently used as an office, perfect for a second walk-in closet, nursery or private workspace. The large kitchen offers TONS of solid-wood cabinetry (honey oak is back!), and outside you'll find a fully fenced yard & built-in basketball goal.
Seller has spent roughly $35,000 on improvements in the last 11 months alone!
Enjoy TWO neighborhood pools, miles of trails and a BRAND-NEW park with pickleball courts, with continued development planned for additional trails, community soccer fields & more! So much has already been updated, replaced & improved. This home is truly MOVE-IN READY! Highly rated Lee's Summit Schools: Hawthorn Hill Elementary, Summit Lakes Middle & Lee's Summit West High School....
Contact an agent
Home facts
- Year built:2008
- Subdivision & Development:Eagle Creek
- Listing ID #:2636480
- Added:1 day(s) ago
- Updated:August 21, 2026 at 02:25 PM
Rooms and interior
- Bedrooms:4
- Total bathrooms:3
- Full bathrooms:2
- Half bathrooms:1
- Rooms Total:13
- Kitchen Description:Dishwasher, Disposal, Microwave, Refrigerator
- Basement:Yes
- Basement Description:Concrete, Egress Window(s), Full, Unfinished
- Living area:2,555 sq. ft.
Heating and cooling
- Cooling:Electric
- Heating:Forced Air Gas, Hot Water
Structure and exterior
- Roof:Composition
- Year built:2008
- Building area:2,555 sq. ft.
- Lot area:0.25 Acres
- Lot Features:Level
- Architectural Style:2 Stories
- Construction Materials:Concrete, Wood Siding
- Foundation Description:Concrete
Schools
- High school:Lee's Summit West
- Middle school:Summit Lakes
- Elementary school:Hawthorn Hills
Utilities
- Water:City/Public - Verify
- Sewer:Public Sewer
Finances and disclosures
- Price:$465,000
- Price per sq. ft.:$182
Features and amenities
- Appliances:Back Flow Device, Dishwasher, Disposal, Gas Range, Microwave, Refrigerator, Stainless Steel Appliance(s)
- Amenities:Back Flow Device, Ceiling Fan(s), Custom Cabinets, Electric Air Cleaner, Pantry, Play Area, Pool, Smart Thermostat, Trail(s), Walk-In Closet(s)
- Pool features:Swimming Pool
Parking
- Parking description:Attached
- Garage:Yes
- Garage spaces:3
 HeartlandMLS©2026. Information Deemed Reliable But Not Guaranteed. This information is being provided by the HeartlandMLS. The listings presented here may or may not be listed by the Broker/Agent operating this website. This information is intended for the personal use of consumers and may not be used for any purpose other than to identify prospective properties consumers may be interested in purchasing. Data <Last Updated August 21, 2026
New listings near 2220 Hawk View Road
- New
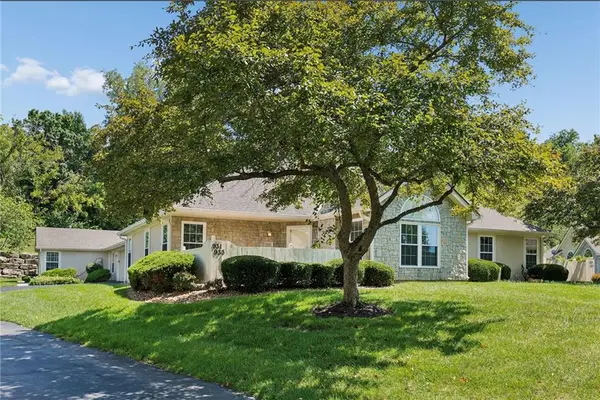 $315,000Active2 beds 2 baths1,210 sq. ft.
931 NE Devon Drive, Lee's Summit, MO 64064
MLS# 2637980Listed by: REAL BROKER, LLC-MO - Open Sat, 11am to 1pmNew
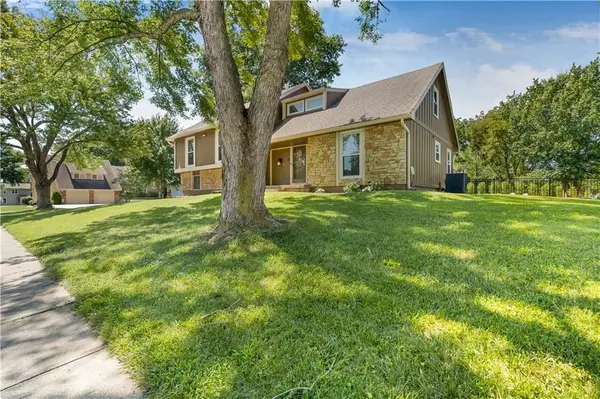 $450,000Active4 beds 3 baths2,349 sq. ft.
4377 SW Breezy Point Lane, Lee's Summit, MO 64082
MLS# 2637151Listed by: KELLER WILLIAMS REALTY PARTNERS INC. - New
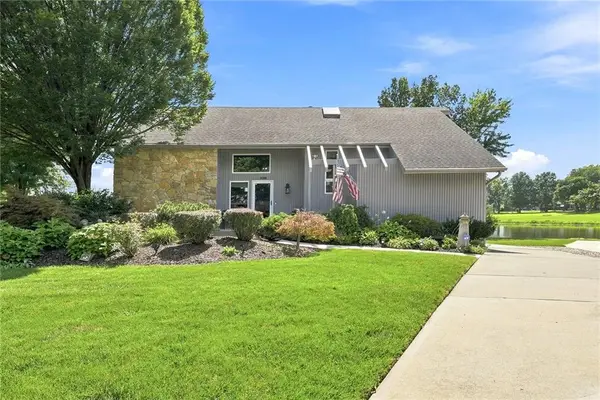 $475,000Active3 beds 3 baths2,500 sq. ft.
828 SW Lighthouse Point, Lee's Summit, MO 64082
MLS# 2637482Listed by: REECENICHOLS - LEES SUMMIT - New
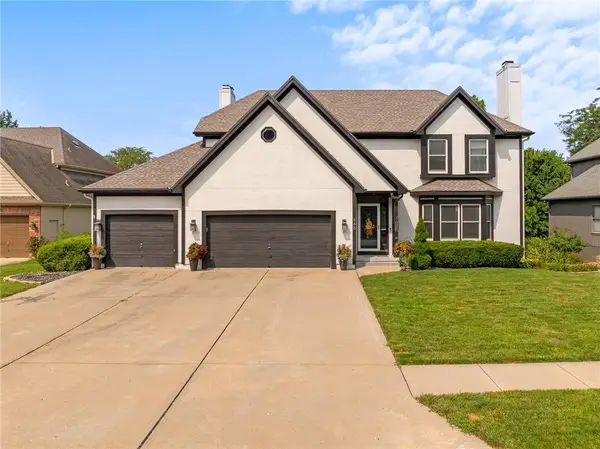 $505,000Active4 beds 5 baths4,100 sq. ft.
448 SE Youngston Lane, Lee's Summit, MO 64063
MLS# 2630729Listed by: BHG KANSAS CITY HOMES - New
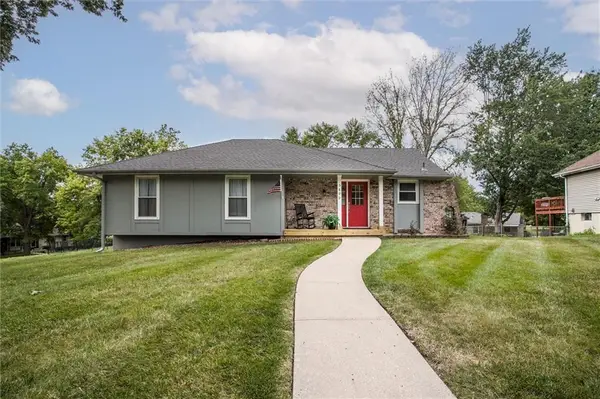 $299,900Active3 beds 2 baths1,518 sq. ft.
3800 NE Carriage Street, Lee's Summit, MO 64064
MLS# 2636481Listed by: KELLER WILLIAMS PLATINUM PRTNR - New
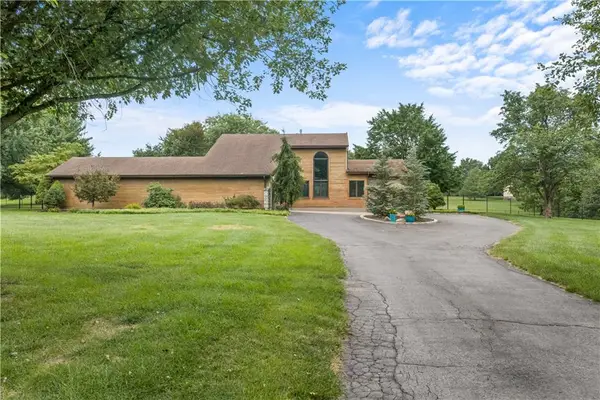 $600,000Active3 beds 3 baths3,194 sq. ft.
23911 E Cowherd Road, Lee's Summit, MO 64064
MLS# 2637155Listed by: REECENICHOLS - LEES SUMMIT - New
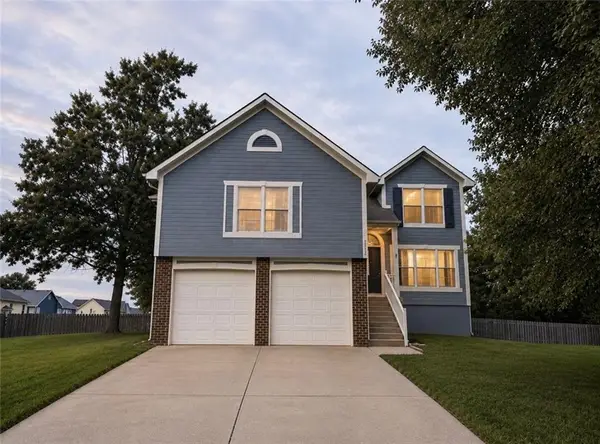 $375,000Active4 beds 3 baths2,100 sq. ft.
2512 NE Horseshoe Drive, Lee's Summit, MO 64086
MLS# 2637209Listed by: SEEK REAL ESTATE - Open Sat, 11am to 2pmNew
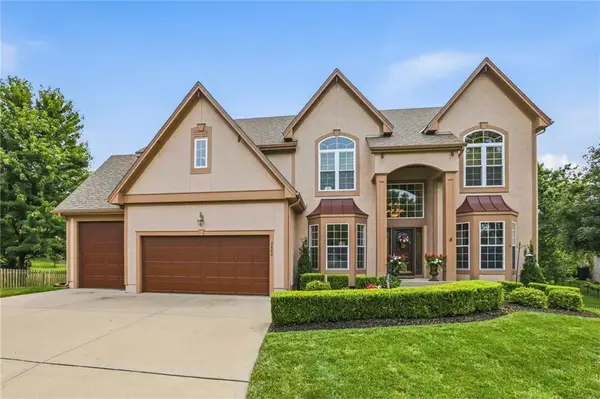 $674,500Active4 beds 5 baths5,050 sq. ft.
2603 SW Winterbrook Circle Sw, Lee's Summit, MO 64081
MLS# 2637563Listed by: KANSAS CITY REAL ESTATE, INC. - New
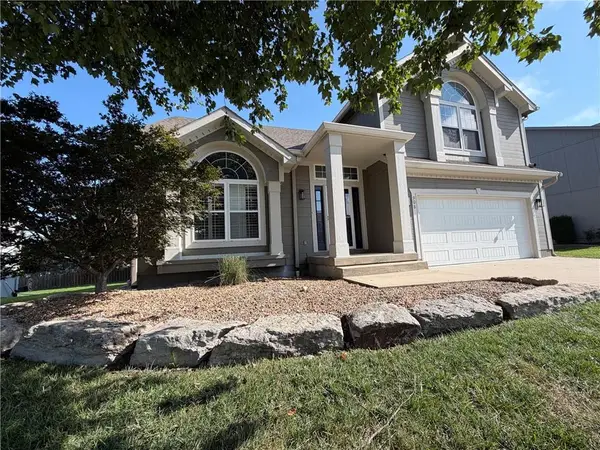 $415,000Active4 beds 3 baths3,095 sq. ft.
908 SE 15th Street, Lee's Summit, MO 64081
MLS# 2637809Listed by: PLATINUM REALTY LLC - Open Sat, 11am to 1pmNew
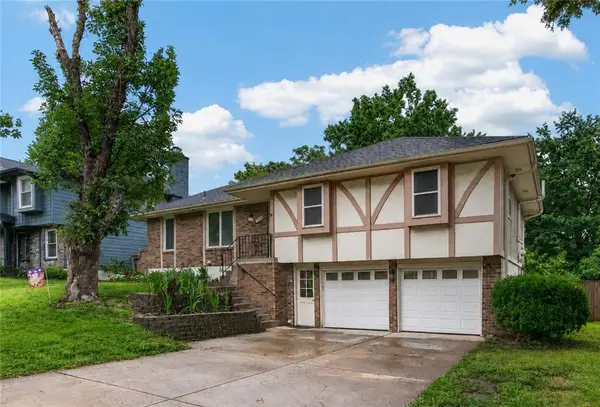 $310,000Active3 beds 3 baths1,826 sq. ft.
3523 NE Stanton Street, Lee's Summit, MO 64064
MLS# 2637814Listed by: KELLER WILLIAMS REALTY PARTNERS INC.


Protect your home and budget from life's surprises with an Assurant Home Warranty, backed by a partner that supports you through every step of homeownership. Explore Plans.
© 2023 - 2026 ERA Franchise Systems LLC. All rights reserved. ERA Franchise Systems LLC fully supports the principles of the Fair Housing Act and the Equal Opportunity Act. ERA, ERA Real Estate powered, and their respective logos are registered service marks of ERA Franchise Systems LLC. Each office is independently owned and operated.