
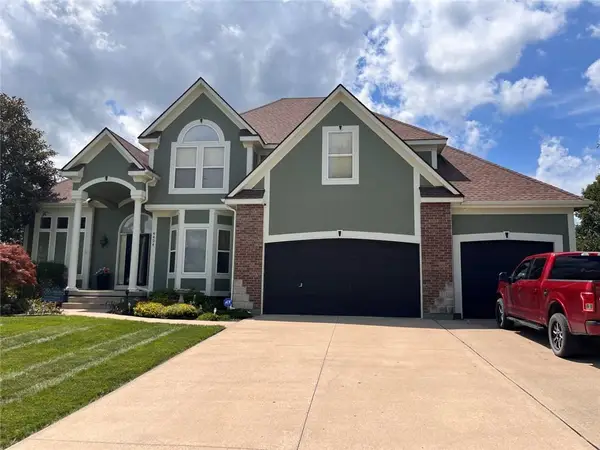
2602 SW River Trail Road, Lees Summit, MO 64082
Local realty services provided by:ERA McClain Brothers
Listed by: jonas barrish
Office: compass realty group
MLS#:2645466
Source:MOKS_HL
Price summary
- Price:$599,000
- Price per sq. ft.:$187.36
- Monthly HOA dues:$37.5
About this home
Welcome to this spectacular Reverse 1.5 in Eagle Creek, built by SAB Homes and backing to a tree-lined green space. This 4 bed, 4 bath home has upgrades throughout. Much of the first floor are hardwood floors finished in a light, natural tone.
The living room wows with a contrasting box beam ceiling, a floor-to-ceiling stone fireplace, and built-ins with floating shelves and floor to ceiling windows overlooking the tranquil tree lined yard. It's open to the eat-in kitchen, which has a center island with counter seating, stainless appliances, more floating shelves which frame the cooking space, and a walk-in pantry. From both the living area and the primary suite, you can step out onto the covered deck overlooking the private tree lined back yard.
The spa worthy primary suite has a walk-in shower, double vanities, a soaker tub, and a huge walk-in closet. A second bedroom on the main floor works just as well as an office. The laundry is on the main level too, making for effortless one level living.
Downstairs, the finished walk-out basement has a bar and two more bedrooms and two full bathrooms. It opens to a covered patio with dedicated outdoor dining surrounded by a pergola and a hot tub with privacy screen. The heated 3 car garage has epoxy floors and a workbench.
Be sure to follow the path behind the house into the woods, where you'll find a hidden fire pit and campsite. The neighborhood has walking trails and a pool, Red Hawk Park (with a playground, tennis, and pickleball courts) is half a block away, and Eagle Creek Park borders the subdivision....
Contact an agent
Home facts
- Year built:2018
- Subdivision & Development:Eagle Creek
- Listing ID #:2645466
- Added:2 day(s) ago
- Updated:October 07, 2026 at 09:04 AM
Rooms and interior
- Bedrooms:4
- Total bathrooms:4
- Full bathrooms:4
- Rooms Total:12
- Kitchen Description:Dishwasher, Disposal, Microwave
- Basement:Yes
- Basement Description:Concrete, Finished, Walk Out
- Living area:3,197 sq. ft.
Heating and cooling
- Cooling:Electric
- Heating:Forced Air Gas
Structure and exterior
- Roof:Composition
- Year built:2018
- Building area:3,197 sq. ft.
- Lot area:0.2 Acres
- Lot Features:City Lot
- Architectural Style:Reverse 1.5 Story
- Construction Materials:Stone Trim
- Foundation Description:Concrete
Schools
- High school:Lee's Summit West
- Middle school:Summit Lakes
- Elementary school:Hawthorn Hills
Utilities
- Water:City/Public
- Sewer:Public Sewer
Finances and disclosures
- Price:$599,000
- Price per sq. ft.:$187.36
Features and amenities
- Appliances:Dishwasher, Disposal, Microwave, Stainless Steel Appliance(s)
- Amenities:Ceiling Fan(s), Custom Cabinets, Pantry, Play Area, Pool, Trail(s), Walk-In Closet(s)
- Pool features:Swimming Pool
Parking
- Parking description:Attached
- Garage:Yes
- Garage spaces:3
 HeartlandMLS©2026. Information Deemed Reliable But Not Guaranteed. This information is being provided by the HeartlandMLS. The listings presented here may or may not be listed by the Broker/Agent operating this website. This information is intended for the personal use of consumers and may not be used for any purpose other than to identify prospective properties consumers may be interested in purchasing. Data <Last Updated October 7, 2026
New listings near 2602 SW River Trail Road
- Coming Soon
 $295,000Coming Soon3 beds 2 baths1,369 sq. ft.
403 SE Colony Drive, Lee's Summit, MO 64063
MLS# 2645621Listed by: REECENICHOLS- LEAWOOD TOWN CENTER - Coming Soon
 $475,000Coming Soon4 beds 3 baths3,099 sq. ft.
2511 SW Current Lane, Lee's Summit, MO 64082
MLS# 2645911Listed by: REECENICHOLS - LEES SUMMIT - Coming SoonOpen Sat, 10am to 12pm
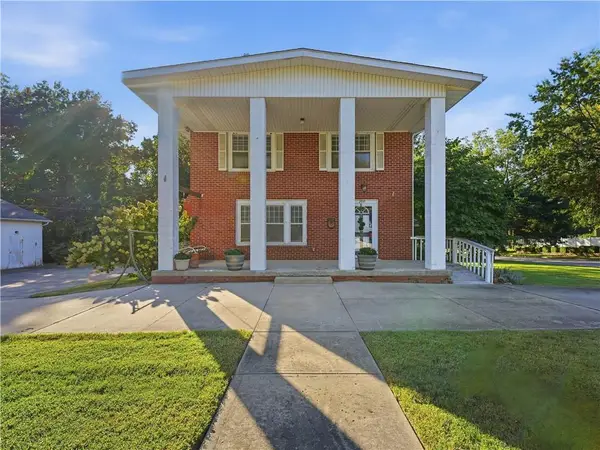 $330,000Coming Soon4 beds 2 baths2,148 sq. ft.
200 SW Madison Street, Lee's Summit, MO 64063
MLS# 2645654Listed by: REECENICHOLS - LEES SUMMIT - Coming Soon
 $750,000Coming Soon4 beds 3 baths3,117 sq. ft.
3908 NW Redspire Street, Lee's Summit, MO 64064
MLS# 2644831Listed by: CYNDA SELLS REALTY GROUP L L C - Coming Soon
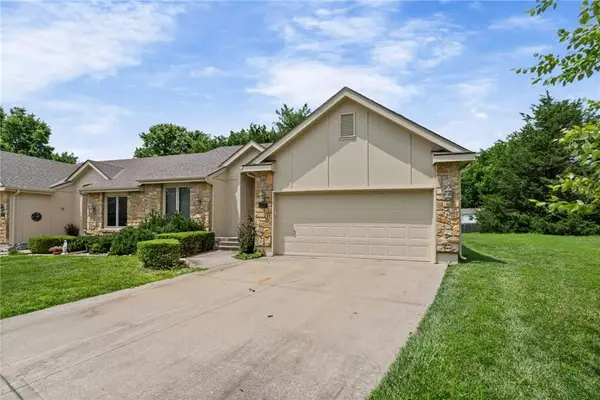 $349,000Coming Soon2 beds 2 baths1,311 sq. ft.
510 NW Ashurst Place, Lee's Summit, MO 64081
MLS# 2645594Listed by: MODERN REALTY ADVISORS - Coming Soon
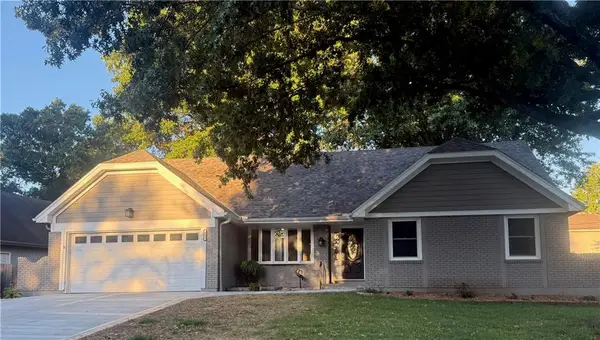 $369,900Coming Soon5 beds 3 baths2,037 sq. ft.
406 SE Richardson Place, Lee's Summit, MO 64063
MLS# 2644803Listed by: REECENICHOLS - LEES SUMMIT - Coming Soon
 $950,000Coming Soon4 beds 5 baths5,823 sq. ft.
9510 SE Keystone Drive, Lee's Summit, MO 64086
MLS# 2645345Listed by: KC VINTAGE REALTY LLC - Coming Soon
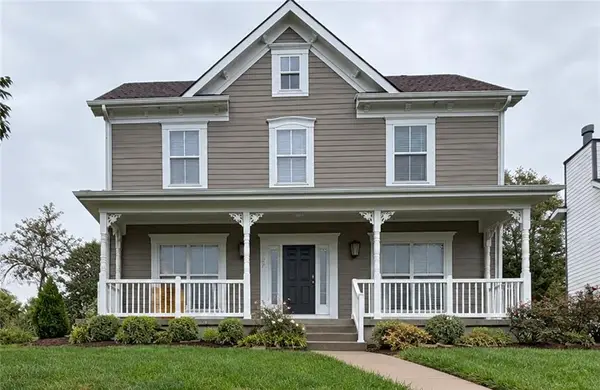 $389,000Coming Soon4 beds 3 baths2,144 sq. ft.
1270 SW Arbor Park Drive, Lee's Summit, MO 64082
MLS# 2645044Listed by: REAL BROKER, LLC - Coming Soon
 $729,900Coming Soon4 beds 5 baths4,748 sq. ft.
4424 SW Gull Point Drive, Lee's Summit, MO 64082
MLS# 2645061Listed by: REECENICHOLS SHEWMAKER - Coming Soon
 $500,000Coming Soon4 beds 4 baths3,948 sq. ft.
607 NW Brookhaven Drive, Lee's Summit, MO 64081
MLS# 2645200Listed by: REECENICHOLS - LEES SUMMIT


Protect your home and budget from life's surprises with an Assurant Home Warranty, backed by a partner that supports you through every step of homeownership. Explore Plans.
© 2023 - 2026 ERA Franchise Systems LLC. All rights reserved. ERA Franchise Systems LLC fully supports the principles of the Fair Housing Act and the Equal Opportunity Act. ERA, ERA Real Estate powered, and their respective logos are registered service marks of ERA Franchise Systems LLC. Each office is independently owned and operated.