
2634 SW Wintervalley Drive, Lees Summit, MO 64081
Local realty services provided by:ERA High Pointe Realty
Listed by: bryan huff, nicholas larson
Office: keller williams realty partners inc.
MLS#:2630085
Source:MOKS_HL
Price summary
- Price:$700,000
- Price per sq. ft.:$144.96
- Monthly HOA dues:$200
About this home
EXCEPTIONAL STYLE, THOUGHTFUL UPDATES & AN UNBEATABLE WINTERSET PARK LOCATION! Nestled on a picturesque tree-lined lot, this beautifully reimagined 2-story offers the perfect blend of elegance and everyday comfort. Inside find a light-filled floor plan featuring a welcoming living room and dramatic vaulted great room with custom built-ins and a striking fireplace. Stunning remodeled kitchen is sure to impress with custom cabinetry, quartz countertops, a large eat-in island, stainless steel appliances, walk-in pantry and sunny breakfast area overlooking the backyard. A private main-level office makes working from home a breeze. Luxurious primary suite is a true retreat with hardwood floors, tray-vault ceiling, custom built-ins, spa-inspired bath with dual vanities, soaking tub, oversized walk-in shower with dual shower heads, and a spacious walk-in closet. Bedroom two features a private en-suite, while bedrooms three and four share a bath with separate vanities. Finished walkout lower level offers outstanding additional living space with a large family room, recreation area with wet bar and built-ins, bonus room ideal for a gym, hobby room or non-conforming bedroom, fourth full bath, and abundant storage. Relax or entertain in the expansive backyard surrounded by mature trees. Enjoy resort-style neighborhood amenities including a clubhouse, swimming pool, tennis courts and scenic walking trails. Just minutes to Longview Lake, premier golf, shopping, dining and quick highway access! Beautifully updated, impeccably maintained and located in one of the area's most sought-after communities—WELCOME HOME!...
Contact an agent
Home facts
- Year built:2001
- Listing ID #:2630085
- Added:1 day(s) ago
- Updated:July 07, 2026 at 04:51 PM
Rooms and interior
- Bedrooms:5
- Total bathrooms:5
- Full bathrooms:4
- Half bathrooms:1
- Rooms Total:16
- Kitchen Description:Cooktop, Dishwasher, Disposal
- Basement:Yes
- Basement Description:Finished, Walk Out, Walk Up
- Living area:4,829 sq. ft.
Heating and cooling
- Cooling:Electric
- Heating:Heatpump/Gas
Structure and exterior
- Roof:Composition
- Year built:2001
- Building area:4,829 sq. ft.
- Lot area:0.38 Acres
- Lot Features:Estate Lot
- Architectural Style:2 Stories
- Construction Materials:Stucco & Frame
Schools
- High school:Lee's Summit
- Middle school:Pleasant Lea
- Elementary school:Cedar Creek
Utilities
- Water:City/Public
- Sewer:Public Sewer
Finances and disclosures
- Price:$700,000
- Price per sq. ft.:$144.96
Features and amenities
- Appliances:Built-In Oven, Dishwasher, Disposal, Gas Range, Stainless Steel Appliance(s)
- Amenities:Ceiling Fan(s), Clubhouse, Pantry, Play Area, Pool, Trail(s), Walk-In Closet(s), Wet Bar
- Pool features:Swimming Pool
Parking
- Parking description:Attached
- Garage:Yes
- Garage spaces:3
 HeartlandMLS©2026. Information Deemed Reliable But Not Guaranteed. This information is being provided by the HeartlandMLS. The listings presented here may or may not be listed by the Broker/Agent operating this website. This information is intended for the personal use of consumers and may not be used for any purpose other than to identify prospective properties consumers may be interested in purchasing. Data <Last Updated July 7, 2026
New listings near 2634 SW Wintervalley Drive
- New
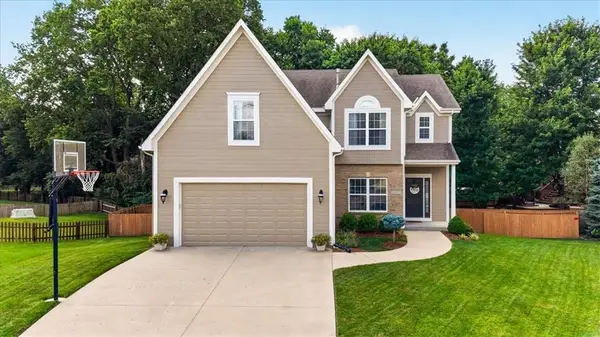 $420,000Active4 beds 4 baths2,250 sq. ft.
4017 SW Evergreen Lane, Lee's Summit, MO 64082
MLS# 2627823Listed by: REECENICHOLS - LEES SUMMIT - Open Sat, 1 to 3pmNew
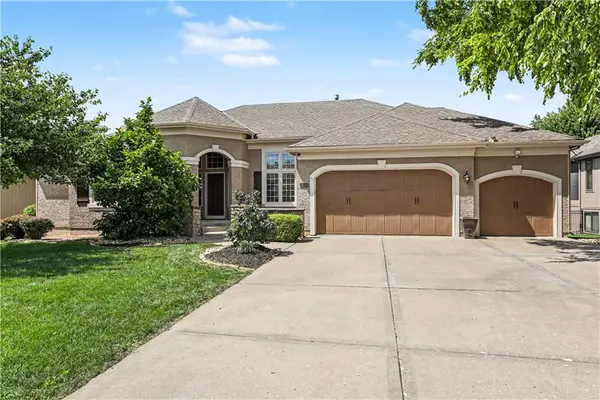 $749,950Active3 beds 4 baths3,900 sq. ft.
1616 NE Daltons Ridge Drive, Lee's Summit, MO 64064
MLS# 2628179Listed by: REECENICHOLS - COUNTRY CLUB PLAZA 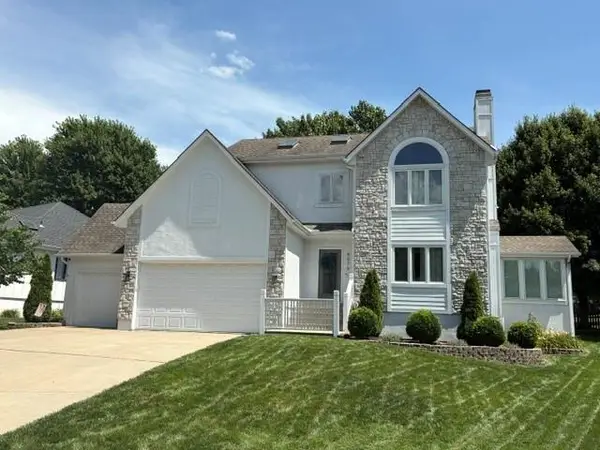 $549,000Pending3 beds 4 baths3,022 sq. ft.
4079 SW Camelot Drive, Lee's Summit, MO 64082
MLS# 2629345Listed by: PLATINUM REALTY LLC- New
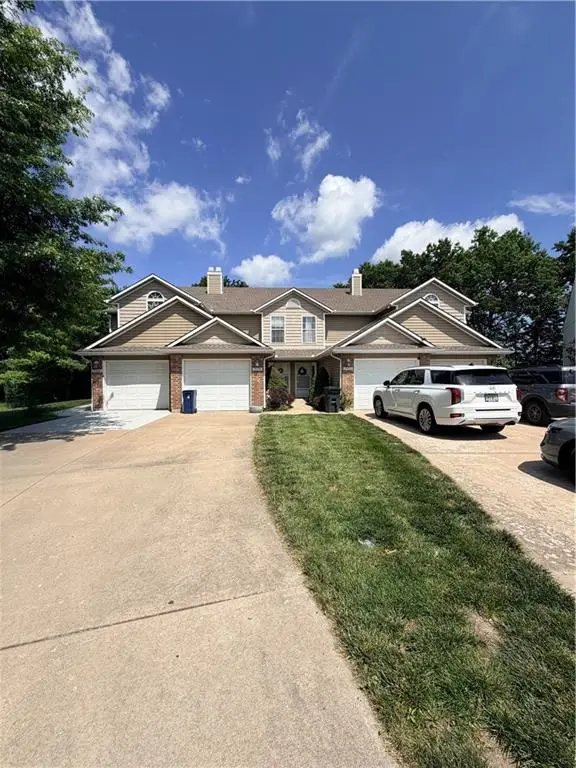 $209,950Active2 beds 3 baths1,279 sq. ft.
712C SE London Way, Lee's Summit, MO 64081
MLS# 2626384Listed by: PROPERTY 6 HOMES - New
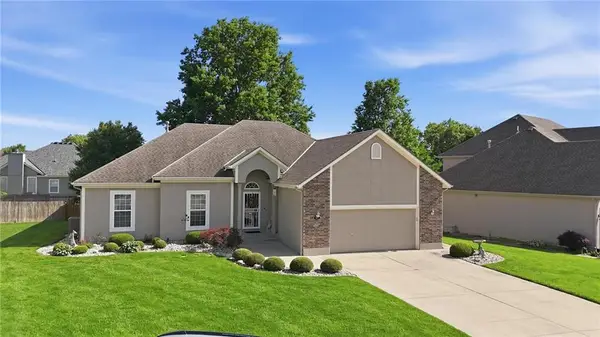 $475,000Active3 beds 3 baths3,036 sq. ft.
812 SW Nautica Court, Lee's Summit, MO 64082
MLS# 2625239Listed by: REECENICHOLS - LEES SUMMIT - New
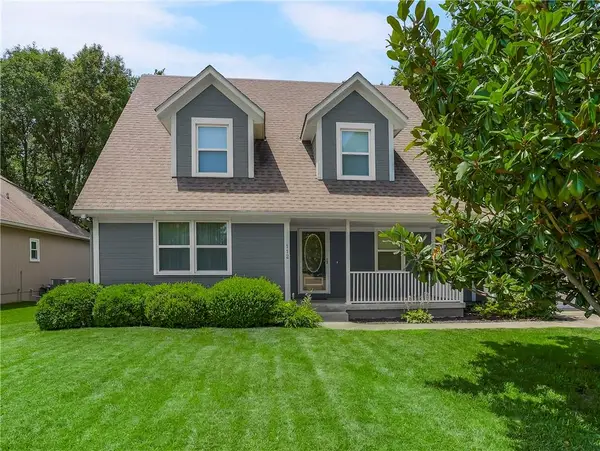 $399,950Active4 beds 4 baths3,496 sq. ft.
112 SE Nottingham Court, Lee's Summit, MO 64063
MLS# 2626922Listed by: REECENICHOLS - LEAWOOD - New
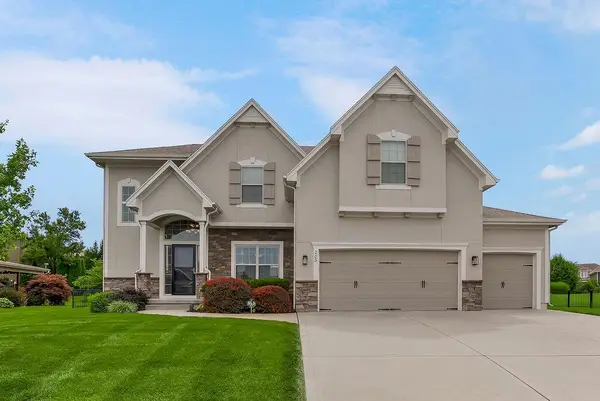 $530,000Active5 beds 4 baths2,852 sq. ft.
205 SE Waterwheel Lane, Lee's Summit, MO 64063
MLS# 2628699Listed by: KELLER WILLIAMS PLATINUM PRTNR - New
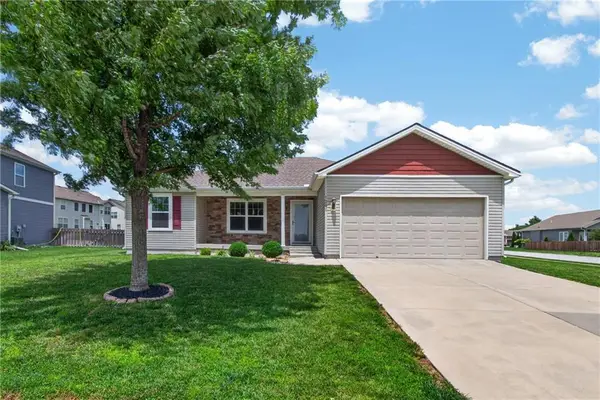 $345,000Active3 beds 2 baths1,443 sq. ft.
1200 SW Cornwall Road, Raymore, MO 64083
MLS# 2628719Listed by: REECENICHOLS - LEES SUMMIT - New
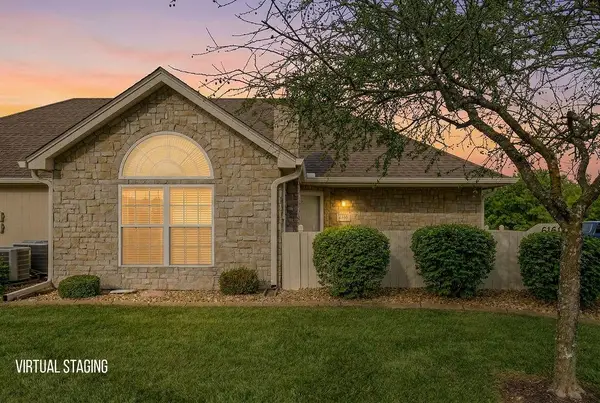 $284,000Active2 beds 2 baths1,210 sq. ft.
6160 NE Kensington Drive, Lee's Summit, MO 64064
MLS# 2629594Listed by: REAL BROKER, LLC


Protect your home and budget from life's surprises with an Assurant Home Warranty, backed by a partner that supports you through every step of homeownership. Explore Plans.
© 2023 - 2026 ERA Franchise Systems LLC. All rights reserved. ERA Franchise Systems LLC fully supports the principles of the Fair Housing Act and the Equal Opportunity Act. ERA, ERA Real Estate powered, and their respective logos are registered service marks of ERA Franchise Systems LLC. Each office is independently owned and operated.