
812 SW Nautica Court, Lees Summit, MO 64082
Local realty services provided by:ERA McClain Brothers
Listed by: debbie white
Office: reecenichols - lees summit
MLS#:2625239
Source:MOKS_HL
Price summary
- Price:$459,900
- Price per sq. ft.:$151.48
- Monthly HOA dues:$27.5
About this home
Move right in and start enjoying this beautifully maintained one owner ranch offering 3 bedrooms, 3 full baths, 1,735 square feet of comfortable main-level living and an additional 1,300+ finished down. The open and inviting floor plan is designed for both everyday living and effortless entertaining. A spacious 3-car garage provides plenty of room for vehicles, hobbies, and storage. The finished lower level expands your living space with a large recreation room, full third bath, and wet bar—perfect for game days, movie nights, or hosting family and friends. An additional non-conforming 4th bedroom offers flexibility for guests, a home office, workout room, or hobby space and is ready for your finishing touches. With generous living areas, versatile lower-level space, and true move-in-ready condition, this home offers the perfect combination of comfort, functionality, and value.You will love the peaceful serenity of the covered deck and versatility for entertaining.
Contact an agent
Home facts
- Year built:2002
- Subdivision & Development:Meadows at Summit Ridge
- Listing ID #:2625239
- Added:96 day(s) ago
- Updated:October 10, 2026 at 08:33 AM
Rooms and interior
- Bedrooms:3
- Total bathrooms:3
- Full bathrooms:3
- Kitchen Description:Dishwasher, Disposal, Microwave
- Basement:Yes
- Basement Description:Finished, Full
- Living area:3,036 sq. ft.
Heating and cooling
- Cooling:Electric
- Heating:Forced Air Gas
Structure and exterior
- Roof:Composition
- Year built:2002
- Building area:3,036 sq. ft.
- Lot area:0.23 Acres
- Lot Features:City Lot, Cul-De-Sac
- Architectural Style:Ranch
- Construction Materials:Frame
Utilities
- Water:City/Public
- Sewer:Public Sewer
Finances and disclosures
- Price:$459,900
- Price per sq. ft.:$151.48
Features and amenities
- Appliances:Dishwasher, Disposal, Microwave
- Amenities:Ceiling Fan(s), Pantry, Stained Cabinets, Walk-In Closet(s)
Parking
- Parking description:Attached
- Garage:Yes
- Garage spaces:3
 HeartlandMLS©2026. Information Deemed Reliable But Not Guaranteed. This information is being provided by the HeartlandMLS. The listings presented here may or may not be listed by the Broker/Agent operating this website. This information is intended for the personal use of consumers and may not be used for any purpose other than to identify prospective properties consumers may be interested in purchasing. Data <Last Updated October 10, 2026
New listings near 812 SW Nautica Court
- Coming Soon
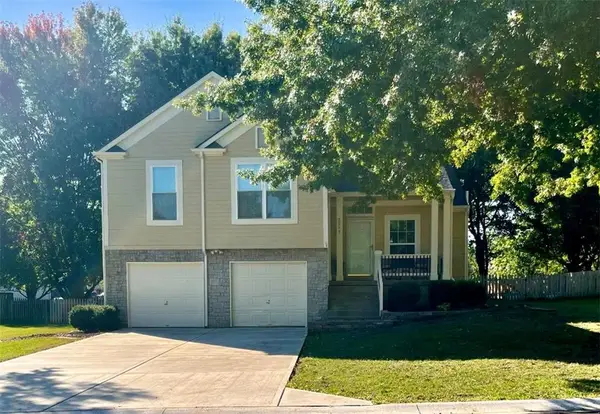 $380,000Coming Soon3 beds 3 baths2,343 sq. ft.
2517 SE Kimbrough Lane, Lee's Summit, MO 64063
MLS# 2646355Listed by: PLATINUM REALTY LLC - Coming Soon
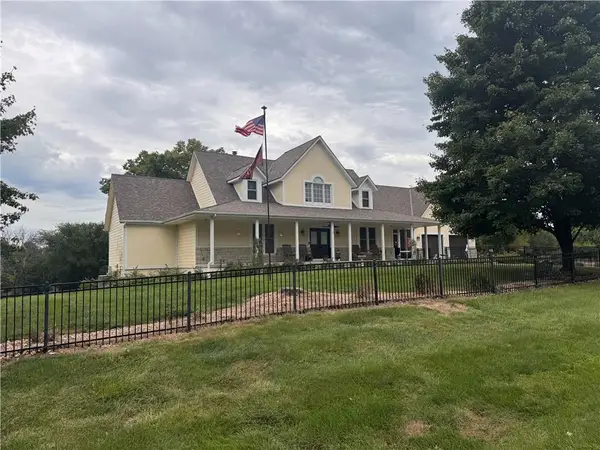 $769,900Coming Soon5 beds 5 baths4,270 sq. ft.
11505 Easley Drive, Lee's Summit, MO 64086
MLS# 2646366Listed by: KELLER WILLIAMS REALTY PARTNERS INC. - Coming Soon
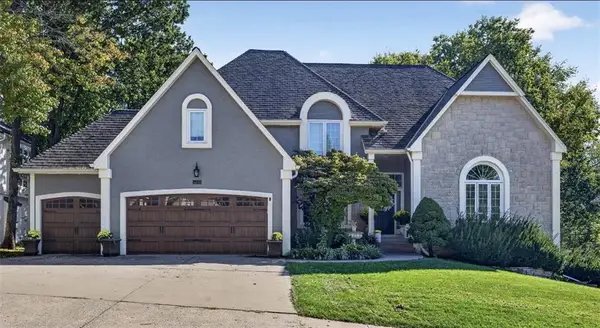 $799,000Coming Soon4 beds 4 baths3,960 sq. ft.
5449 NE Northgate Crossing, Lee's Summit, MO 64064
MLS# 2646292Listed by: RE/MAX ELITE, REALTORS - Coming Soon
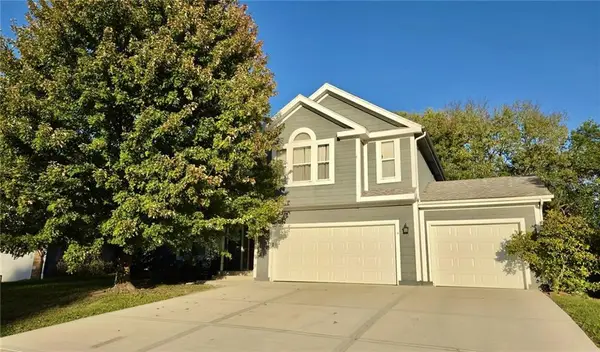 $397,000Coming Soon4 beds 3 baths2,974 sq. ft.
1329 SE Dalton Drive, Lee's Summit, MO 64081
MLS# 2646104Listed by: REECENICHOLS - LEES SUMMIT - Coming Soon
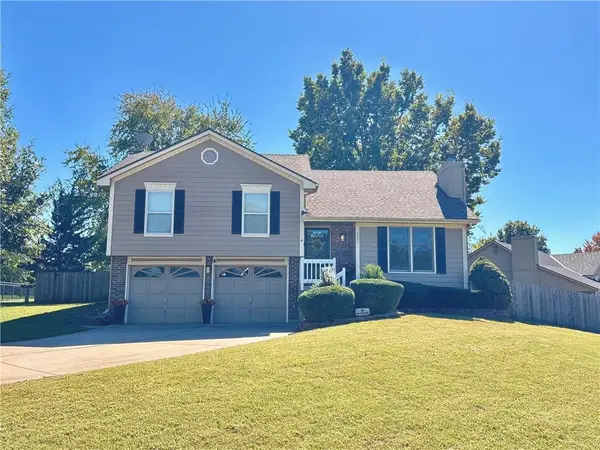 $345,000Coming Soon3 beds 3 baths1,598 sq. ft.
2301 NE Chipman Street, Lee's Summit, MO 64086
MLS# 2645920Listed by: NEXTHOME GADWOOD GROUP - Coming Soon
 $295,000Coming Soon3 beds 2 baths1,369 sq. ft.
403 SE Colony Drive, Lee's Summit, MO 64063
MLS# 2645621Listed by: REECENICHOLS- LEAWOOD TOWN CENTER - Coming Soon
 $950,000Coming Soon4 beds 5 baths5,823 sq. ft.
9510 SE Keystone Drive, Lee's Summit, MO 64086
MLS# 2645345Listed by: KC VINTAGE REALTY LLC - Coming Soon
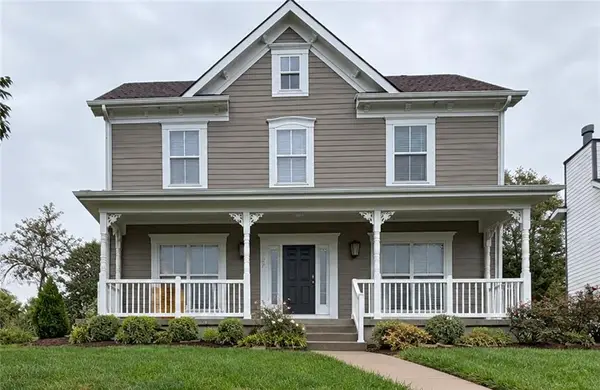 $389,000Coming Soon4 beds 3 baths2,144 sq. ft.
1270 SW Arbor Park Drive, Lee's Summit, MO 64082
MLS# 2645044Listed by: REAL BROKER, LLC - Coming Soon
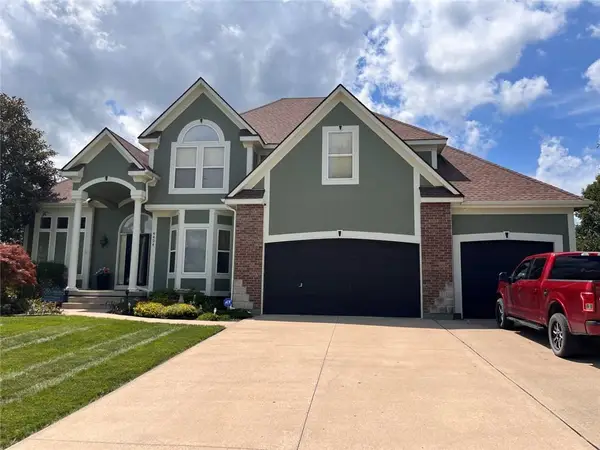 $729,900Coming Soon4 beds 5 baths4,748 sq. ft.
4424 SW Gull Point Drive, Lee's Summit, MO 64082
MLS# 2645061Listed by: REECENICHOLS SHEWMAKER - Coming Soon
 $330,000Coming Soon4 beds 3 baths1,669 sq. ft.
1108 NE Colleen Drive, Lee's Summit, MO 64086
MLS# 2608059Listed by: REAL BROKER, LLC


Protect your home and budget from life's surprises with an Assurant Home Warranty, backed by a partner that supports you through every step of homeownership. Explore Plans.
© 2023 - 2026 ERA Franchise Systems LLC. All rights reserved. ERA Franchise Systems LLC fully supports the principles of the Fair Housing Act and the Equal Opportunity Act. ERA, ERA Real Estate powered, and their respective logos are registered service marks of ERA Franchise Systems LLC. Each office is independently owned and operated.