
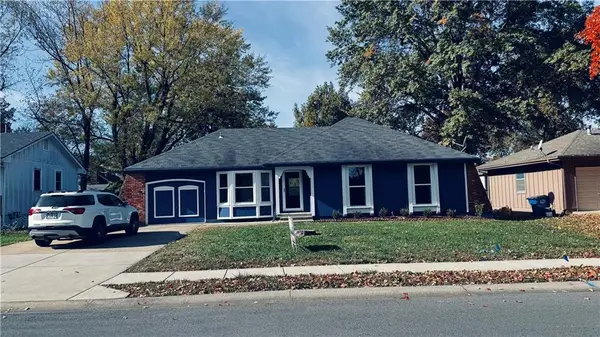
3813 Maryville Place, Lees Summit, MO 64082
Local realty services provided by:ERA McClain Brothers
3813 Maryville Place,Lee's Summit, MO 64082
$405,000
- 4 Beds
- 3 Baths
- 1,858 sq. ft.
- Single family
- Active
Listed by: gina dennis
Office: reecenichols - leawood
MLS#:2650098
Source:MOKS_HL
Price summary
- Price:$405,000
- Price per sq. ft.:$217.98
- Monthly HOA dues:$79.17
About this home
NO NEIGHBORS BEHIND YOU! FRESH INTERIOR PAINT! LIGHTLY LIVED IN & MOVE-IN READY! Why look into your neighbor's windows when you can enjoy peaceful green space, beautiful sunset views, and added privacy right in your own backyard? This home backs to open green space, a scenic retention pond, and even neighboring farm animals, creating a setting that feels more like a private retreat than a typical neighborhood. The bright, open-concept main level is filled with natural light, while luxury vinyl plank flooring flows throughout the family room. Oversized windows bring the beautiful outdoor scenery right inside. The crisp white kitchen is both stylish and functional, featuring quartz countertops, stainless steel appliances, a large center island, walk-in pantry, and additional buffet-style cabinetry. Check out the relaxing primary suite with dual vanities, quartz countertops, and a spa-inspired tiled shower. Three more bedrooms and a full bath. The walk-out lower level would be an easy finish or use it for extra storage. Step outside onto the composite deck overlooking the fully fenced backyard and enjoy the privacy, peaceful views on the patio too. A six-zone sprinkler system makes lawn maintenance easy. Located in one of Lee's Summit's sought-after communities with award-winning schools, you'll also enjoy fantastic neighborhood amenities, including a resort-style swimming pool, clubhouse, and playground....
Contact an agent
Home facts
- Subdivision & Development:Osage
- Listing ID #:2650098
- Added:1 day(s) ago
- Updated:November 18, 2026 at 03:51 PM
Rooms and interior
- Bedrooms:4
- Total bathrooms:3
- Full bathrooms:2
- Half bathrooms:1
- Rooms Total:2
- Kitchen Description:Dishwasher, Disposal, Microwave
- Basement:Yes
- Basement Description:Unfinished, Walk Out
- Living area:1,858 sq. ft.
Heating and cooling
- Cooling:Electric
- Heating:Forced Air Gas
Structure and exterior
- Roof:Composition
- Building area:1,858 sq. ft.
- Lot area:0.15 Acres
- Lot Features:Level
- Architectural Style:2 Stories
- Construction Materials:Board & Batton
Schools
- High school:Lee's Summit West
- Middle school:Summit Lakes
- Elementary school:Summit Pointe
Utilities
- Water:City/Public
- Sewer:Public Sewer
Finances and disclosures
- Price:$405,000
- Price per sq. ft.:$217.98
Features and amenities
- Appliances:Dishwasher, Disposal, Microwave
- Amenities:Ceiling Fan(s), Clubhouse, Pantry, Play Area, Pool
- Pool features:Swimming Pool
Parking
- Parking description:Attached
- Garage:Yes
- Garage spaces:2
 HeartlandMLS©2026. Information Deemed Reliable But Not Guaranteed. This information is being provided by the HeartlandMLS. The listings presented here may or may not be listed by the Broker/Agent operating this website. This information is intended for the personal use of consumers and may not be used for any purpose other than to identify prospective properties consumers may be interested in purchasing. Data <Last Updated November 18, 2026
New listings near 3813 Maryville Place
- Coming Soon
 $325,000Coming Soon2 beds 2 baths1,808 sq. ft.
6015 NE Kensington Court, Lee's Summit, MO 64064
MLS# 2652138Listed by: RE/MAX ELITE, REALTORS - Coming SoonOpen Sat, 1 to 3pm
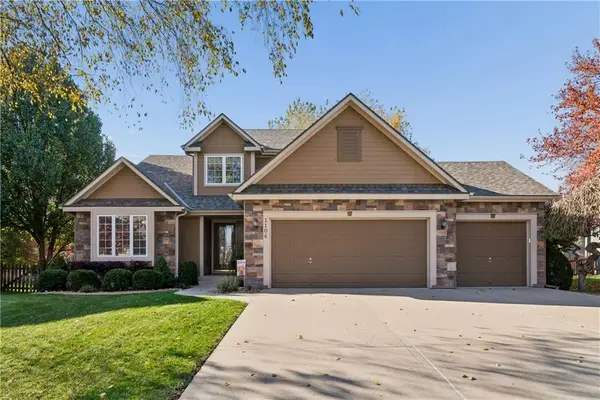 $519,900Coming Soon5 beds 4 baths2,743 sq. ft.
1104 SW Prairie Star Circle, Lee's Summit, MO 64081
MLS# 2652018Listed by: WALKER & CO. REAL ESTATE - Coming Soon
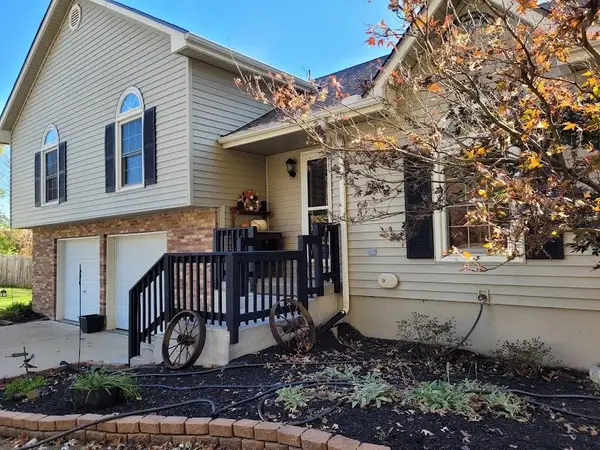 $339,000Coming Soon3 beds 3 baths2,018 sq. ft.
1100 NE Banner Drive, Lee's Summit, MO 64086
MLS# 2645976Listed by: PLATINUM REALTY LLC - Coming Soon
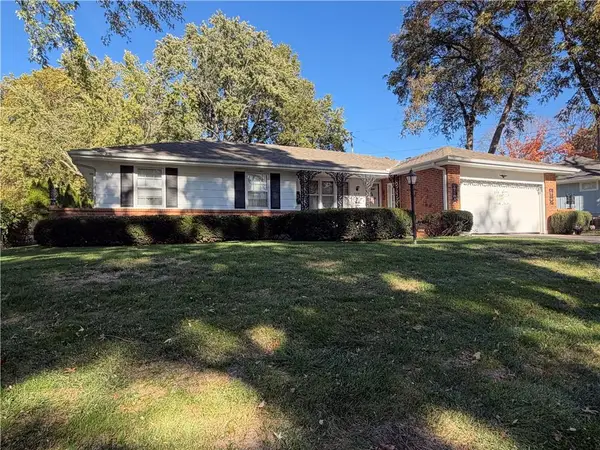 $253,000Coming Soon3 beds 146 baths1,442 sq. ft.
306 SW Stratford Road, Lee's Summit, MO 64081
MLS# 2651733Listed by: RIVERVIEW REALTY - Coming Soon
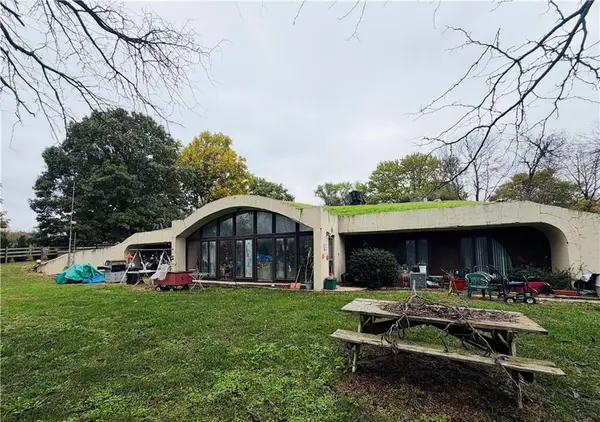 $349,900Coming Soon3 beds 2 baths1,936 sq. ft.
8918 Cyclone School Road, Lee's Summit, MO 64064
MLS# 2651013Listed by: KELLER WILLIAMS PLATINUM PRTNR - Coming Soon
 $289,900Coming Soon3 beds 2 baths1,056 sq. ft.
216 SE Brentwood Drive, Lee's Summit, MO 64063
MLS# 2651503Listed by: REALTY EXECUTIVES - Coming Soon
 $330,000Coming Soon3 beds 2 baths1,616 sq. ft.
3900 SW Lido Drive, Lee's Summit, MO 64082
MLS# 2651312Listed by: REALTY EXECUTIVES - Coming Soon
 $385,000Coming Soon3 beds 3 baths2,504 sq. ft.
109 SE Colony Drive, Lee's Summit, MO 64063
MLS# 2650632Listed by: REECENICHOLS - LEES SUMMIT - Coming Soon
 $325,000Coming Soon3 beds 3 baths1,563 sq. ft.
205 NE Beacon Place, Lee's Summit, MO 64086
MLS# 2650445Listed by: WORTH CLARK REALTY - Coming Soon
 $350,000Coming Soon2 beds 3 baths2,311 sq. ft.
508 NW Ashurst Place, Lee's Summit, MO 64081
MLS# 2650380Listed by: COMPASS REALTY GROUP


Protect your home and budget from life's surprises with an Assurant Home Warranty, backed by a partner that supports you through every step of homeownership. Explore Plans.
© 2023 - 2026 ERA Franchise Systems LLC. All rights reserved. ERA Franchise Systems LLC fully supports the principles of the Fair Housing Act and the Equal Opportunity Act. ERA, ERA Real Estate powered, and their respective logos are registered service marks of ERA Franchise Systems LLC. Each office is independently owned and operated.