
6015 NE Kensington Court, Lees Summit, MO 64064
Local realty services provided by:ERA High Pointe Realty
6015 NE Kensington Court,Lee's Summit, MO 64064
$325,000
- 2 Beds
- 2 Baths
- 1,808 sq. ft.
- Single family
- Active
Listed by: sherry westhues, sherry lynn & co team
Office: re/max elite, realtors
MLS#:2652138
Source:MOKS_HL
Price summary
- Price:$325,000
- Price per sq. ft.:$179.76
About this home
THE VILLA you've been waiting for!! Not only backing to privacy and maintenance provided, but the entire home is one level, no stairs in sight! A perfect combo of 2 Bedrooms, 2 Full Bathrooms, an Office, AND a beautiful 4-season-room. Enjoy hardwood floors, a cozy fireplace, vaulted ceilings, updated Kitchen w stained cabinets, plenty of counter space, and 2 pantries! The primary bedroom is spacious w vaulted ceilings, dual vanities, and a large walk-in closet. The second bedroom is also spacious in size and sits next to a full bathroom w tub/shower surround. The "bonus" room could be used for an office, workout or craft room, or a non-conforming 3rd bedroom. If you love natural light, you'll find plenty of it with a plethora of windows! You'll enjoy utilizing the 4-season room throughout the year with a view of trees and greenspace. The adorable patio is fenced making it a perfect area for morning coffee or reading a book. This home sits at the back of the subdivision, quiet, peaceful, and a rare opportunity to be in an activity driven community but still have your peace and quiet when you want it! Villas at Summit Ridge is a welcoming neighborhood w club house, inground pool, activities, and great sidewalks for taking a morning stroll! Schedule your tour today!...
Contact an agent
Home facts
- Year built:2006
- Subdivision & Development:Villas at Summit Ridge
- Listing ID #:2652138
- Added:1 day(s) ago
- Updated:November 19, 2026 at 05:49 PM
Rooms and interior
- Bedrooms:2
- Total bathrooms:2
- Full bathrooms:2
- Rooms Total:7
- Kitchen Description:Dishwasher, Disposal, Microwave, Refrigerator
- Basement Description:Slab
- Living area:1,808 sq. ft.
Heating and cooling
- Cooling:Electric
- Heating:Heat Pump
Structure and exterior
- Roof:Composition
- Year built:2006
- Building area:1,808 sq. ft.
- Lot area:0.07 Acres
- Lot Features:Zero Lot Line
- Architectural Style:Ranch
- Construction Materials:Frame
- Foundation Description:Slab
Schools
- High school:Blue Springs South
- Middle school:Delta Woods
- Elementary school:William Yates
Utilities
- Water:City/Public
- Sewer:Public Sewer
Finances and disclosures
- Price:$325,000
- Price per sq. ft.:$179.76
Features and amenities
- Appliances:Dishwasher, Disposal, Microwave, Refrigerator, Washer
- Amenities:Ceiling Fan(s), Clubhouse, Pantry, Pool, Walk-In Closet(s)
- Pool features:Swimming Pool
Parking
- Parking description:Attached, Off Street
- Garage:Yes
- Garage spaces:2
 HeartlandMLS©2026. Information Deemed Reliable But Not Guaranteed. This information is being provided by the HeartlandMLS. The listings presented here may or may not be listed by the Broker/Agent operating this website. This information is intended for the personal use of consumers and may not be used for any purpose other than to identify prospective properties consumers may be interested in purchasing. Data <Last Updated November 19, 2026
New listings near 6015 NE Kensington Court
- Coming SoonOpen Sat, 12 to 2pm
 $695,000Coming Soon4 beds 4 baths3,108 sq. ft.
1629 SW Hedgewood Lane, Lee's Summit, MO 64081
MLS# 2651929Listed by: REECENICHOLS - LEAWOOD - Coming Soon
 $415,000Coming Soon4 beds 3 baths2,201 sq. ft.
900 NW Winterset Street, Lee's Summit, MO 64081
MLS# 2652223Listed by: REECENICHOLS - LEES SUMMIT - Coming SoonOpen Sat, 1 to 3pm
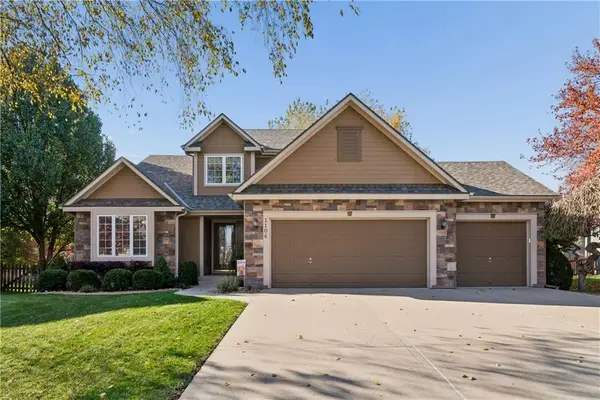 $519,900Coming Soon5 beds 4 baths2,743 sq. ft.
1104 SW Prairie Star Circle, Lee's Summit, MO 64081
MLS# 2652018Listed by: WALKER & CO. REAL ESTATE - Coming Soon
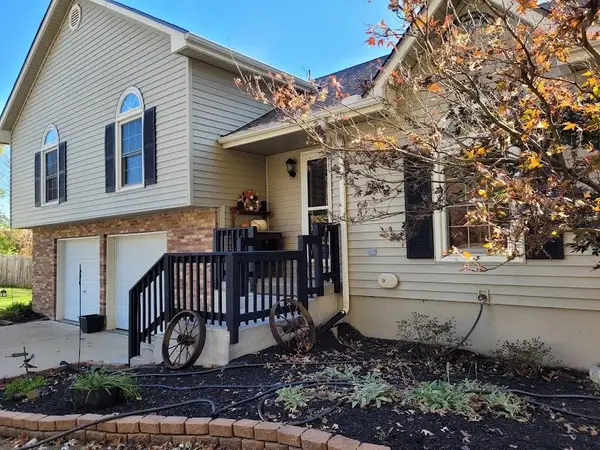 $339,000Coming Soon3 beds 3 baths2,018 sq. ft.
1100 NE Banner Drive, Lee's Summit, MO 64086
MLS# 2645976Listed by: PLATINUM REALTY LLC - Coming Soon
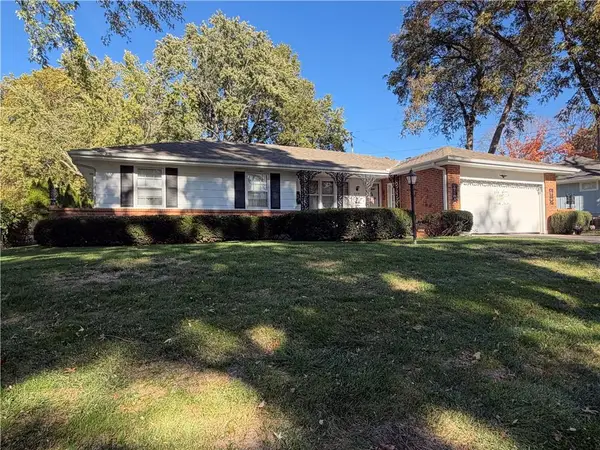 $253,000Coming Soon3 beds 146 baths1,442 sq. ft.
306 SW Stratford Road, Lee's Summit, MO 64081
MLS# 2651733Listed by: RIVERVIEW REALTY - Coming Soon
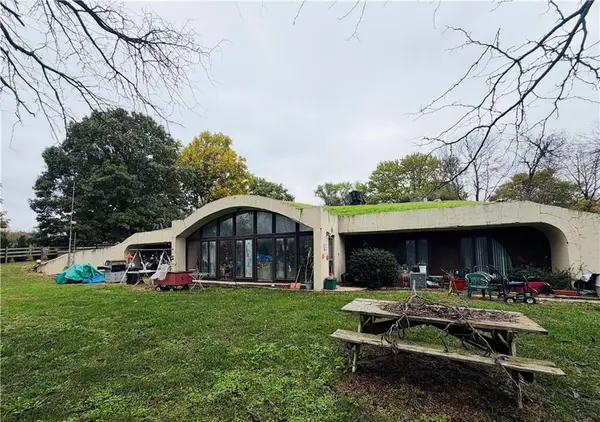 $349,900Coming Soon3 beds 2 baths1,936 sq. ft.
8918 Cyclone School Road, Lee's Summit, MO 64064
MLS# 2651013Listed by: KELLER WILLIAMS PLATINUM PRTNR - Coming Soon
 $330,000Coming Soon3 beds 2 baths1,616 sq. ft.
3900 SW Lido Drive, Lee's Summit, MO 64082
MLS# 2651312Listed by: REALTY EXECUTIVES - Coming Soon
 $385,000Coming Soon3 beds 3 baths2,504 sq. ft.
109 SE Colony Drive, Lee's Summit, MO 64063
MLS# 2650632Listed by: REECENICHOLS - LEES SUMMIT - Coming Soon
 $350,000Coming Soon2 beds 3 baths2,311 sq. ft.
508 NW Ashurst Place, Lee's Summit, MO 64081
MLS# 2650380Listed by: COMPASS REALTY GROUP - Coming Soon
 $560,000Coming Soon4 beds 4 baths3,334 sq. ft.
1309 NE Isabel Jean Court, Lee's Summit, MO 64086
MLS# 2650195Listed by: PLATINUM REALTY LLC


Protect your home and budget from life's surprises with an Assurant Home Warranty, backed by a partner that supports you through every step of homeownership. Explore Plans.
© 2023 - 2026 ERA Franchise Systems LLC. All rights reserved. ERA Franchise Systems LLC fully supports the principles of the Fair Housing Act and the Equal Opportunity Act. ERA, ERA Real Estate powered, and their respective logos are registered service marks of ERA Franchise Systems LLC. Each office is independently owned and operated.