
3907 SW Scherer Road, Lees Summit, MO 64082
Local realty services provided by:ERA McClain Brothers
Listed by: sally moore, dee harding
Office: weichert, realtors welch & co.
MLS#:2629523
Source:MOKS_HL
Price summary
- Price:$434,900
- Price per sq. ft.:$146.93
About this home
Country Setting near Longview Lake….Tucked away on a rare double lot within Lee’s Summit city limits, this stunning mid-century inspired ranch offers the perfect blend of modern luxury and peaceful privacy. Surrounded by mature trees and just minutes from Longview Lake, enjoy immediate access to miles of scenic walking, biking and equestrian trails while remaining just moments from shopping, dining, entertainment and major highways.
Completely reimagined with designer finishes throughout, the home features an open-concept layout filled with natural light, gorgeous hardwood floors, a showstopping chef’s kitchen with quartz countertops, custom cabinetry, farmhouse sink, gas range and oversized island. A striking slatted wood feature wall, sleek modern fireplace and thoughtfully curated fixtures create a warm, sophisticated atmosphere.
The spacious primary suite offers a beautifully renovated spa-inspired bath, while the updated exterior showcases fresh landscaping, contemporary finishes and incredible curb appeal beneath a canopy of majestic shade trees.
The oversized double lot provides endless possibilities—build the dream outbuilding, add a detached garage or workshop, expand the home, create a pool oasis or simply enjoy the extra space and privacy. The opportunities are truly limitless.
Located with quick access to I-470, commuting to Johnson County, downtown Kansas City or anywhere in Lee’s Summit is effortless.
Peaceful country-like living… without giving up the convenience of the city. This is a one-of-a-kind property where modern design meets room to dream....
Contact an agent
Home facts
- Year built:1959
- Subdivision & Development:Ranchvue
- Listing ID #:2629523
- Added:42 day(s) ago
- Updated:August 21, 2026 at 02:25 PM
Rooms and interior
- Bedrooms:3
- Total bathrooms:2
- Full bathrooms:2
- Rooms Total:12
- Kitchen Description:Dishwasher, Disposal, Microwave, Refrigerator
- Basement:Yes
- Basement Description:Concrete
- Living area:2,960 sq. ft.
Heating and cooling
- Cooling:Electric
- Heating:Natural Gas
Structure and exterior
- Roof:Composition
- Year built:1959
- Building area:2,960 sq. ft.
- Lot area:1.15 Acres
- Lot Features:Acreage
- Architectural Style:Ranch
- Construction Materials:Frame
- Foundation Description:Concrete
Schools
- High school:Grandview
- Middle school:Grandview
- Elementary school:Meadowmere
Utilities
- Water:City/Public
- Sewer:Septic Tank
Finances and disclosures
- Price:$434,900
- Price per sq. ft.:$146.93
Features and amenities
- Appliances:Dishwasher, Disposal, Fireplace Screen, Gas Range, Microwave, Refrigerator, Stainless Steel Appliance(s)
- Amenities:Ceiling Fan(s), Custom Cabinets, Pantry
Parking
- Parking description:Attached, Carport
- Garage:Yes
- Garage spaces:1
 HeartlandMLS©2026. Information Deemed Reliable But Not Guaranteed. This information is being provided by the HeartlandMLS. The listings presented here may or may not be listed by the Broker/Agent operating this website. This information is intended for the personal use of consumers and may not be used for any purpose other than to identify prospective properties consumers may be interested in purchasing. Data <Last Updated August 21, 2026
New listings near 3907 SW Scherer Road
- Open Sat, 11am to 1pmNew
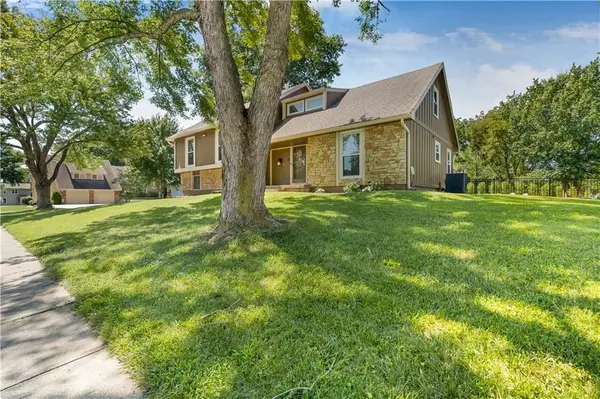 $450,000Active4 beds 3 baths2,349 sq. ft.
4377 SW Breezy Point Lane, Lee's Summit, MO 64082
MLS# 2637151Listed by: KELLER WILLIAMS REALTY PARTNERS INC. - New
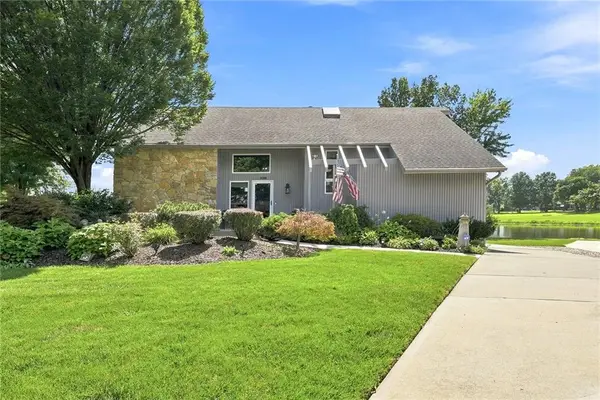 $475,000Active3 beds 3 baths2,500 sq. ft.
828 SW Lighthouse Point, Lee's Summit, MO 64082
MLS# 2637482Listed by: REECENICHOLS - LEES SUMMIT - New
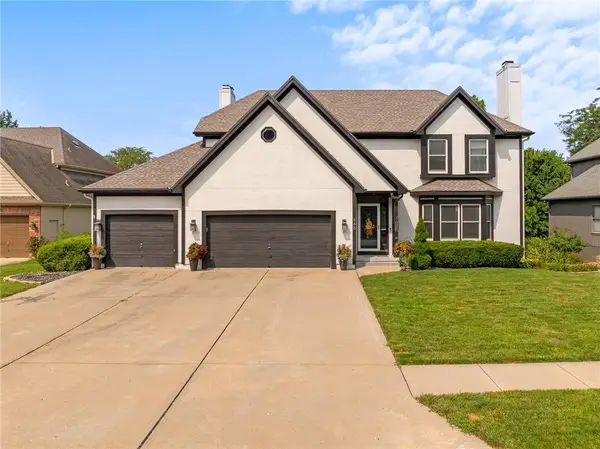 $505,000Active4 beds 5 baths4,100 sq. ft.
448 SE Youngston Lane, Lee's Summit, MO 64063
MLS# 2630729Listed by: BHG KANSAS CITY HOMES - New
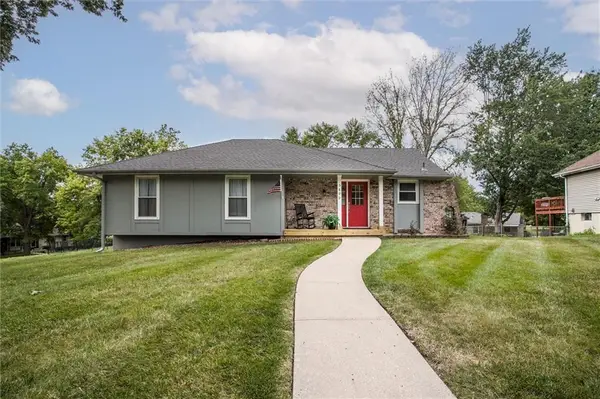 $299,900Active3 beds 2 baths1,518 sq. ft.
3800 NE Carriage Street, Lee's Summit, MO 64064
MLS# 2636481Listed by: KELLER WILLIAMS PLATINUM PRTNR - New
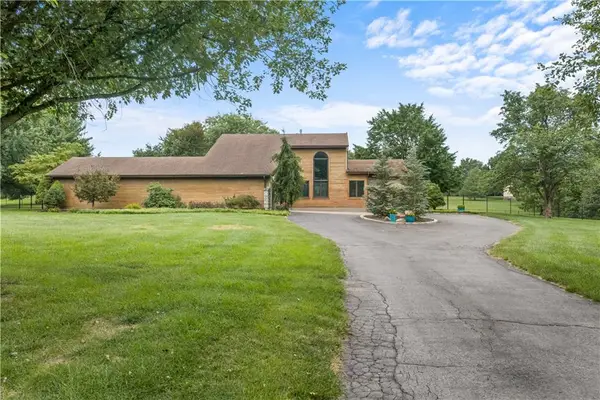 $600,000Active3 beds 3 baths3,194 sq. ft.
23911 E Cowherd Road, Lee's Summit, MO 64064
MLS# 2637155Listed by: REECENICHOLS - LEES SUMMIT - New
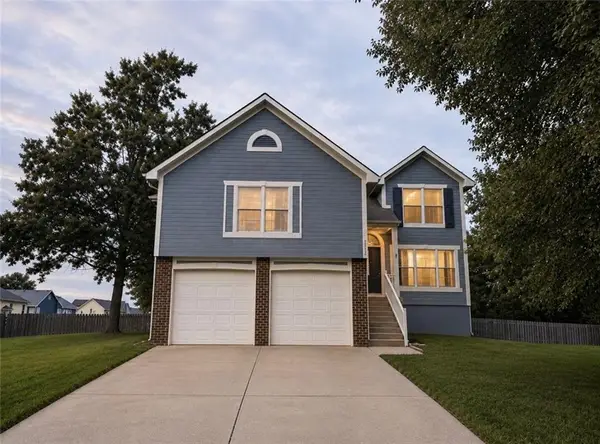 $375,000Active4 beds 3 baths2,100 sq. ft.
2512 NE Horseshoe Drive, Lee's Summit, MO 64086
MLS# 2637209Listed by: SEEK REAL ESTATE - Open Sat, 11am to 2pmNew
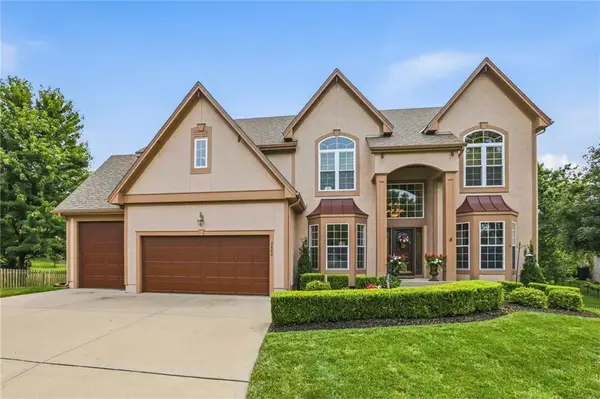 $674,500Active4 beds 5 baths5,050 sq. ft.
2603 SW Winterbrook Circle Sw, Lee's Summit, MO 64081
MLS# 2637563Listed by: KANSAS CITY REAL ESTATE, INC. - New
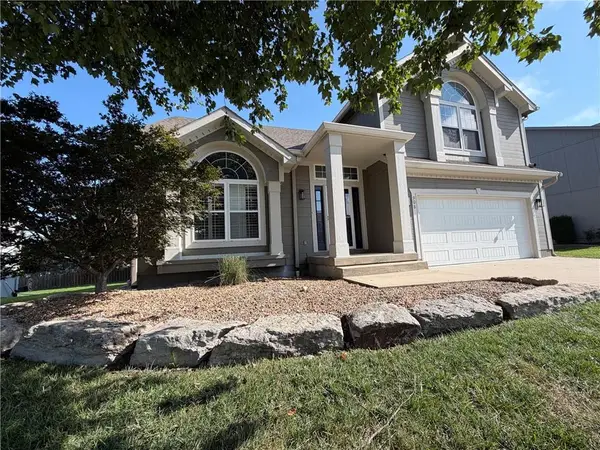 $415,000Active4 beds 3 baths3,095 sq. ft.
908 SE 15th Street, Lee's Summit, MO 64081
MLS# 2637809Listed by: PLATINUM REALTY LLC - Open Sat, 11am to 1pmNew
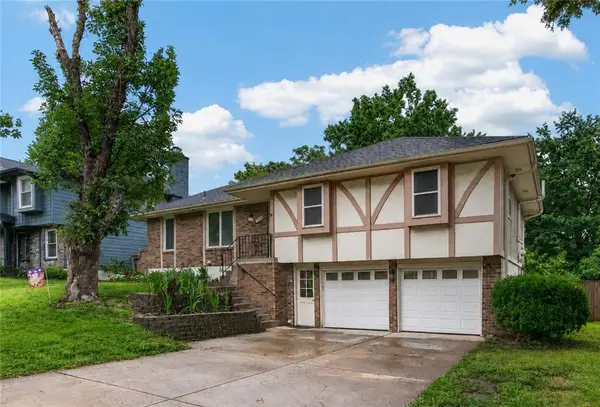 $310,000Active3 beds 3 baths1,826 sq. ft.
3523 NE Stanton Street, Lee's Summit, MO 64064
MLS# 2637814Listed by: KELLER WILLIAMS REALTY PARTNERS INC. - New
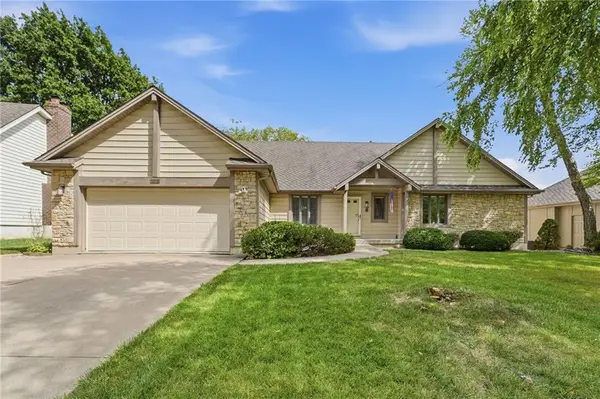 $439,900Active4 beds 4 baths4,742 sq. ft.
1633 NE Thames Drive, Lee's Summit, MO 64086
MLS# 2637856Listed by: ASHER REAL ESTATE LLC


Protect your home and budget from life's surprises with an Assurant Home Warranty, backed by a partner that supports you through every step of homeownership. Explore Plans.
© 2023 - 2026 ERA Franchise Systems LLC. All rights reserved. ERA Franchise Systems LLC fully supports the principles of the Fair Housing Act and the Equal Opportunity Act. ERA, ERA Real Estate powered, and their respective logos are registered service marks of ERA Franchise Systems LLC. Each office is independently owned and operated.