
4001 NE Apple Grove Drive, Lees Summit, MO 64064
Local realty services provided by:ERA High Pointe Realty
4001 NE Apple Grove Drive,Lee's Summit, MO 64064
$349,990
- 3 Beds
- 2 Baths
- 1,550 sq. ft.
- Single family
- Active
Upcoming open houses
- Mon, Oct 1210:00 am - 06:00 pm
- Fri, Oct 1610:00 am - 06:00 pm
- Sat, Oct 1710:00 am - 06:00 pm
- Sun, Oct 1810:00 am - 06:00 pm
Listed by: lennar team, colton messner
Office: platinum realty llc.
MLS#:2646273
Source:MOKS_HL
Price summary
- Price:$349,990
- Price per sq. ft.:$225.8
- Monthly HOA dues:$24.17
About this home
Welcome to the Frey by Lennar, our model home for the Orchard Woods Community! Open Thursday-Monday from 10am-6pm, our New Home Consultants can help with questions and information for upcoming and current listings.
This single-level home offering an open and functional layout in Lee’s Summit. The main living area brings the kitchen, dining nook, and family room together in one inviting space, with durable LVP flooring flowing throughout these areas for a cohesive look and easy everyday living.
The kitchen features a spacious center island with quartz countertops, providing plenty of workspace for meal preparation, dining, and gathering. The private primary suite is positioned toward the rear of the home and offers a comfortable retreat with a dedicated bathroom featuring stylish tile finishes and a walk-in closet. Two additional bedrooms are located toward the front of the home and share a conveniently located full bathroom.
A covered patio extends the living space outdoors and provides a comfortable spot to enjoy the backyard. A **3-car garage** provides additional parking, storage, and flexibility for everyday needs.
Additional features include a practical single-level layout and thoughtfully designed spaces throughout. With Lennar’s Everything’s Included approach, buyers can enjoy a selection of desirable finishes and features incorporated into the home....
Contact an agent
Home facts
- Year built:2026
- Subdivision & Development:Orchard Woods
- Listing ID #:2646273
- Added:1 day(s) ago
- Updated:October 09, 2026 at 11:56 PM
Rooms and interior
- Bedrooms:3
- Total bathrooms:2
- Full bathrooms:2
- Rooms Total:4
- Kitchen Description:Dishwasher, Disposal, Microwave, Refrigerator
- Basement Description:Slab
- Living area:1,550 sq. ft.
Heating and cooling
- Cooling:Electric
- Heating:Natural Gas
Structure and exterior
- Roof:Composition
- Year built:2026
- Building area:1,550 sq. ft.
- Lot area:0.25 Acres
- Lot Features:City Lot
- Architectural Style:Ranch
- Construction Materials:Stone Veneer, Wood Siding
- Foundation Description:Slab
Schools
- High school:Blue Springs South
- Middle school:Delta Woods
- Elementary school:Chapel Lakes
Utilities
- Water:City/Public
- Sewer:Public Sewer
Finances and disclosures
- Price:$349,990
- Price per sq. ft.:$225.8
Features and amenities
- Appliances:Dishwasher, Disposal, Microwave, Refrigerator
- Amenities:Pantry, Walk-In Closet(s)
Parking
- Parking description:Attached
- Garage:Yes
- Garage spaces:3
 HeartlandMLS©2026. Information Deemed Reliable But Not Guaranteed. This information is being provided by the HeartlandMLS. The listings presented here may or may not be listed by the Broker/Agent operating this website. This information is intended for the personal use of consumers and may not be used for any purpose other than to identify prospective properties consumers may be interested in purchasing. Data <Last Updated October 9, 2026
New listings near 4001 NE Apple Grove Drive
- Coming Soon
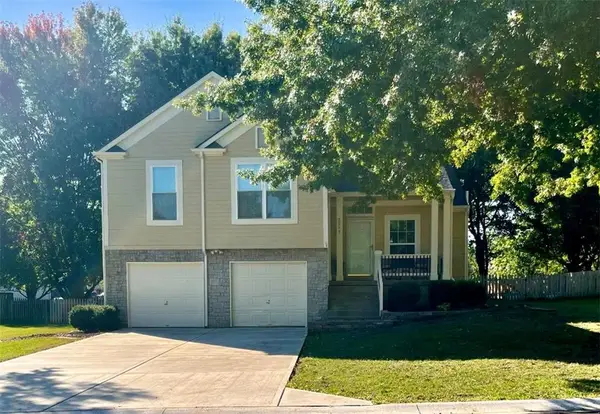 $380,000Coming Soon3 beds 3 baths2,343 sq. ft.
2517 SE Kimbrough Lane, Lee's Summit, MO 64063
MLS# 2646355Listed by: PLATINUM REALTY LLC - Coming Soon
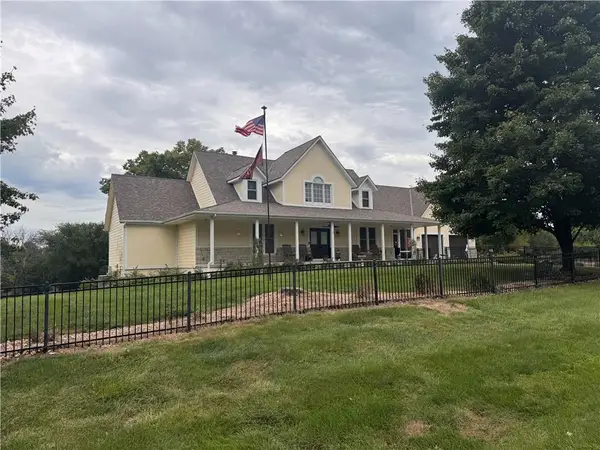 $769,900Coming Soon5 beds 6 baths4,270 sq. ft.
11505 Easley Drive, Lee's Summit, MO 64086
MLS# 2646366Listed by: KELLER WILLIAMS REALTY PARTNERS INC. - Coming Soon
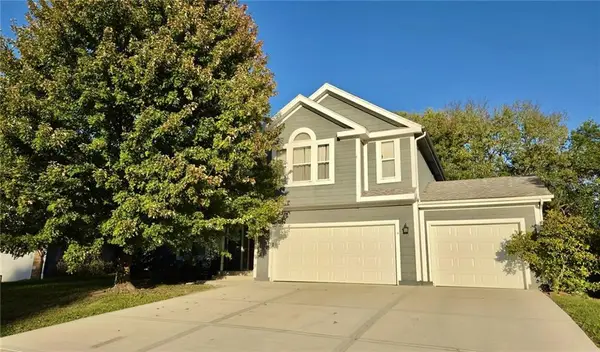 $397,000Coming Soon4 beds 3 baths2,974 sq. ft.
1329 SE Dalton Drive, Lee's Summit, MO 64081
MLS# 2646104Listed by: REECENICHOLS - LEES SUMMIT - Coming Soon
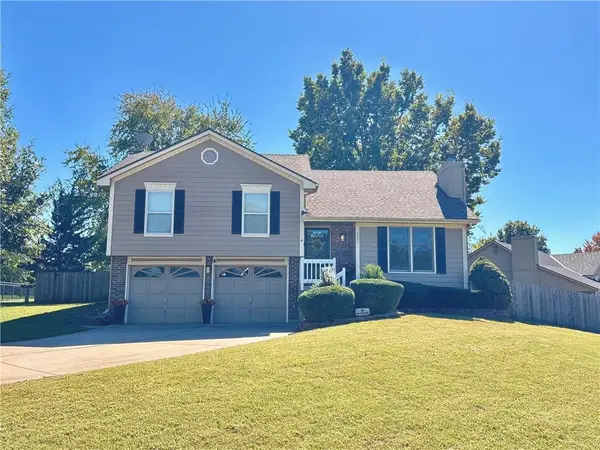 $345,000Coming Soon3 beds 3 baths1,598 sq. ft.
2301 NE Chipman Street, Lee's Summit, MO 64086
MLS# 2645920Listed by: NEXTHOME GADWOOD GROUP - Coming Soon
 $295,000Coming Soon3 beds 2 baths1,369 sq. ft.
403 SE Colony Drive, Lee's Summit, MO 64063
MLS# 2645621Listed by: REECENICHOLS- LEAWOOD TOWN CENTER - Coming SoonOpen Sat, 1 to 3pm
 $475,000Coming Soon4 beds 3 baths3,099 sq. ft.
2511 SW Current Lane, Lee's Summit, MO 64082
MLS# 2645911Listed by: REECENICHOLS - LEES SUMMIT - Coming Soon
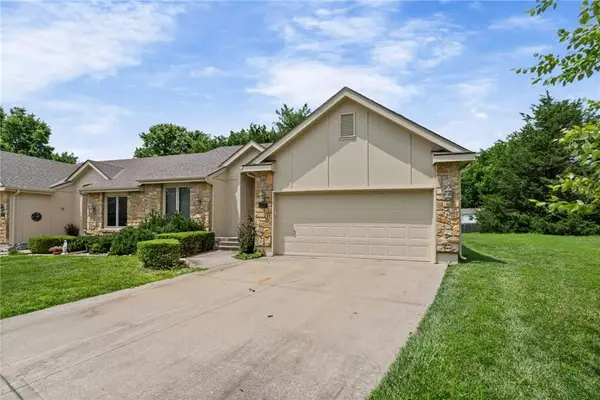 $349,000Coming Soon2 beds 2 baths1,311 sq. ft.
510 NW Ashurst Place, Lee's Summit, MO 64081
MLS# 2645594Listed by: MODERN REALTY ADVISORS - Coming Soon
 $950,000Coming Soon4 beds 5 baths5,823 sq. ft.
9510 SE Keystone Drive, Lee's Summit, MO 64086
MLS# 2645345Listed by: KC VINTAGE REALTY LLC - Coming Soon
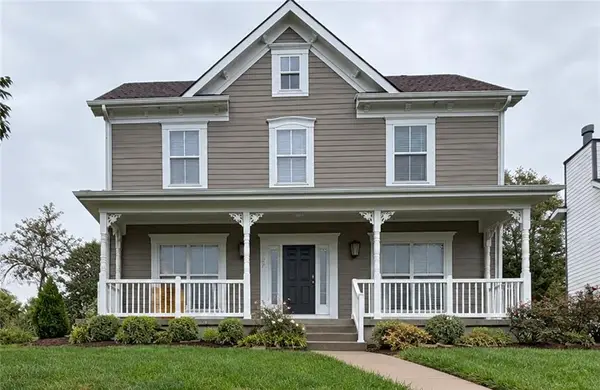 $389,000Coming Soon4 beds 3 baths2,144 sq. ft.
1270 SW Arbor Park Drive, Lee's Summit, MO 64082
MLS# 2645044Listed by: REAL BROKER, LLC - Coming Soon
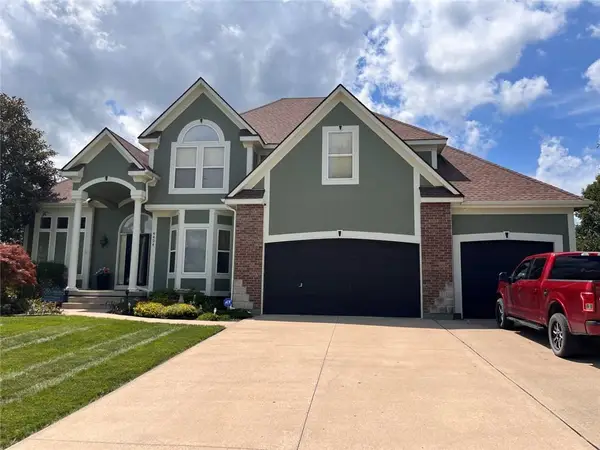 $729,900Coming Soon4 beds 5 baths4,748 sq. ft.
4424 SW Gull Point Drive, Lee's Summit, MO 64082
MLS# 2645061Listed by: REECENICHOLS SHEWMAKER


Protect your home and budget from life's surprises with an Assurant Home Warranty, backed by a partner that supports you through every step of homeownership. Explore Plans.
© 2023 - 2026 ERA Franchise Systems LLC. All rights reserved. ERA Franchise Systems LLC fully supports the principles of the Fair Housing Act and the Equal Opportunity Act. ERA, ERA Real Estate powered, and their respective logos are registered service marks of ERA Franchise Systems LLC. Each office is independently owned and operated.