
4383 SW Creekview Drive, Lees Summit, MO 64082
Local realty services provided by:ERA High Pointe Realty
4383 SW Creekview Drive,Lee's Summit, MO 64082
$450,000
- 4 Beds
- 3 Baths
- 3,746 sq. ft.
- Single family
- Pending
Listed by: dave campbell, mojokc team
Office: keller williams kc north
MLS#:2639088
Source:MOKS_HL
Price summary
- Price:$450,000
- Price per sq. ft.:$120.13
- Monthly HOA dues:$56.67
About this home
Welcome to this spacious home offering an impressive amount of living space across two finished levels! The main level features an open and inviting layout with vaulted ceilings, abundant natural light, hardwood flooring and a living room centered around a beautiful fireplace. The kitchen offers generous cabinetry, ample counter space and a breakfast bar that opens to the dining area, creating an easy flow for everyday living and entertaining. French doors lead directly to the backyard and patio.
Three bedrooms are conveniently located on the main level, including a spacious primary suite with a tray ceiling, walk-in closet and private bath featuring a jetted tub, separate walk-in shower and generous vanity space. The primary bedroom also features newer flooring and a stylish accent wall with a sliding barn door adding character to the space.
The finished basement adds an incredible amount of versatility with multiple living and gathering areas, a full second kitchen, fourth bedroom and full bathroom. Whether you need additional entertaining space, room for extended stays, hobbies or simply more room to spread out, the lower level provides plenty of options. Ample storage and utility space complete the basement.
Outside, enjoy a spacious fenced backyard with a large patio ready for outdoor dining, relaxing and entertaining. A three-car garage provides additional parking and storage. Other improvements include HVAC installed in 2023, roof replaced in 2018 and a newer sump pump with additional drainage improvements. With four bedrooms, multiple living spaces, two kitchens and abundant room throughout, this home offers flexibility inside and out!...
Contact an agent
Home facts
- Year built:2003
- Subdivision & Development:Stoney Creek Estates
- Listing ID #:2639088
- Added:2 day(s) ago
- Updated:October 04, 2026 at 03:57 AM
Rooms and interior
- Bedrooms:4
- Total bathrooms:3
- Full bathrooms:3
- Rooms Total:12
- Kitchen Description:Cooktop, Dishwasher, Disposal, Refrigerator
- Basement:Yes
- Basement Description:Egress Window(s), Finished
- Living area:3,746 sq. ft.
Heating and cooling
- Cooling:Electric
- Heating:Natural Gas
Structure and exterior
- Roof:Composition
- Year built:2003
- Building area:3,746 sq. ft.
- Lot area:0.24 Acres
- Lot Features:City Lot, Cul-De-Sac
- Architectural Style:Ranch
- Construction Materials:Brick Trim, Frame
Schools
- High school:Lee's Summit West
- Middle school:Summit Lakes
- Elementary school:Summit Pointe
Utilities
- Water:City/Public
- Sewer:Public Sewer
Finances and disclosures
- Price:$450,000
- Price per sq. ft.:$120.13
Features and amenities
- Appliances:Built-In Oven, Dishwasher, Disposal, Refrigerator
- Amenities:Ceiling Fan(s), Clubhouse, Pantry, Pool, Stained Cabinets, Walk-In Closet(s)
- Pool features:Swimming Pool
Parking
- Parking description:Attached
- Garage:Yes
- Garage spaces:3
 HeartlandMLS©2026. Information Deemed Reliable But Not Guaranteed. This information is being provided by the HeartlandMLS. The listings presented here may or may not be listed by the Broker/Agent operating this website. This information is intended for the personal use of consumers and may not be used for any purpose other than to identify prospective properties consumers may be interested in purchasing. Data <Last Updated October 4, 2026
New listings near 4383 SW Creekview Drive
- Coming Soon
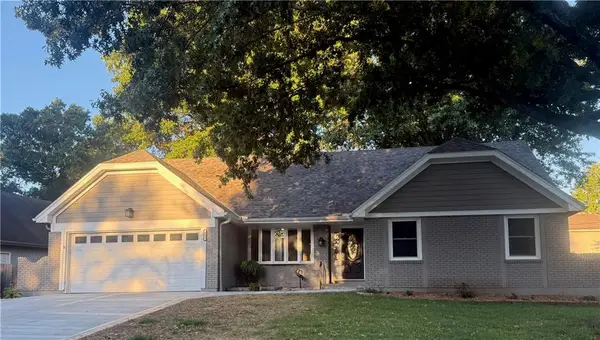 $369,900Coming Soon5 beds 3 baths2,037 sq. ft.
406 SE Richardson Place, Lee's Summit, MO 64063
MLS# 2644803Listed by: REECENICHOLS - LEES SUMMIT - Coming Soon
 $950,000Coming Soon4 beds 5 baths5,823 sq. ft.
9510 SE Keystone Drive, Lee's Summit, MO 64086
MLS# 2645345Listed by: KC VINTAGE REALTY LLC - Coming Soon
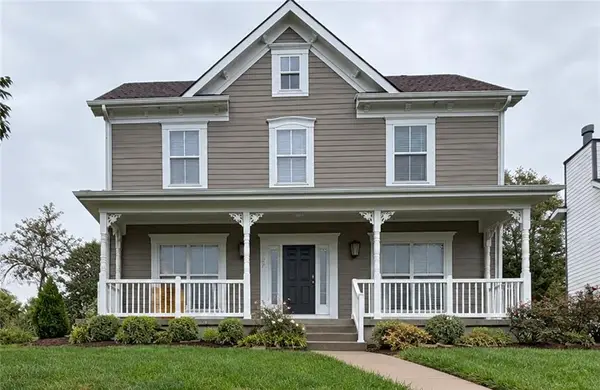 $389,000Coming Soon4 beds 3 baths2,144 sq. ft.
1270 SW Arbor Park Drive, Lee's Summit, MO 64082
MLS# 2645044Listed by: REAL BROKER, LLC - Coming Soon
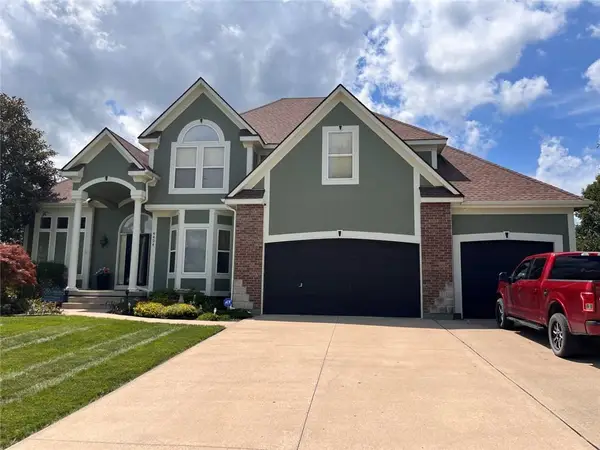 $729,900Coming Soon4 beds 5 baths4,748 sq. ft.
4424 SW Gull Point Drive, Lee's Summit, MO 64082
MLS# 2645061Listed by: REECENICHOLS SHEWMAKER - Coming Soon
 $500,000Coming Soon4 beds 4 baths3,948 sq. ft.
607 NW Brookhaven Drive, Lee's Summit, MO 64081
MLS# 2645200Listed by: REECENICHOLS - LEES SUMMIT - Coming Soon
 $369,900Coming Soon3 beds 3 baths1,950 sq. ft.
809 NE Aaron Drive, Lee's Summit, MO 64086
MLS# 2645141Listed by: JASON MITCHELL REAL ESTATE MIS - Coming Soon
 $330,000Coming Soon4 beds 3 baths1,669 sq. ft.
1108 NE Colleen Drive, Lee's Summit, MO 64086
MLS# 2608059Listed by: REAL BROKER, LLC - Coming Soon
 $565,000Coming Soon4 beds 3 baths4,146 sq. ft.
417 SE Hackamore Court, Lee's Summit, MO 64082
MLS# 2638349Listed by: KELLER WILLIAMS REALTY PARTNERS INC. - Coming Soon
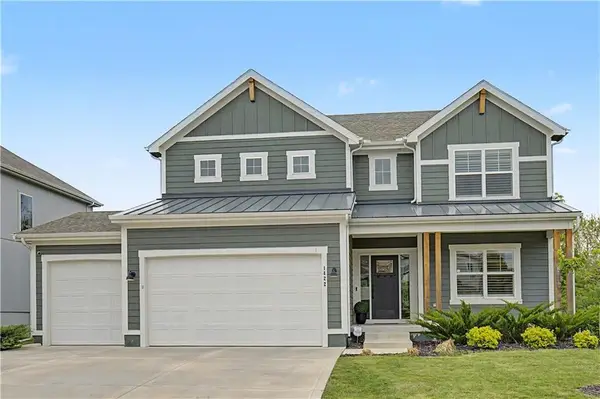 $575,000Coming Soon5 beds 4 baths2,668 sq. ft.
1422 SW Georgetown Drive, Lee's Summit, MO 64082
MLS# 2639098Listed by: REECENICHOLS - LEAWOOD - Coming Soon
 $430,000Coming Soon4 beds 4 baths2,752 sq. ft.
524 NE Victoria Drive, Lee's Summit, MO 64086
MLS# 2640379Listed by: EXP REALTY LLC


Protect your home and budget from life's surprises with an Assurant Home Warranty, backed by a partner that supports you through every step of homeownership. Explore Plans.
© 2023 - 2026 ERA Franchise Systems LLC. All rights reserved. ERA Franchise Systems LLC fully supports the principles of the Fair Housing Act and the Equal Opportunity Act. ERA, ERA Real Estate powered, and their respective logos are registered service marks of ERA Franchise Systems LLC. Each office is independently owned and operated.