
4421 SW Hillside Drive, Lees Summit, MO 64082
Local realty services provided by:ERA McClain Brothers
4421 SW Hillside Drive,Lee's Summit, MO 64082
$430,000
- 4 Beds
- 4 Baths
- 3,032 sq. ft.
- Single family
- Active
Listed by: jenny delich
Office: exp realty llc.
MLS#:2628809
Source:MOKS_HL
Price summary
- Price:$430,000
- Price per sq. ft.:$141.82
- Monthly HOA dues:$56.67
About this home
Updated throughout! Multiple bedrooms on main level! Real hardwoods all throughout main level. LSW HS! 3 Pools! True main level living in the coveted Stoney Creek Estates! Minutes from the Lake. Spacious & remodeled, offers high ceilings, newer lighting throughout, with multiple bedrooms plus a dining room/flex space that could also work as a home office all on them main level.. The updated kitchen newer cabinetry, granite countertops, tile backsplash, black hardware, stainless steel appliances, abundant outlets, and generous counter space. Natural wood transitions, a stunning fireplace, and bright open spaces add warmth and character throughout.
The half bath on main level used to laundry room, still has power and plumbing to convert back. Or you could convert the front bedroom to a laundry/mud room and still have two bedrooms and 3 baths on the main level. 4th bedroom in finished basement.
The large suite feels like a retreat with separate vanities, lots of drawer storage, a soaking tub, and a tiled shower surround with an accent waterfall detail. The finished basement is impressively spacious with a large bedroom, full bathroom, walk-in closet, recessed lighting, bright white finishes, and plenty of room for additional living, recreation, guests, or storage. Step outside to enjoy the beautiful newer deck, wood privacy fence, and backyard lined with evergreens for a private, peaceful setting through every season. Home has good insulation and windows so it is quiet.
Stoney Creek Estates offers three swimming pools with covered cabanas with grills, a clubhouse, miles of neighborhood sidewalks for walking, two community playgrounds, and a sand volleyball court. The community is connected by sidewalk to adjacent Osage Trails Park, offering residents access to walking trails, picnic areas, and a playground. Just a few minutes’ drive from the charming downtown, three superior golf courses, and scenic hiking, fishing, boating, and camping. Home warranty included!...
Contact an agent
Home facts
- Year built:2002
- Subdivision & Development:Stoney Creek Estates
- Listing ID #:2628809
- Added:47 day(s) ago
- Updated:August 25, 2026 at 02:34 PM
Rooms and interior
- Bedrooms:4
- Total bathrooms:4
- Full bathrooms:3
- Half bathrooms:1
- Rooms Total:4
- Kitchen Description:Dishwasher, Disposal, Microwave
- Basement:Yes
- Basement Description:Daylight, Egress Window(s), Finished, Full
- Living area:3,032 sq. ft.
Heating and cooling
- Cooling:Electric
- Heating:Natural Gas
Structure and exterior
- Roof:Composition
- Year built:2002
- Building area:3,032 sq. ft.
- Lot area:0.25 Acres
- Lot Features:City Lot, Corner Lot, Level
- Architectural Style:Ranch, Reverse 1.5 Story
- Construction Materials:Brick Trim, Frame, Wood Siding
Schools
- High school:Lee's Summit West
- Middle school:Summit Lakes
- Elementary school:Summit Pointe
Utilities
- Water:City/Public
- Sewer:Public Sewer
Finances and disclosures
- Price:$430,000
- Price per sq. ft.:$141.82
Features and amenities
- Appliances:Dishwasher, Disposal, Gas Range, Microwave, Stainless Steel Appliance(s)
- Amenities:Ceiling Fan(s), Clubhouse, Painted Cabinets, Pantry, Party Room, Play Area, Pool, Trail(s), Walk-In Closet(s)
- Pool features:Swimming Pool
Parking
- Parking description:Attached
- Garage:Yes
- Garage spaces:2
 HeartlandMLS©2026. Information Deemed Reliable But Not Guaranteed. This information is being provided by the HeartlandMLS. The listings presented here may or may not be listed by the Broker/Agent operating this website. This information is intended for the personal use of consumers and may not be used for any purpose other than to identify prospective properties consumers may be interested in purchasing. Data <Last Updated August 25, 2026
New listings near 4421 SW Hillside Drive
- New
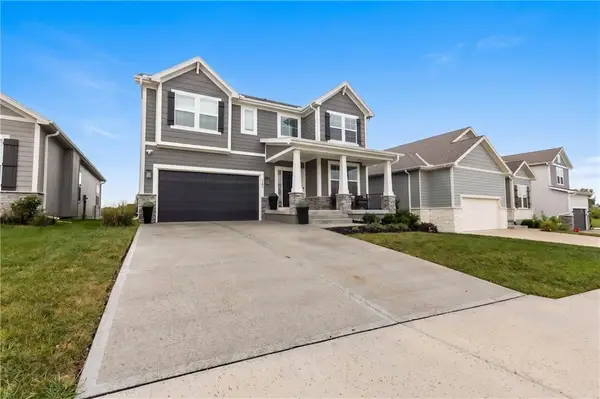 $429,000Active3 beds 3 baths2,515 sq. ft.
4808 SW Beckham Road, Lee's Summit, MO 64083
MLS# 2638380Listed by: PLATINUM REALTY LLC - New
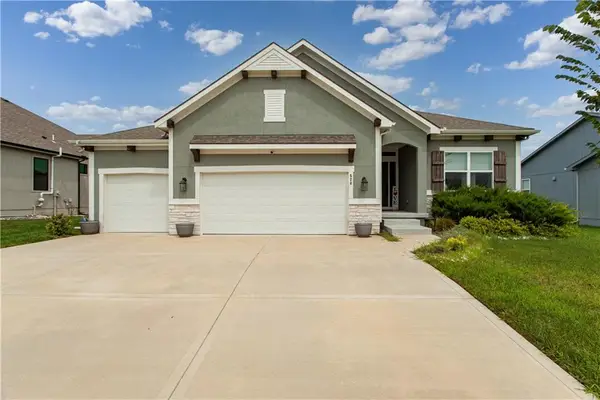 $555,000Active4 beds 3 baths2,615 sq. ft.
520 SE David Road, Lee's Summit, MO 64082
MLS# 2638438Listed by: 1ST CLASS REAL ESTATE KC  $438,884Pending2 beds 2 baths1,394 sq. ft.
1412 SE Silo Street, Lee's Summit, MO 64081
MLS# 2638431Listed by: PLATINUM REALTY LLC- New
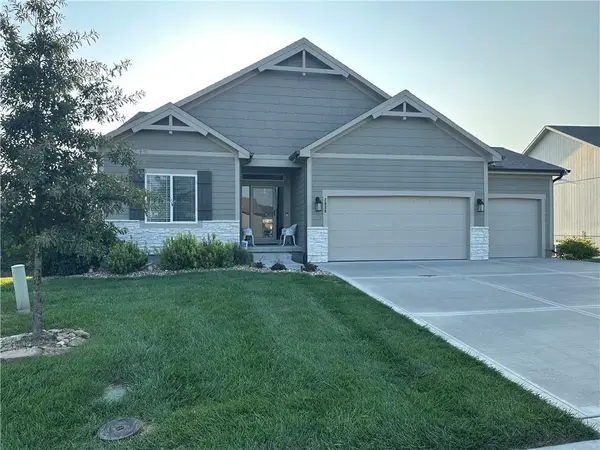 $565,000Active4 beds 3 baths2,525 sq. ft.
2938 SW Arboridge Drive, Lee's Summit, MO 64082
MLS# 2638347Listed by: REECENICHOLS - LEES SUMMIT - New
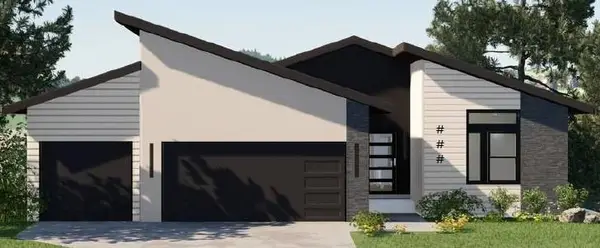 $599,000Active4 beds 3 baths2,694 sq. ft.
2103 SW Wheatfield Drive, Lee's Summit, MO 64082
MLS# 2637750Listed by: REECENICHOLS - LEES SUMMIT 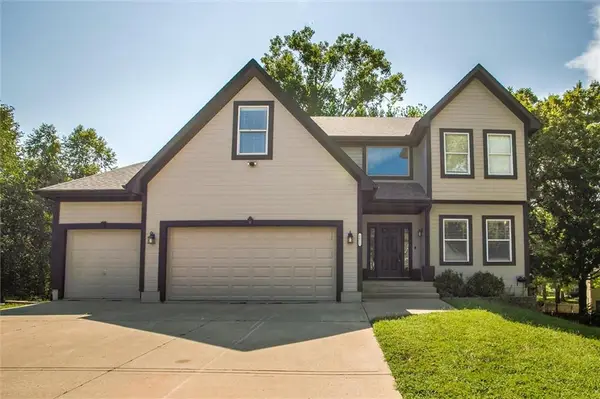 $449,900Pending4 beds 4 baths3,338 sq. ft.
1021 SW 13th Terrace, Lee's Summit, MO 64081
MLS# 2637788Listed by: UNITED REAL ESTATE KANSAS CITY- Open Sat, 11 to 1amNew
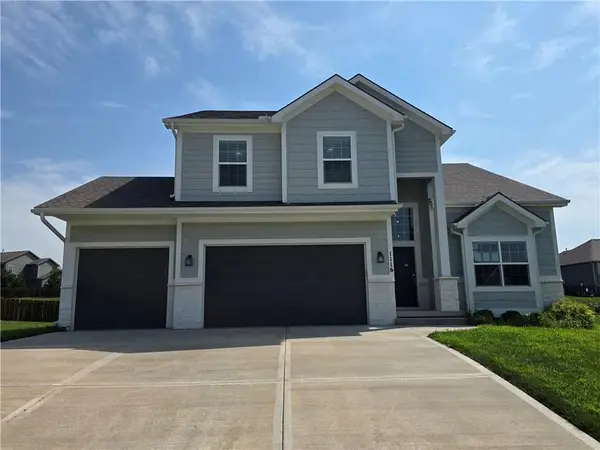 $425,000Active4 beds 4 baths2,456 sq. ft.
1116 SW Whispering Willow Way, Lee's Summit, MO 64064
MLS# 2638233Listed by: S HARVEY REAL ESTATE SERVICES - Open Sat, 1 to 3pmNew
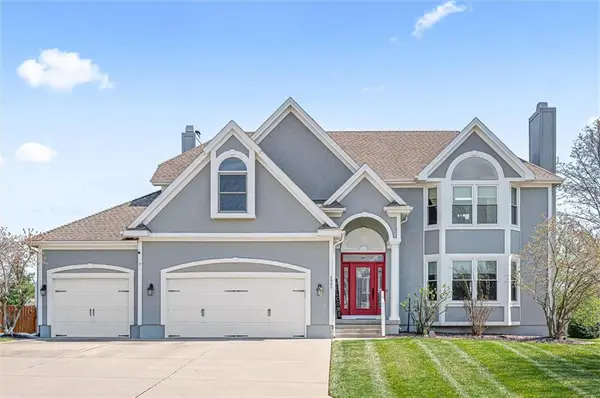 $623,000Active5 beds 5 baths3,947 sq. ft.
4005 SW Boulder Drive, Lee's Summit, MO 64082
MLS# 2637638Listed by: CROWN REALTY - New
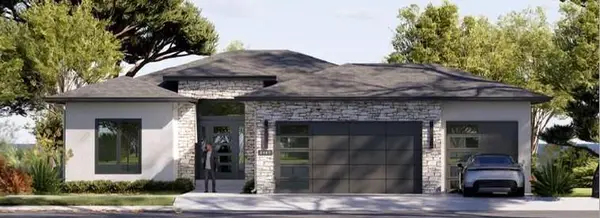 $640,000Active4 beds 3 baths2,543 sq. ft.
2107 SW Wheatfield Drive, Lee's Summit, MO 64082
MLS# 2638205Listed by: REECENICHOLS - LEES SUMMIT - New
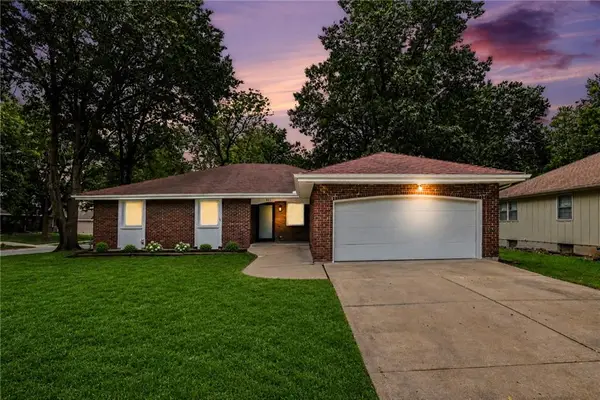 $400,000Active4 beds 3 baths2,993 sq. ft.
821 Cedar Street, Lee's Summit, MO 64086
MLS# 2636548Listed by: KELLER WILLIAMS REALTY PARTNERS INC.


Protect your home and budget from life's surprises with an Assurant Home Warranty, backed by a partner that supports you through every step of homeownership. Explore Plans.
© 2023 - 2026 ERA Franchise Systems LLC. All rights reserved. ERA Franchise Systems LLC fully supports the principles of the Fair Housing Act and the Equal Opportunity Act. ERA, ERA Real Estate powered, and their respective logos are registered service marks of ERA Franchise Systems LLC. Each office is independently owned and operated.