
4776 SW Leafwing Drive, Lees Summit, MO 64082
Local realty services provided by:ERA High Pointe Realty
4776 SW Leafwing Drive,Lee's Summit, MO 64082
- 3 Beds
- 2 Baths
- - sq. ft.
- Single family
- Sold
Listed by: molly hipfl, rob ellerman team
Office: reecenichols - lees summit
MLS#:2629814
Source:MOKS_HL
Sorry, we are unable to map this address
Price summary
- Price:
- Monthly HOA dues:$234.33
About this home
Welcome to The Fountains at Raintree, a highly desirable maintenance-provided 55+ community! This immaculate, one-owner ranch home is move-in ready and offers an inviting open floor plan designed for comfortable everyday living and effortless entertaining.
The spacious living room is the heart of the home, featuring large windows that fill the space with abundant natural light. The centrally located kitchen flows seamlessly into both the living and dining areas, making it ideal for gatherings. Just off the kitchen, you'll find a generously sized laundry room.
The large primary bedroom creates a spacious retreat. There are 2 additional main-level bedrooms that offer privacy for guests or a home office, while the well-appointed guest bath is both stylish and functional.
Step outside to the impressive screened porch just off the dining room—perfect for enjoying your morning coffee or relaxing evenings in comfort PLUS an additional covered patio perfect for grilling and entertaining!
The two-car garage provides plenty of room for vehicles, hobbies, and additional storage. The full unfinished basement offers endless possibilities, with space for future bedrooms, a family room, workshop, and abundant storage. It's also stubbed for a future bathroom, making expansion even easier.
Situated on a beautifully maintained, generously sized lot, this home combines low-maintenance living with exceptional space and functionality. Conveniently located near shopping, dining, and major highways, this is an outstanding opportunity to enjoy easy living in one of the area's most sought-after 55+ communities. Your lawn care, irrigation, snow removal, and trash are all covered by the HOA, while enjoying all the amenities of Raintree Lake, including the private 235-acre lake with pontoon rentals, a zero-entry Olympic-sized pool, over 7 miles of walking trails, and two clubhouses.
Don't miss your chance to call this exceptional home your own!...
Contact an agent
Home facts
- Year built:2011
- Subdivision & Development:Fountains at Raintree
- Listing ID #:2629814
- Added:46 day(s) ago
- Updated:August 25, 2026 at 07:51 AM
Rooms and interior
- Bedrooms:3
- Total bathrooms:2
- Full bathrooms:2
- Rooms Total:7
- Kitchen Description:Dishwasher, Disposal, Microwave
- Basement:Yes
- Basement Description:Concrete, Full, Stubbed for Bath, Unfinished
Heating and cooling
- Cooling:Electric
- Heating:Heatpump/Gas
Structure and exterior
- Roof:Composition
- Year built:2011
- Lot Features:Adjoin Greenspace, City Lot, Level
- Architectural Style:Ranch
- Construction Materials:Vinyl Siding
- Exterior Features:Sat Dish Allowed
- Foundation Description:Concrete
Utilities
- Water:City/Public
- Sewer:Public Sewer
Finances and disclosures
- Price:
Features and amenities
- Appliances:Dishwasher, Disposal, Free-Standing Electric Oven, Microwave
- Amenities:Ceiling Fan(s), Central Vacuum, Clubhouse, Pantry, Pool, Trail(s), Walk-In Closet(s)
- Pool features:Swimming Pool
Parking
- Parking description:Attached
- Garage:Yes
- Garage spaces:2
 HeartlandMLS©2026. Information Deemed Reliable But Not Guaranteed. This information is being provided by the HeartlandMLS. The listings presented here may or may not be listed by the Broker/Agent operating this website. This information is intended for the personal use of consumers and may not be used for any purpose other than to identify prospective properties consumers may be interested in purchasing. Data <Last Updated August 25, 2026
New listings near 4776 SW Leafwing Drive
- New
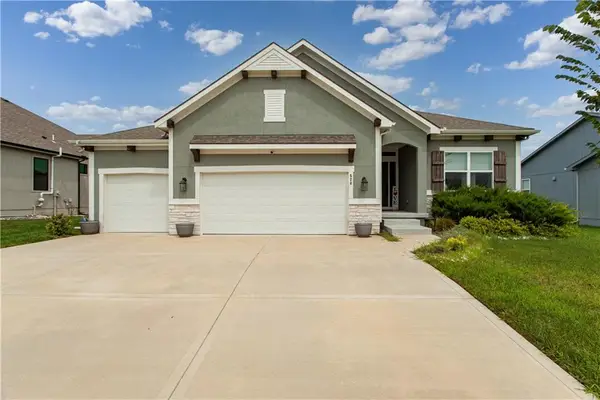 $555,000Active4 beds 3 baths2,615 sq. ft.
520 SE David Road, Lee's Summit, MO 64082
MLS# 2638438Listed by: 1ST CLASS REAL ESTATE KC  $438,884Pending2 beds 2 baths1,394 sq. ft.
1412 SE Silo Street, Lee's Summit, MO 64081
MLS# 2638431Listed by: PLATINUM REALTY LLC- New
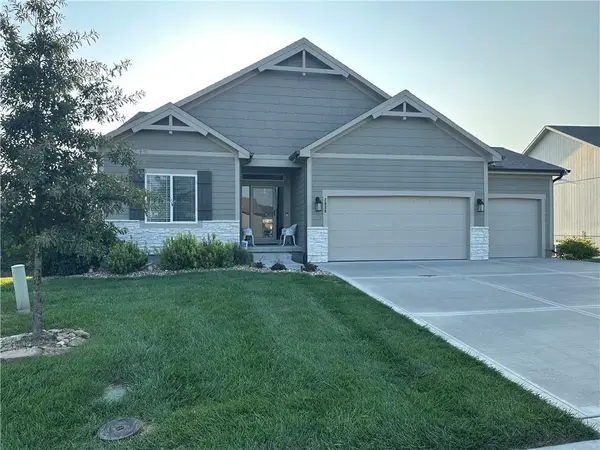 $565,000Active4 beds 3 baths2,525 sq. ft.
2938 SW Arboridge Drive, Lee's Summit, MO 64082
MLS# 2638347Listed by: REECENICHOLS - LEES SUMMIT - New
 $599,000Active4 beds 3 baths2,694 sq. ft.
2103 SW Wheatfield Drive, Lee's Summit, MO 64082
MLS# 2637750Listed by: REECENICHOLS - LEES SUMMIT 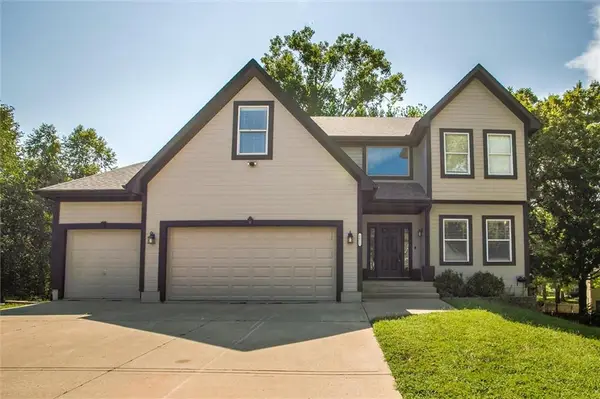 $449,900Pending4 beds 4 baths3,338 sq. ft.
1021 SW 13th Terrace, Lee's Summit, MO 64081
MLS# 2637788Listed by: UNITED REAL ESTATE KANSAS CITY- Open Sat, 11 to 1amNew
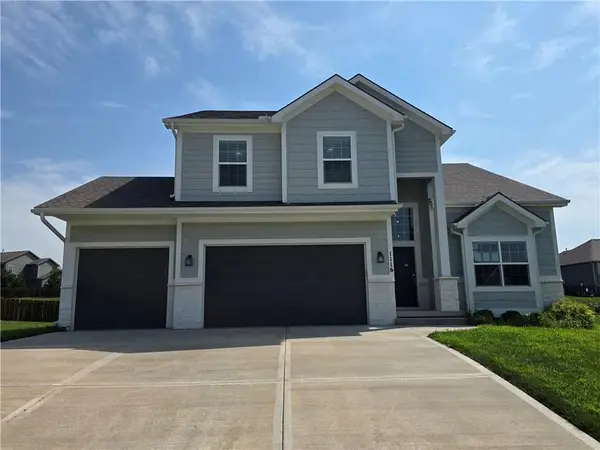 $425,000Active4 beds 4 baths2,456 sq. ft.
1116 SW Whispering Willow Way, Lee's Summit, MO 64064
MLS# 2638233Listed by: S HARVEY REAL ESTATE SERVICES - Open Sat, 1 to 3pmNew
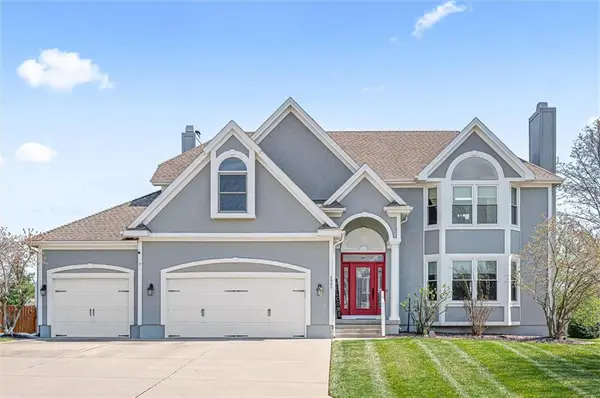 $623,000Active5 beds 5 baths3,947 sq. ft.
4005 SW Boulder Drive, Lee's Summit, MO 64082
MLS# 2637638Listed by: CROWN REALTY - New
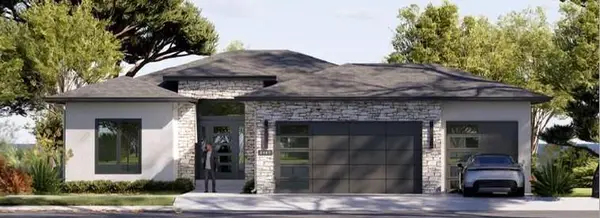 $640,000Active4 beds 3 baths2,543 sq. ft.
2107 SW Wheatfield Drive, Lee's Summit, MO 64082
MLS# 2638205Listed by: REECENICHOLS - LEES SUMMIT - New
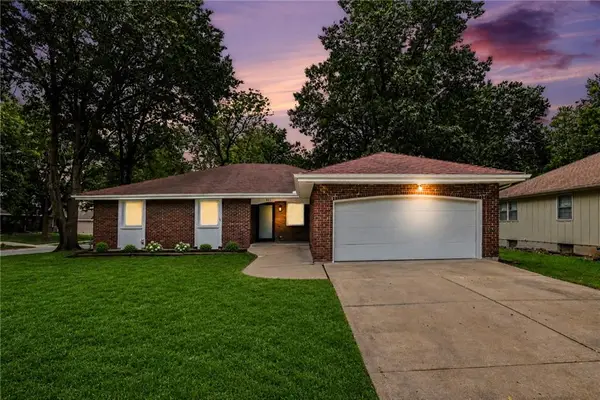 $400,000Active4 beds 3 baths2,993 sq. ft.
821 Cedar Street, Lee's Summit, MO 64086
MLS# 2636548Listed by: KELLER WILLIAMS REALTY PARTNERS INC. - New
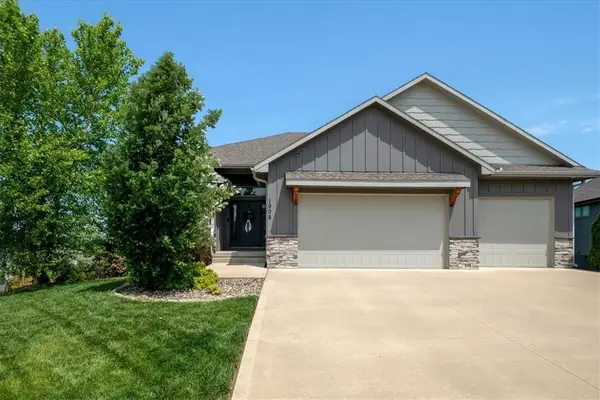 $685,000Active4 beds 3 baths3,354 sq. ft.
1908 NE Catalina Avenue, Lee's Summit, MO 64064
MLS# 2637699Listed by: COMPASS REALTY GROUP


Protect your home and budget from life's surprises with an Assurant Home Warranty, backed by a partner that supports you through every step of homeownership. Explore Plans.
© 2023 - 2026 ERA Franchise Systems LLC. All rights reserved. ERA Franchise Systems LLC fully supports the principles of the Fair Housing Act and the Equal Opportunity Act. ERA, ERA Real Estate powered, and their respective logos are registered service marks of ERA Franchise Systems LLC. Each office is independently owned and operated.