
829 SW Haverford Road, Lees Summit, MO 64081
Local realty services provided by:ERA High Pointe Realty
Listed by: saundra hendricks
Office: re/max premier properties
MLS#:2645728
Source:MOKS_HL
Price summary
- Price:$559,000
- Price per sq. ft.:$170.9
- Monthly HOA dues:$60.17
About this home
Welcome to True Ranch Floorplan 6 years young bult by Inspired Homes Sonoma floor plan! This home is pristine and features upgrades that you'll adore - all offered at a price that's below reproduction cost & appraised value! Step inside and you'll be wowed by the easy-care, gorgeous wood flooring throughout the main floor, upgraded cabinets, and stunning quartz countertops. The kitchen is equipped with a kitchen island, pantry, custom cabinets, quartz countertops and stainless appliances including a dishwasher, disposal, microwave, refrigerator, and built-in electric range/oven a range hood that's vented to the outside. Meanwhile, the dramatic ceiling heights, full wall of glass across the back with Plantation Shutters on main floor inside & outside, the floor-to-ceiling stone fireplace & stunning accent wall over the stairs make for a show-stopping centerpiece! The master suite features a large walk-in closet, a separate dressing area, and a barn door entry. The stunning master bath boasts quartz counters, a zero-entry walk-in shower, and beautiful tile floors. You'll also love the convenient laundry room, rear entry with boot bench and coat pegs, and two additional bedrooms with a 2nd full bath. Outside, you can relax or grill out on the covered patio! The huge 3-car garage is perfect for extra storage space. The full basement has recently been completed to add approximately 1400 sq ft living space! Basement features Family room with bar & gorgeous epoxy floors, 4th Bedroom, Workout Room & 3rd Bathroom with additional unfinished storage!
It is situated in the coveted Longview neighborhood, offering all its amenities nearby, including shopping, restaurants, entertainment, and excellent highway access. You'll also love the Fred Arbanas golf course and great trails for outdoor activities....
Contact an agent
Home facts
- Year built:2020
- Subdivision & Development:Kessler Ridge
- Listing ID #:2645728
- Added:1 day(s) ago
- Updated:October 09, 2026 at 02:26 PM
Rooms and interior
- Bedrooms:4
- Total bathrooms:3
- Full bathrooms:3
- Rooms Total:13
- Kitchen Description:Dishwasher, Disposal, Microwave, Refrigerator
- Basement:Yes
- Basement Description:Egress Window(s), Full, Stubbed for Bath
- Living area:3,271 sq. ft.
Heating and cooling
- Cooling:Electric
- Heating:Forced Air Gas
Structure and exterior
- Roof:Composition
- Year built:2020
- Building area:3,271 sq. ft.
- Lot area:0.21 Acres
- Lot Features:City Limits, City Lot
- Architectural Style:Ranch
- Construction Materials:Frame, Stone Veneer
Schools
- High school:Lee's Summit West
- Middle school:Summit Lakes
- Elementary school:Lee's Summit
Utilities
- Water:City/Public
- Sewer:Public Sewer
Finances and disclosures
- Price:$559,000
- Price per sq. ft.:$170.9
Features and amenities
- Appliances:Back Flow Device, Built-In Oven, Dishwasher, Disposal, Microwave, Refrigerator, Stainless Steel Appliance(s), Washer
- Amenities:Back Flow Device, Ceiling Fan(s), Custom Cabinets, Pantry, Play Area, Pool, Smart Thermostat, Trail(s), Walk-In Closet(s)
- Pool features:Swimming Pool
Parking
- Parking description:Attached
- Garage:Yes
- Garage spaces:3
 HeartlandMLS©2026. Information Deemed Reliable But Not Guaranteed. This information is being provided by the HeartlandMLS. The listings presented here may or may not be listed by the Broker/Agent operating this website. This information is intended for the personal use of consumers and may not be used for any purpose other than to identify prospective properties consumers may be interested in purchasing. Data <Last Updated October 9, 2026
New listings near 829 SW Haverford Road
- Coming Soon
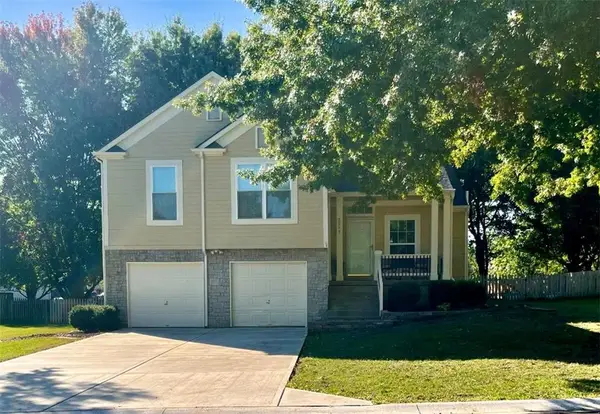 $380,000Coming Soon3 beds 3 baths2,343 sq. ft.
2517 SE Kimbrough Lane, Lee's Summit, MO 64063
MLS# 2646355Listed by: PLATINUM REALTY LLC - Coming Soon
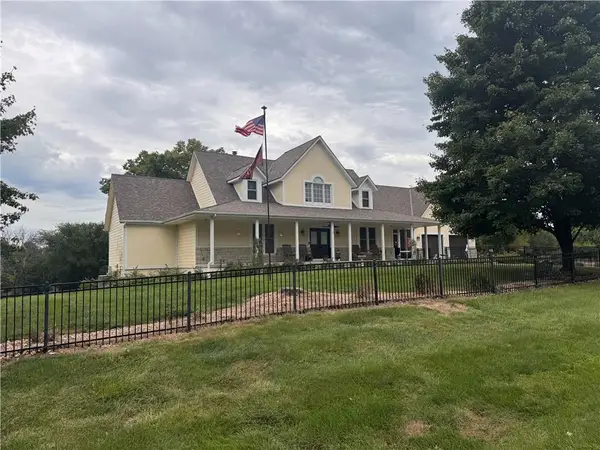 $769,900Coming Soon5 beds 6 baths4,270 sq. ft.
11505 Easley Drive, Lee's Summit, MO 64086
MLS# 2646366Listed by: KELLER WILLIAMS REALTY PARTNERS INC. - Coming Soon
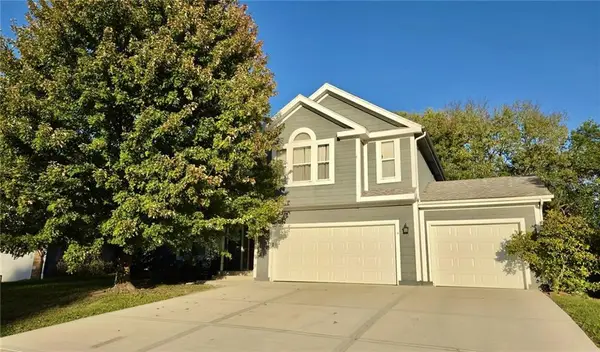 $397,000Coming Soon4 beds 3 baths2,974 sq. ft.
1329 SE Dalton Drive, Lee's Summit, MO 64081
MLS# 2646104Listed by: REECENICHOLS - LEES SUMMIT - Coming Soon
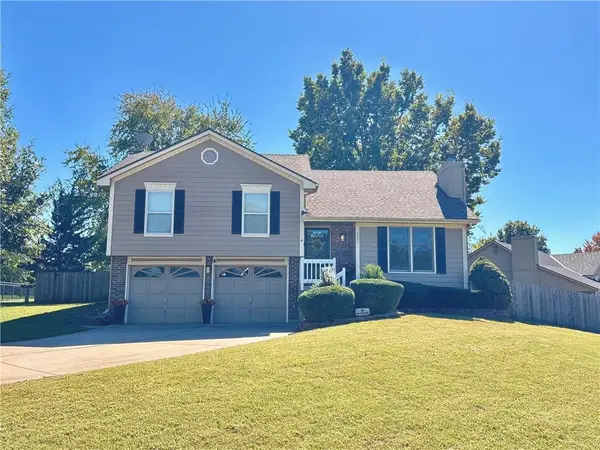 $345,000Coming Soon3 beds 3 baths1,598 sq. ft.
2301 NE Chipman Street, Lee's Summit, MO 64086
MLS# 2645920Listed by: NEXTHOME GADWOOD GROUP - Coming Soon
 $295,000Coming Soon3 beds 2 baths1,369 sq. ft.
403 SE Colony Drive, Lee's Summit, MO 64063
MLS# 2645621Listed by: REECENICHOLS- LEAWOOD TOWN CENTER - Coming SoonOpen Sat, 1 to 3pm
 $475,000Coming Soon4 beds 3 baths3,099 sq. ft.
2511 SW Current Lane, Lee's Summit, MO 64082
MLS# 2645911Listed by: REECENICHOLS - LEES SUMMIT - Coming Soon
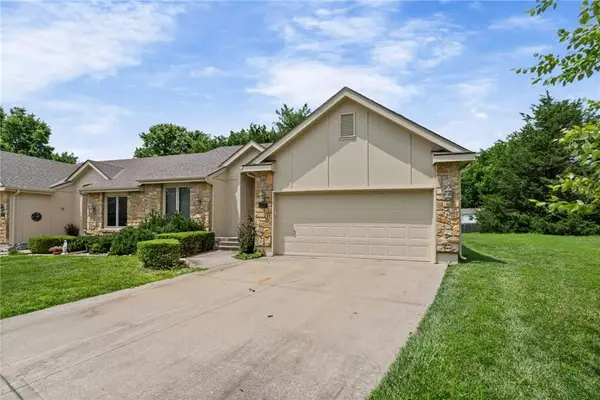 $349,000Coming Soon2 beds 2 baths1,311 sq. ft.
510 NW Ashurst Place, Lee's Summit, MO 64081
MLS# 2645594Listed by: MODERN REALTY ADVISORS - Coming SoonOpen Sat, 12 to 2pm
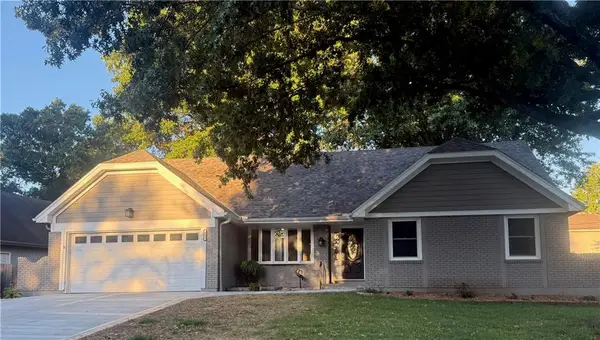 $369,900Coming Soon5 beds 3 baths2,037 sq. ft.
406 SE Richardson Place, Lee's Summit, MO 64063
MLS# 2644803Listed by: REECENICHOLS - LEES SUMMIT - Coming Soon
 $950,000Coming Soon4 beds 5 baths5,823 sq. ft.
9510 SE Keystone Drive, Lee's Summit, MO 64086
MLS# 2645345Listed by: KC VINTAGE REALTY LLC - Coming Soon
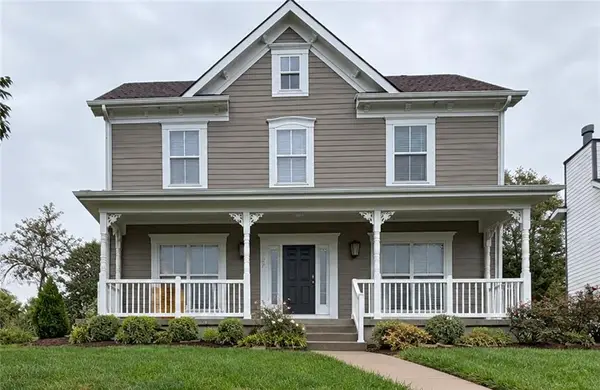 $389,000Coming Soon4 beds 3 baths2,144 sq. ft.
1270 SW Arbor Park Drive, Lee's Summit, MO 64082
MLS# 2645044Listed by: REAL BROKER, LLC


Protect your home and budget from life's surprises with an Assurant Home Warranty, backed by a partner that supports you through every step of homeownership. Explore Plans.
© 2023 - 2026 ERA Franchise Systems LLC. All rights reserved. ERA Franchise Systems LLC fully supports the principles of the Fair Housing Act and the Equal Opportunity Act. ERA, ERA Real Estate powered, and their respective logos are registered service marks of ERA Franchise Systems LLC. Each office is independently owned and operated.