
905 SW Savannah Drive, Lees Summit, MO 64081
Local realty services provided by:ERA McClain Brothers
905 SW Savannah Drive,Lee's Summit, MO 64081
$345,000
- 4 Beds
- 2 Baths
- 1,562 sq. ft.
- Single family
- Active
Listed by: karen poletis
Office: weichert realtors - generations
MLS#:2637113
Source:MOKS_HL
Price summary
- Price:$345,000
- Price per sq. ft.:$220.87
About this home
THIS BEAUTIFUL SIDE-BY-SIDE SPLIT HOME OFFERS AN OPEN MAIN FLOOR WITH A SPACIOUS LIVING ROOM, FORMAL DINING ROOM, STAINLESS STEAL APPLIANCES AND GORGEOUS HARDWOOD FLOORS. STEP OUT ONTO THE DECK AND ENJOY PEACEFUL VIEWS OF BEAUTIFUL MATURE TREES. THE LOWER LEVEL FEATURES A COZY FAMILY ROOM WITH A FIREPLACE, BUILT-IN SHELVING, AND WALKOUT ACCESS TO A 12' X 20' PATIO AND HUGE FENCED BACKYARD WITH A BEAUTIFUL, ESTABLISHED GARDEN. 3 BEDROOMS AND A LARGE 4TH BEDROOM COMPLETE THE UPPER LEVEL. PLENTY OF STORAGE CAN BE FOUND IN THE SUB-BASEMENT, ALONG WITH WASHER AND DRYER HOOKUPS. ENJOY PEACE OF MIND WITH MAINTENANCE-FREE SIDING, A NEW ROOF AND AIR CONDITIONER, PLUS UPDATED HARDWARE, LIGHT FIXTURES, INTERIOR PAINT, COUNTERTOPS, INTERIOR DOORS, LUXURY VINYL PLANK FLOORING, AND CARPET THROUGHOUT. LOCATED JUST STEPS FROM ROCK ISLAND TRAIL, CHARLES DAVID HARTMAN PARK, AND WINTERSET PARK, WITH EASY ACCESS TO SHOPPING, HIGHWAYS, AND AWARD-WINNING LEE'S SUMMIT SCHOOLS. A BRAND-NEW REFRIGERATOR IS NEGOTIABLE, AND ADDITIONAL WASHER/DRYER HOOKUPS ARE AVAILABLE IN THE LOWER-LEVEL FAMILY ROOM CLOSET....
Contact an agent
Home facts
- Year built:1976
- Subdivision & Development:White Ridge Farms
- Listing ID #:2637113
- Added:1 day(s) ago
- Updated:August 21, 2026 at 02:25 PM
Rooms and interior
- Bedrooms:4
- Total bathrooms:2
- Full bathrooms:2
- Rooms Total:8
- Kitchen Description:Dishwasher, Disposal, Microwave
- Basement:Yes
- Basement Description:Concrete, Egress Window(s), Full, Garage Entrance, Walk Out
- Living area:1,562 sq. ft.
Heating and cooling
- Cooling:Attic Fan, Electric
- Heating:Forced Air Gas
Structure and exterior
- Roof:Composition
- Year built:1976
- Building area:1,562 sq. ft.
- Lot area:0.27 Acres
- Lot Features:City Limits, Level
- Architectural Style:Side/Side Split
- Construction Materials:Metal Siding
- Foundation Description:Concrete
Schools
- High school:Lees Summit
- Middle school:Pleasant Lea
- Elementary school:Pleasant Lea
Utilities
- Water:City/Public
- Sewer:Public Sewer
Finances and disclosures
- Price:$345,000
- Price per sq. ft.:$220.87
Features and amenities
- Appliances:Dishwasher, Disposal, Free-Standing Electric Oven, Microwave, Stainless Steel Appliance(s)
- Amenities:Ceiling Fan(s)
Parking
- Parking description:Attached
- Garage:Yes
- Garage spaces:2
 HeartlandMLS©2026. Information Deemed Reliable But Not Guaranteed. This information is being provided by the HeartlandMLS. The listings presented here may or may not be listed by the Broker/Agent operating this website. This information is intended for the personal use of consumers and may not be used for any purpose other than to identify prospective properties consumers may be interested in purchasing. Data <Last Updated August 21, 2026
New listings near 905 SW Savannah Drive
- New
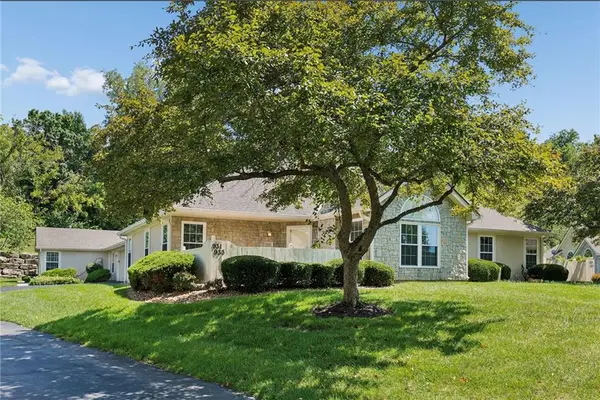 $315,000Active2 beds 2 baths1,210 sq. ft.
931 NE Devon Drive, Lee's Summit, MO 64064
MLS# 2637980Listed by: REAL BROKER, LLC-MO - Open Sat, 11am to 1pmNew
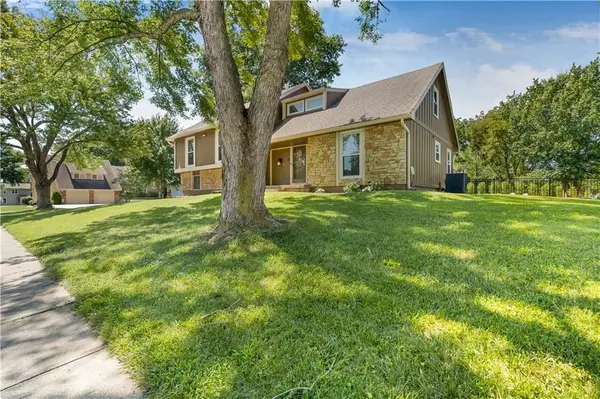 $450,000Active4 beds 3 baths2,349 sq. ft.
4377 SW Breezy Point Lane, Lee's Summit, MO 64082
MLS# 2637151Listed by: KELLER WILLIAMS REALTY PARTNERS INC. - New
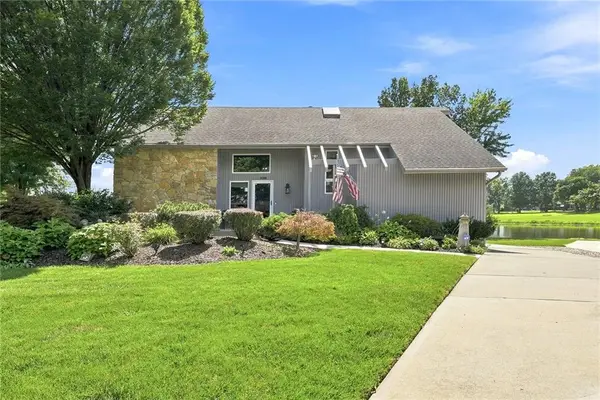 $475,000Active3 beds 3 baths2,500 sq. ft.
828 SW Lighthouse Point, Lee's Summit, MO 64082
MLS# 2637482Listed by: REECENICHOLS - LEES SUMMIT - New
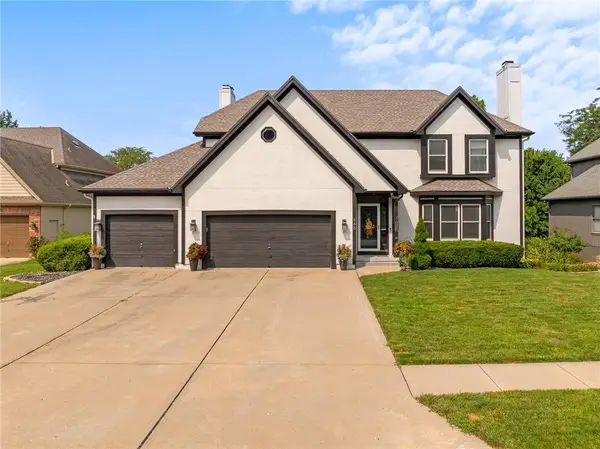 $505,000Active4 beds 5 baths4,100 sq. ft.
448 SE Youngston Lane, Lee's Summit, MO 64063
MLS# 2630729Listed by: BHG KANSAS CITY HOMES - New
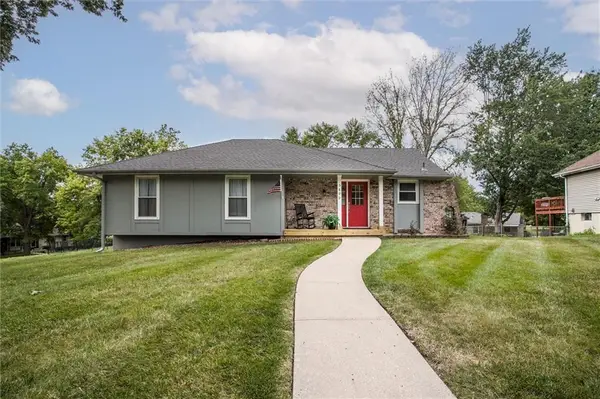 $299,900Active3 beds 2 baths1,518 sq. ft.
3800 NE Carriage Street, Lee's Summit, MO 64064
MLS# 2636481Listed by: KELLER WILLIAMS PLATINUM PRTNR - New
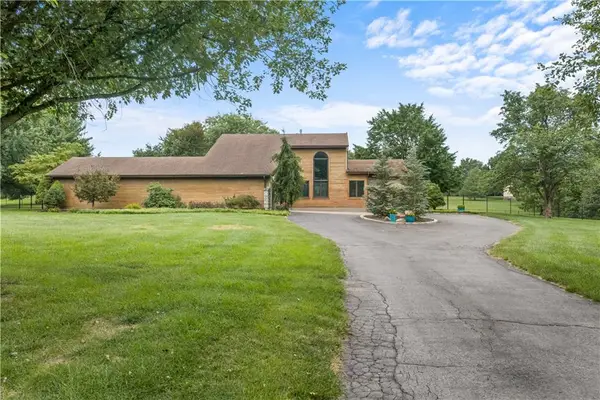 $600,000Active3 beds 3 baths3,194 sq. ft.
23911 E Cowherd Road, Lee's Summit, MO 64064
MLS# 2637155Listed by: REECENICHOLS - LEES SUMMIT - New
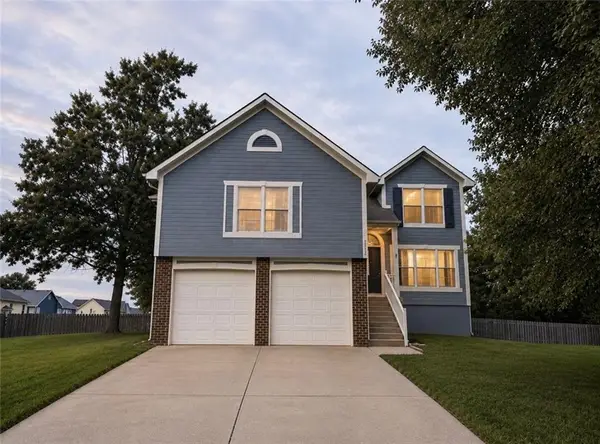 $375,000Active4 beds 3 baths2,100 sq. ft.
2512 NE Horseshoe Drive, Lee's Summit, MO 64086
MLS# 2637209Listed by: SEEK REAL ESTATE - Open Sat, 11am to 2pmNew
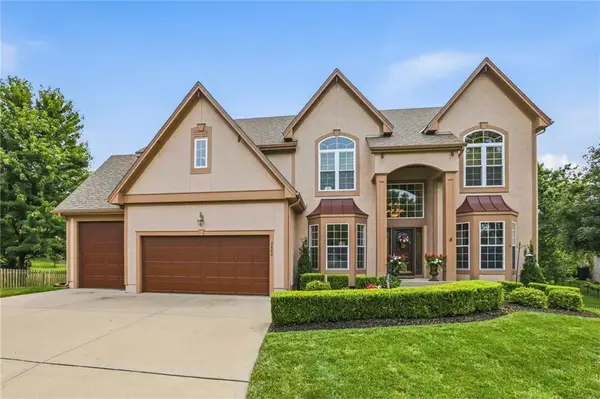 $674,500Active4 beds 5 baths5,050 sq. ft.
2603 SW Winterbrook Circle Sw, Lee's Summit, MO 64081
MLS# 2637563Listed by: KANSAS CITY REAL ESTATE, INC. - New
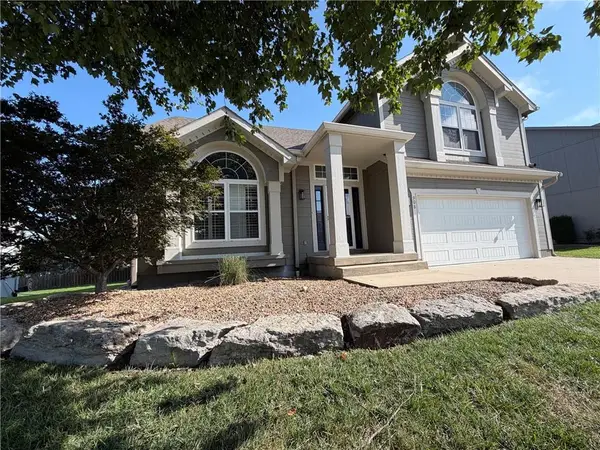 $415,000Active4 beds 3 baths3,095 sq. ft.
908 SE 15th Street, Lee's Summit, MO 64081
MLS# 2637809Listed by: PLATINUM REALTY LLC - Open Sat, 11am to 1pmNew
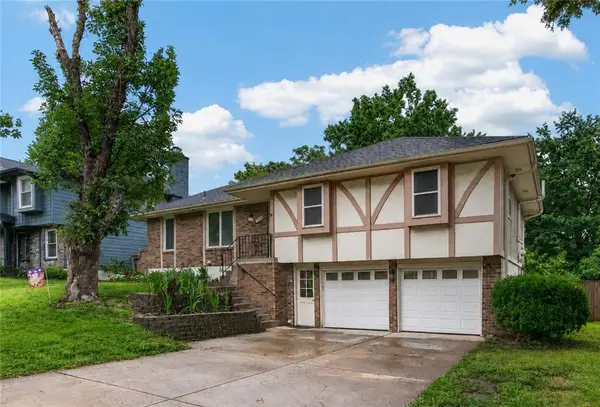 $310,000Active3 beds 3 baths1,826 sq. ft.
3523 NE Stanton Street, Lee's Summit, MO 64064
MLS# 2637814Listed by: KELLER WILLIAMS REALTY PARTNERS INC.


Protect your home and budget from life's surprises with an Assurant Home Warranty, backed by a partner that supports you through every step of homeownership. Explore Plans.
© 2023 - 2026 ERA Franchise Systems LLC. All rights reserved. ERA Franchise Systems LLC fully supports the principles of the Fair Housing Act and the Equal Opportunity Act. ERA, ERA Real Estate powered, and their respective logos are registered service marks of ERA Franchise Systems LLC. Each office is independently owned and operated.