
929 NE Emily Lane, Lees Summit, MO 64086
Local realty services provided by:ERA McClain Brothers
929 NE Emily Lane,Lee's Summit, MO 64086
$750,000
- 4 Beds
- 5 Baths
- 4,194 sq. ft.
- Single family
- Coming Soon
Listed by: cynthia duncan, renee ryan
Office: reecenichols - lees summit
MLS#:2641162
Source:MOKS_HL
Price summary
- Price:$750,000
- Price per sq. ft.:$178.83
About this home
Nestled on two joined lots beneath cherry and apple trees, this reverse 1.5-story beauty is more than a house—it’s where generations gather, memories are made, and every detail whispers, “welcome home.” Completely remodeled, with no home directly behind you, this is multi-generational living reimagined as pure romance.
Step inside and let the kitchen steal your breath with granite countertops, an island, black stainless appliances, under-cabinet lighting, roll-out drawers, Keurig-ready refrigerator, and motion-sensor faucet. Sunlight fills the eat-in area and drifts through a see-through fireplace into the hearth room—the kind of warmth that draws everyone together.
The high ceiling living room soars with wood floors, crown molding, & a gas fireplace. The formal dining room, with tray ceilings and wainscoting, sets the stage for memorable dinners as power blinds gently close at evening.
The primary suite offers a window seat and spa-like retreat with jacuzzi tub, cooling fandelier, European tiled shower, & sunlit walk-in closet.
A grand addition creates a private suite with heated tile floors, reading nook, oversized patio doors leading to the lanai made for long evenings. An accessible tiled bath features a copper vessel sink & chipped-edge granite.
Downstairs, the bright lower level offers a rec room, two bedrooms, closets, 2nd kitchen, storage, & addt'l laundry hookups—thoughtfully designed for every chapter of life.
Peace of mind comes with a 4-year-young roof, mini-split comfort in the addition, buried downspouts, French drain, Nest thermostat, and wired security system. The 4-car garage includes two extra-wide bays, commercial-sized opener, epoxy floors, and two EV charging stations.
Outside, a tree-wrapped backyard welcomes you w/ a custom rock retaining wall, covered patio, 3-level deck, fire pit, & mower-friendly gates. Exterior holiday lights are included, ready to shine.
Some homes you simply live in. This one, you fall in love with! Owner/Agent...
Contact an agent
Home facts
- Year built:1999
- Subdivision & Development:Foxwood Hills
- Listing ID #:2641162
- Updated:October 02, 2026 at 02:48 PM
Rooms and interior
- Bedrooms:4
- Total bathrooms:5
- Full bathrooms:3
- Half bathrooms:2
- Rooms Total:16
- Kitchen Description:Dishwasher, Disposal, Microwave, Refrigerator
- Basement:Yes
- Basement Description:Finished, Walk Out
- Living area:4,194 sq. ft.
Heating and cooling
- Cooling:Electric
- Heating:Natural Gas
Structure and exterior
- Roof:Composition
- Year built:1999
- Building area:4,194 sq. ft.
- Lot area:0.79 Acres
- Lot Features:City Lot, Cul-De-Sac, Wooded
- Architectural Style:Reverse 1.5 Story
- Construction Materials:Stucco, Wood Siding
Schools
- High school:Lee's Summit North
- Middle school:Bernard Campbell
- Elementary school:Underwood
Utilities
- Water:City/Public
- Sewer:Public Sewer
Finances and disclosures
- Price:$750,000
- Price per sq. ft.:$178.83
Features and amenities
- Appliances:Dishwasher, Disposal, Microwave, Refrigerator, Stainless Steel Appliance(s)
- Amenities:Ceiling Fan(s), Central Vacuum, Pantry, Smart Thermostat, Walk-In Closet(s)
Parking
- Parking description:Attached
- Garage:Yes
- Garage spaces:4
 HeartlandMLS©2026. Information Deemed Reliable But Not Guaranteed. This information is being provided by the HeartlandMLS. The listings presented here may or may not be listed by the Broker/Agent operating this website. This information is intended for the personal use of consumers and may not be used for any purpose other than to identify prospective properties consumers may be interested in purchasing. Data <Last Updated October 2, 2026
New listings near 929 NE Emily Lane
- Coming Soon
 $500,000Coming Soon4 beds 4 baths3,948 sq. ft.
607 NW Brookhaven Drive, Lee's Summit, MO 64081
MLS# 2645200Listed by: REECENICHOLS - LEES SUMMIT - Coming Soon
 $369,900Coming Soon3 beds 3 baths1,950 sq. ft.
809 NE Aaron Drive, Lee's Summit, MO 64086
MLS# 2645141Listed by: JASON MITCHELL REAL ESTATE MIS - Coming Soon
 $330,000Coming Soon4 beds 3 baths1,669 sq. ft.
1108 NE Colleen Drive, Lee's Summit, MO 64086
MLS# 2608059Listed by: REAL BROKER, LLC - Coming Soon
 $565,000Coming Soon4 beds 3 baths4,146 sq. ft.
417 SE Hackamore Court, Lee's Summit, MO 64082
MLS# 2638349Listed by: KELLER WILLIAMS REALTY PARTNERS INC. - Coming Soon
 $450,000Coming Soon4 beds 3 baths3,746 sq. ft.
4383 SW Creekview Drive, Lee's Summit, MO 64082
MLS# 2639088Listed by: KELLER WILLIAMS KC NORTH - Coming Soon
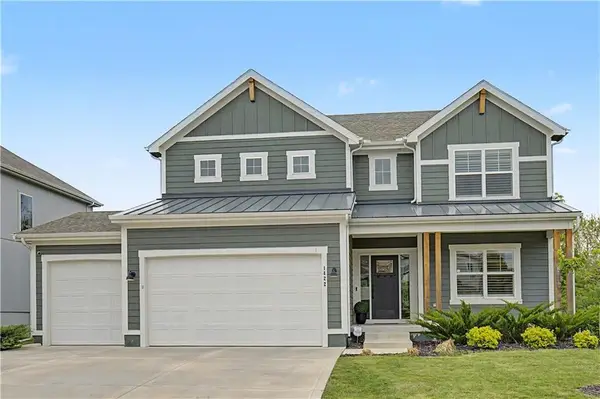 $575,000Coming Soon5 beds 4 baths2,668 sq. ft.
1422 SW Georgetown Drive, Lee's Summit, MO 64082
MLS# 2639098Listed by: REECENICHOLS - LEAWOOD - Coming Soon
 $430,000Coming Soon4 beds 4 baths2,752 sq. ft.
524 NE Victoria Drive, Lee's Summit, MO 64086
MLS# 2640379Listed by: EXP REALTY LLC - Coming Soon
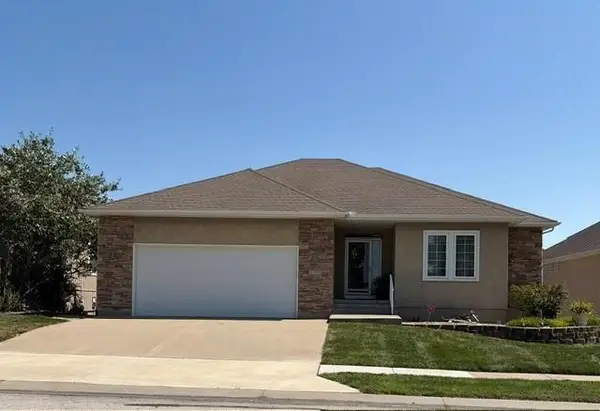 $499,950Coming Soon3 beds 4 baths3,476 sq. ft.
4725 SW Soldier Drive, Lee's Summit, MO 64082
MLS# 2640384Listed by: REECENICHOLS - LEAWOOD - Coming Soon
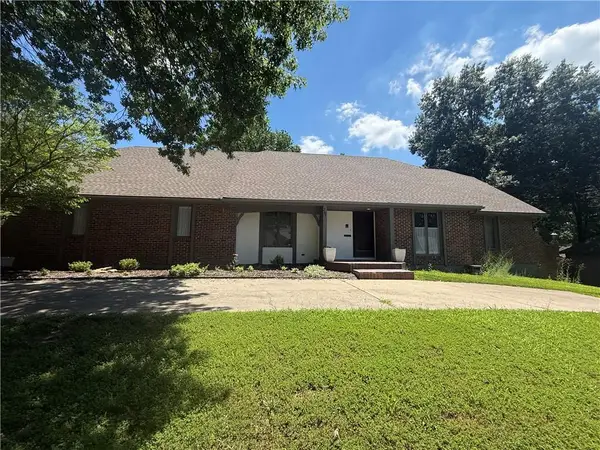 $495,000Coming Soon4 beds 5 baths3,526 sq. ft.
205 NW Hillcrest Lane, Lee's Summit, MO 64063
MLS# 2642131Listed by: EXP REALTY LLC


Protect your home and budget from life's surprises with an Assurant Home Warranty, backed by a partner that supports you through every step of homeownership. Explore Plans.
© 2023 - 2026 ERA Franchise Systems LLC. All rights reserved. ERA Franchise Systems LLC fully supports the principles of the Fair Housing Act and the Equal Opportunity Act. ERA, ERA Real Estate powered, and their respective logos are registered service marks of ERA Franchise Systems LLC. Each office is independently owned and operated.