
9305 SW Sushi Circle, Lees Summit, MO 64064
Local realty services provided by:ERA McClain Brothers
9305 SW Sushi Circle,Lee's Summit, MO 64064
$699,000
- 5 Beds
- 3 Baths
- 3,810 sq. ft.
- Single family
- Active
Listed by: jason simonin
Office: 1121 realty llc.
MLS#:2630293
Source:MOKS_HL
Price summary
- Price:$699,000
- Price per sq. ft.:$183.46
- Monthly HOA dues:$54.58
About this home
Absolutely stunning! This custom-designed luxury home is only 6 years old and better than new. Built with superior materials and upgraded insulation, it offers impressive energy efficiency and low utility costs without sacrificing style.
The spacious, open floor plan is filled with natural light and beautiful treehouse-like views through expansive Pella windows. Thoughtful finishes include quartz countertops, hardwood flooring through the primary suite, crown molding, craftsman-style trim, and a gas fireplace framed by custom built-in bookshelves with a solid cedar beam mantel. The kitchen is a dream, featuring premium KitchenAid appliances, including a 36-inch, 5-burner gas cooktop, ceiling-height cabinetry, hidden outlets, a reverse osmosis system, and an incredible pantry. Additional features include surround sound, in-ceiling speakers, stylish tilework, durable high-traffic carpet, and pocket doors. The main level offers 3 bedrooms and 2 full bathrooms, with the primary suite tucked away in its own private wing. The ensuite bath includes a walk-in shower with dual shower heads, while the massive walk-in closet connects directly to the laundry room for added convenience. Extra-wide stairs lead to the finished lower level with a home gym, large storage area, entertainment space, kids’ area, 2 additional bedrooms, and a full bathroom. Enjoy the outdoors from the 14x17 covered deck with Trex decking, overlooking the landscaped and irrigated backyard with lush grass, mature trees, and a peaceful, private setting. Located near walking trails and the community pool, this exceptional home is one you won’t want to miss!...
Contact an agent
Home facts
- Year built:2018
- Subdivision & Development:The Estates at Chapman Farms
- Listing ID #:2630293
- Added:45 day(s) ago
- Updated:August 23, 2026 at 02:21 PM
Rooms and interior
- Bedrooms:5
- Total bathrooms:3
- Full bathrooms:3
- Rooms Total:15
- Kitchen Description:Cooktop, Dishwasher, Disposal, Microwave, Refrigerator, Trash Compactor
- Basement:Yes
- Basement Description:Daylight, Egress Window(s), Finished
- Living area:3,810 sq. ft.
Heating and cooling
- Cooling:Electric
- Heating:Forced Air Gas
Structure and exterior
- Roof:Composition
- Year built:2018
- Building area:3,810 sq. ft.
- Lot area:0.44 Acres
- Lot Features:Cul-De-Sac, Estate Lot
- Architectural Style:Ranch
- Construction Materials:Stone & Frame
Schools
- High school:Lee's Summit North
- Middle school:Bernard Campbell
- Elementary school:Mason Lee's Summit
Utilities
- Water:City/Public
- Sewer:Public Sewer
Finances and disclosures
- Price:$699,000
- Price per sq. ft.:$183.46
Features and amenities
- Appliances:Dishwasher, Disposal, Microwave, Refrigerator, Stainless Steel Appliance(s), Trash Compactor
- Amenities:Ceiling Fan(s), Clubhouse, Custom Cabinets, Pantry, Pool, Trail(s), Walk-In Closet(s)
- Pool features:Swimming Pool
Parking
- Parking description:Attached, Secured
- Garage:Yes
- Garage spaces:3
 HeartlandMLS©2026. Information Deemed Reliable But Not Guaranteed. This information is being provided by the HeartlandMLS. The listings presented here may or may not be listed by the Broker/Agent operating this website. This information is intended for the personal use of consumers and may not be used for any purpose other than to identify prospective properties consumers may be interested in purchasing. Data <Last Updated August 23, 2026
New listings near 9305 SW Sushi Circle
- New
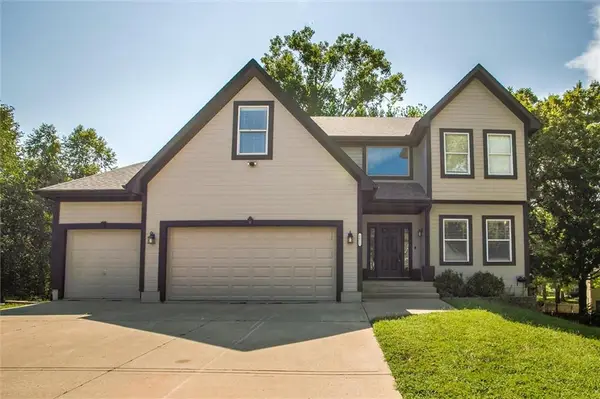 $449,900Active4 beds 4 baths3,338 sq. ft.
1021 SW 13th Terrace, Lee's Summit, MO 64081
MLS# 2637788Listed by: UNITED REAL ESTATE KANSAS CITY - New
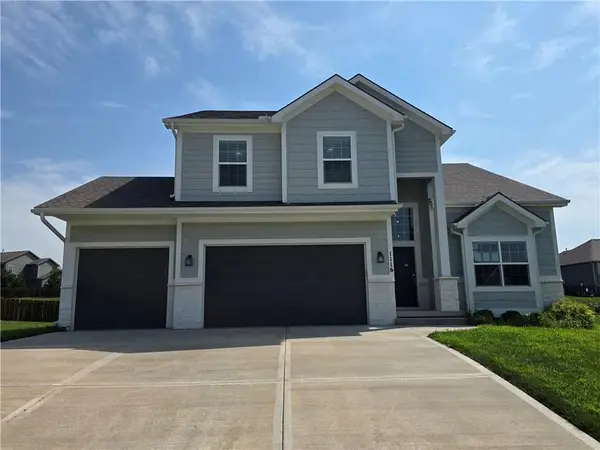 $425,000Active4 beds 4 baths2,456 sq. ft.
1116 SW Whispering Willow Way, Lee's Summit, MO 64064
MLS# 2638233Listed by: S HARVEY REAL ESTATE SERVICES - New
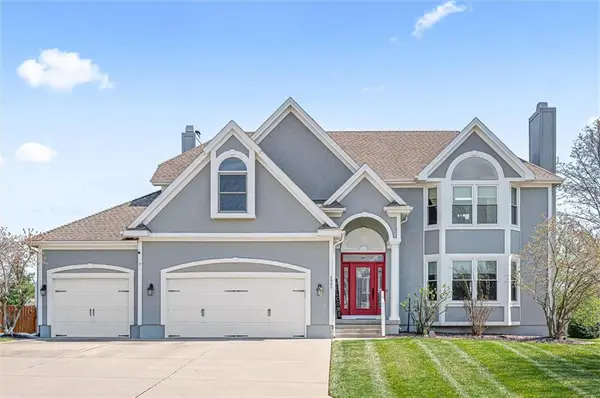 $623,000Active5 beds 5 baths3,947 sq. ft.
4005 SW Boulder Drive, Lee's Summit, MO 64082
MLS# 2637638Listed by: CROWN REALTY - New
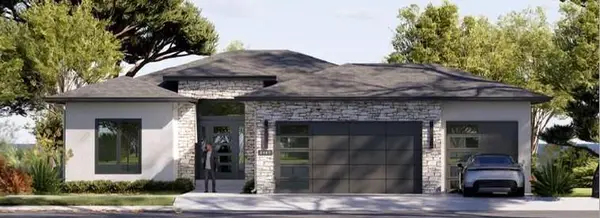 $640,000Active4 beds 3 baths2,543 sq. ft.
2107 SW Wheatfield Drive, Lee's Summit, MO 64082
MLS# 2638205Listed by: REECENICHOLS - LEES SUMMIT - New
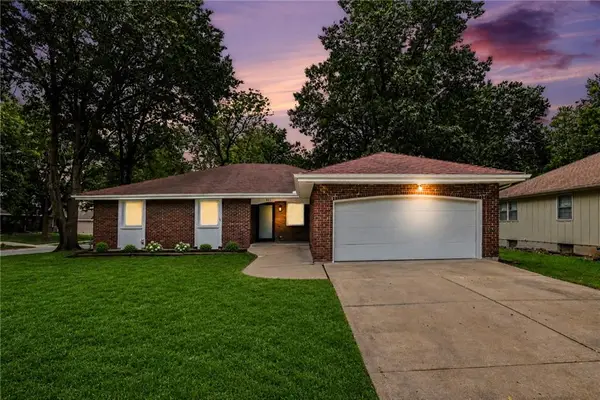 $400,000Active4 beds 3 baths2,993 sq. ft.
821 Cedar Street, Lee's Summit, MO 64086
MLS# 2636548Listed by: KELLER WILLIAMS REALTY PARTNERS INC. - New
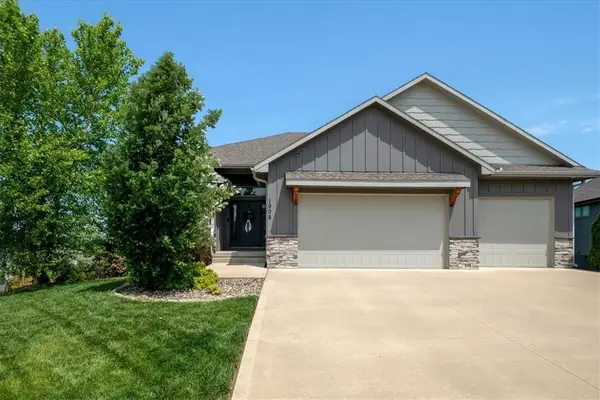 $685,000Active4 beds 3 baths3,354 sq. ft.
1908 NE Catalina Avenue, Lee's Summit, MO 64064
MLS# 2637699Listed by: COMPASS REALTY GROUP - New
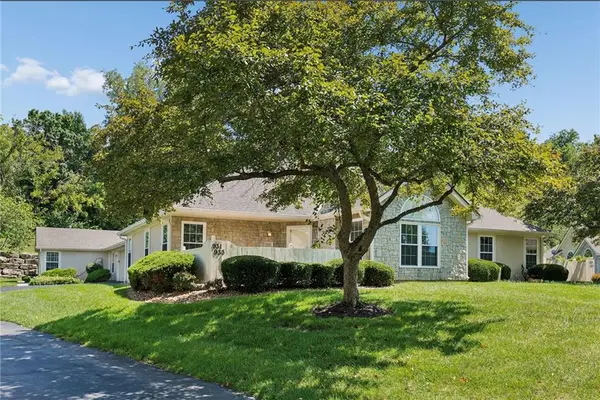 $315,000Active2 beds 2 baths1,210 sq. ft.
931 NE Devon Drive, Lee's Summit, MO 64064
MLS# 2637980Listed by: REAL BROKER, LLC-MO - New
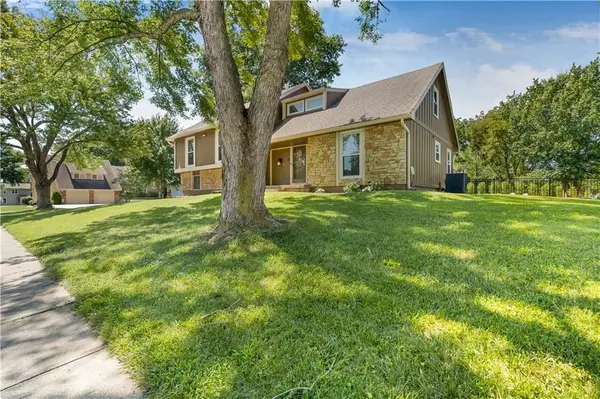 $450,000Active4 beds 3 baths2,349 sq. ft.
4377 SW Breezy Point Lane, Lee's Summit, MO 64082
MLS# 2637151Listed by: KELLER WILLIAMS REALTY PARTNERS INC. 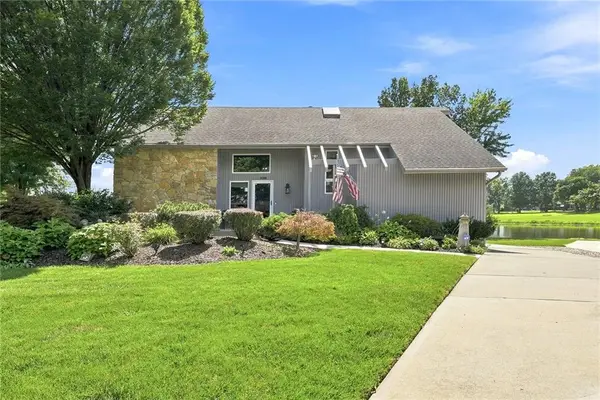 $475,000Pending3 beds 3 baths2,500 sq. ft.
828 SW Lighthouse Point, Lee's Summit, MO 64082
MLS# 2637482Listed by: REECENICHOLS - LEES SUMMIT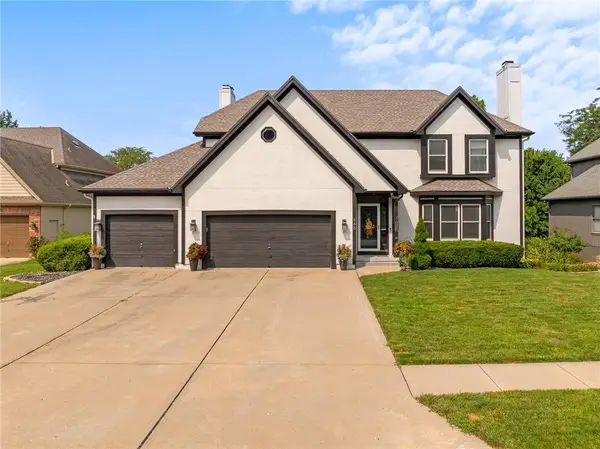 $505,000Pending4 beds 5 baths4,100 sq. ft.
448 SE Youngston Lane, Lee's Summit, MO 64063
MLS# 2630729Listed by: BHG KANSAS CITY HOMES


Protect your home and budget from life's surprises with an Assurant Home Warranty, backed by a partner that supports you through every step of homeownership. Explore Plans.
© 2023 - 2026 ERA Franchise Systems LLC. All rights reserved. ERA Franchise Systems LLC fully supports the principles of the Fair Housing Act and the Equal Opportunity Act. ERA, ERA Real Estate powered, and their respective logos are registered service marks of ERA Franchise Systems LLC. Each office is independently owned and operated.