
1331 Amesbury Avenue, Liberty, MO 64068
Local realty services provided by:ERA High Pointe Realty
Upcoming open houses
- Sat, Oct 1001:00 pm - 03:00 pm
Listed by: kelli chabot
Office: keller williams kc north
MLS#:2645389
Source:MOKS_HL
Price summary
- Price:$350,000
- Price per sq. ft.:$206.37
About this home
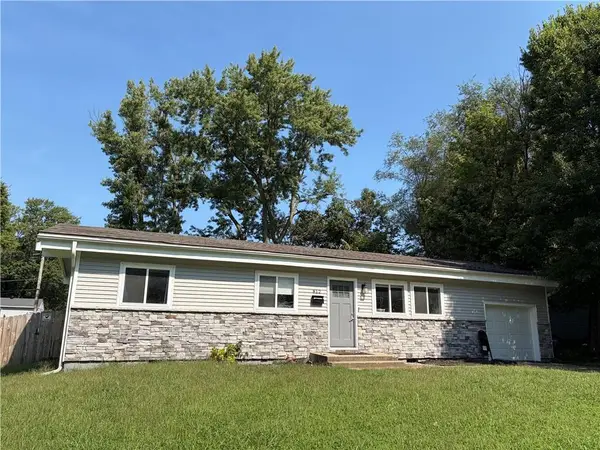
Pride of ownership shines throughout this beautifully maintained, move-in-ready home! Brand-new siding and select replacement windows give it fresh curb appeal, and the inside is spotless. Easy-care luxury vinyl flooring runs through the main and lower levels. Step into the formal living room, where a soaring vaulted ceiling and ceiling fan create an open, airy welcome. The dining area has windows on three sides that fill the space with natural light. The kitchen has a cabinet pantry and a breakfast bar, perfect for casual meals and morning coffee. A bedroom-level laundry room makes laundry day a breeze. Retreat to the primary suite with its newly remodeled bath. The lower-level family room, with a cozy fireplace, is made for entertaining and walks out to a patio inside the fully fenced backyard. Thoughtful updates include interior paint, back doors (2018) and sump pump (2019). This one truly checks every box. Schedule your showing today!
Contact an agent
Home facts
- Year built:1990
- Subdivision & Development:Canterbury
- Listing ID #:2645389
- Updated:October 06, 2026 at 09:46 PM
Rooms and interior
- Bedrooms:3
- Total bathrooms:2
- Full bathrooms:2
- Rooms Total:10
- Kitchen Description:Dishwasher, Disposal, Microwave, Refrigerator
- Basement:Yes
- Basement Description:Finished, Walk Out
- Living area:1,696 sq. ft.
Heating and cooling
- Cooling:Attic Fan, Electric
- Heating:Natural Gas
Structure and exterior
- Roof:Composition
- Year built:1990
- Building area:1,696 sq. ft.
- Lot area:0.19 Acres
- Lot Features:City Lot
- Architectural Style:Atrium Split, Side/Side Split
- Construction Materials:Brick Trim, Lap, Vinyl Siding
- Exterior Features:Sat Dish Allowed
Schools
- High school:Liberty
- Middle school:Liberty
- Elementary school:Alexander Doniphan
Utilities
- Water:City/Public
- Sewer:Public Sewer
Finances and disclosures
- Price:$350,000
- Price per sq. ft.:$206.37
Features and amenities
- Appliances:Dishwasher, Disposal, Microwave, Refrigerator
- Amenities:Ceiling Fan(s), Pantry, Walk-In Closet(s)
Parking
- Parking description:Attached
- Garage:Yes
- Garage spaces:2
 HeartlandMLS©2026. Information Deemed Reliable But Not Guaranteed. This information is being provided by the HeartlandMLS. The listings presented here may or may not be listed by the Broker/Agent operating this website. This information is intended for the personal use of consumers and may not be used for any purpose other than to identify prospective properties consumers may be interested in purchasing. Data <Last Updated October 6, 2026
New listings near 1331 Amesbury Avenue
- Coming Soon
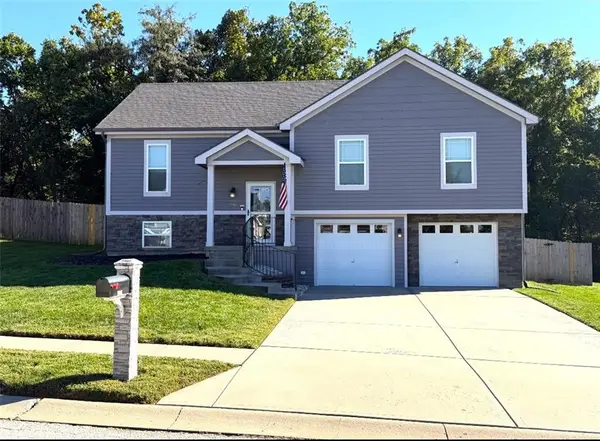 $369,900Coming Soon3 beds 3 baths1,808 sq. ft.
1915 Shirley Court, Liberty, MO 64068
MLS# 2645789Listed by: PLATINUM REALTY LLC - Coming Soon
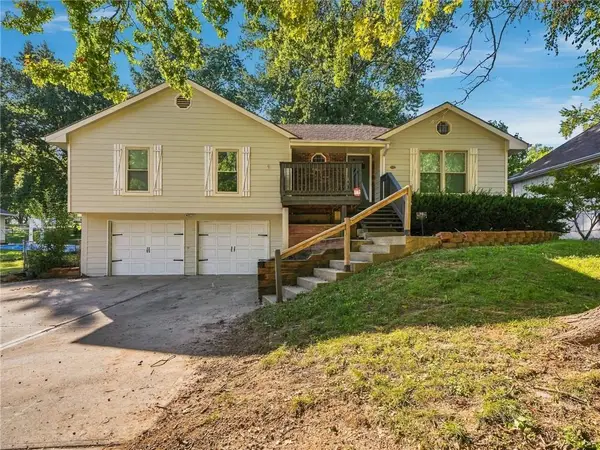 $325,000Coming Soon3 beds 3 baths2,063 sq. ft.
1210 N Withers Road, Liberty, MO 64068
MLS# 2644129Listed by: EXP REALTY LLC - Coming Soon
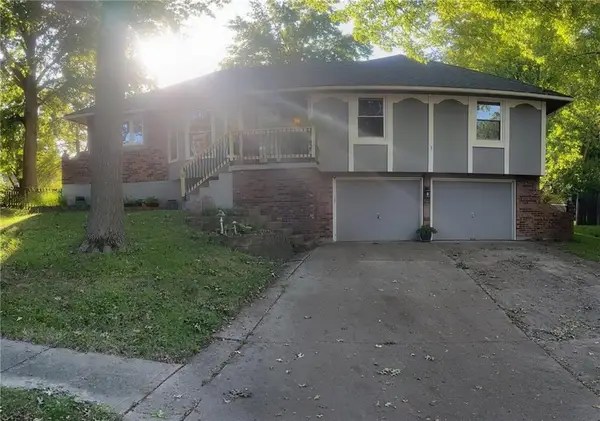 $279,000Coming Soon3 beds 3 baths2,150 sq. ft.
1200 Downing Street, Liberty, MO 64068
MLS# 2645681Listed by: REAL BROKER, LLC - Coming SoonOpen Sat, 1 to 3pm
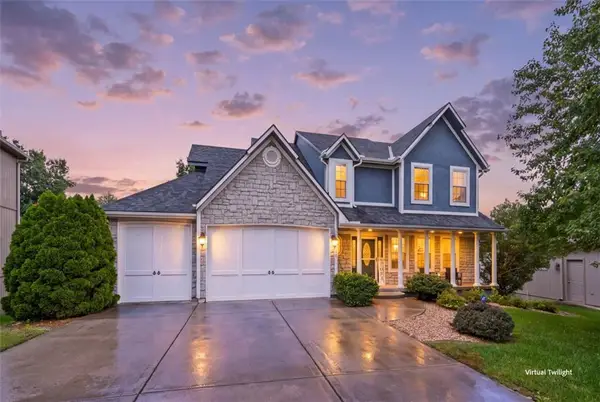 $435,000Coming Soon4 beds 4 baths3,238 sq. ft.
917 Paw Paw Lane, Liberty, MO 64068
MLS# 2644883Listed by: KELLER WILLIAMS REALTY PARTNERS INC. - Coming Soon
 $298,000Coming Soon3.15 Acres
B Highway, Liberty, MO 64068
MLS# 2645374Listed by: RE/MAX INNOVATIONS - Coming Soon
 $325,000Coming Soon4 beds 3 baths2,100 sq. ft.
1110 County Road B Highway, Liberty, MO 64068
MLS# 2645366Listed by: RE/MAX INNOVATIONS - Coming Soon
 $230,000Coming Soon3 beds 2 baths960 sq. ft.
812 W Brown Street, Liberty, MO 64068
MLS# 2637930Listed by: RE/MAX INNOVATIONS - Coming Soon
 $359,950Coming Soon3 beds 3 baths2,020 sq. ft.
305 Lancelot Drive, Liberty, MO 64068
MLS# 2641283Listed by: WEICHERT, REALTORS WELCH & CO. - Coming Soon
 $389,000Coming Soon3 beds 3 baths2,050 sq. ft.
1505 Ashton Drive, Liberty, MO 64068
MLS# 2641342Listed by: JUNCTURE


Protect your home and budget from life's surprises with an Assurant Home Warranty, backed by a partner that supports you through every step of homeownership. Explore Plans.
© 2023 - 2026 ERA Franchise Systems LLC. All rights reserved. ERA Franchise Systems LLC fully supports the principles of the Fair Housing Act and the Equal Opportunity Act. ERA, ERA Real Estate powered, and their respective logos are registered service marks of ERA Franchise Systems LLC. Each office is independently owned and operated.