
1015 Peterson Road, Neosho, MO 64850
Local realty services provided by:Collier & Associates
Listed by: shauna norris
Office: venture group real estate
MLS#:1339327
Source:AR_NWAR
Price summary
- Price:$329,900
- Price per sq. ft.:$91.77
About this home
Bring your vision and creativity to this spacious home that has been the backdrop for many gatherings, celebrations, and lasting memories over the years. With plenty of room to spread out, the home offers a full basement that's perfect for entertaining, hobbies, or additional living space, along with a beautiful all-seasons room overlooking the backyard and pool -- a great place to relax and enjoy the view year-round. Sitting on over half an acre, the property features generous front and backyard space with plenty of room for outdoor activities, gardening, or future improvements. Conveniently located near schools, shopping, dining, and highway access, this property offers both space and accessibility. If you're looking for a home with great potential and the opportunity to make it truly your own, this is one you won't want to miss!
Contact an agent
Home facts
- Year built:1970
- Subdivision & Development:None
- Listing ID #:1339327
- Added:201 day(s) ago
- Updated:October 02, 2026 at 09:10 AM
Rooms and interior
- Bedrooms:4
- Total bathrooms:3
- Full bathrooms:3
- Flooring:Carpet, Vinyl
- Kitchen Description:Electric Water Heater
- Basement:Yes
- Basement Description:Finished, Full
- Living area:3,595 sq. ft.
Heating and cooling
- Cooling:Central Air, Electric
- Heating:Central, Gas
- Central air:Yes
Structure and exterior
- Roof:Architectural, Shingle
- Year built:1970
- Building area:3,595 sq. ft.
- Lot area:0.53 Acres
- Lot Features:Cleared
- Construction Materials:Vinyl Siding
- Exterior Features:Deck
- Foundation Description:Block
- Levels:1 Story
Utilities
- Water:Public, Water Available
- Sewer:Sewer Available
Finances and disclosures
- Price:$329,900
- Price per sq. ft.:$91.77
- Tax amount:$1,609
Features and amenities
- Appliances:Electric Water Heater
- Amenities:Security System
Parking
- Parking description:Attached, Concrete Driveway, Garage
- Garage:Yes
New listings near 1015 Peterson Road
- New
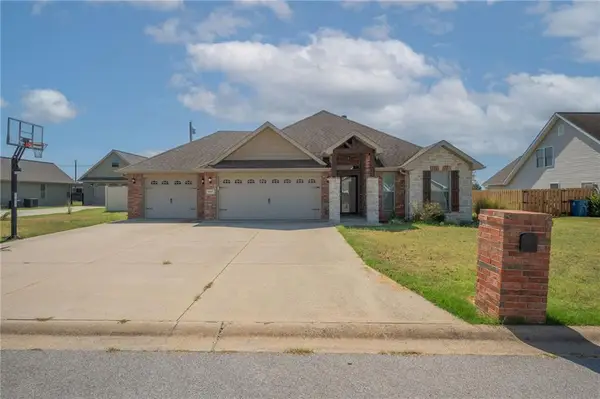 $339,900Active3 beds 2 baths2,074 sq. ft.
3017 Fairway Circle, Neosho, MO 64850
MLS# 2643061Listed by: REAL BROKER, LLC - New
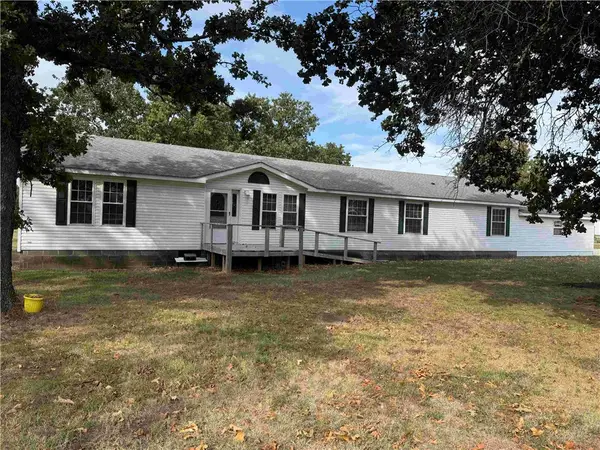 $245,000Active3 beds 3 baths2,052 sq. ft.
11880 Holly Road, Neosho, MO 64850
MLS# 1363510Listed by: VENTURE GROUP REAL ESTATE 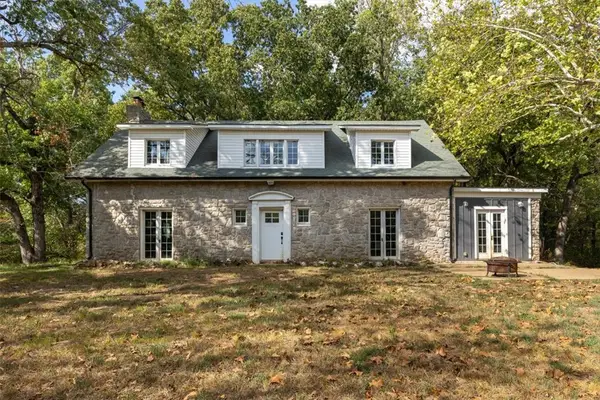 $389,999Active4 beds 3 baths3,392 sq. ft.
11713 Lime Kiln Drive, Neosho, MO 64850
MLS# 1362027Listed by: KW MARKET PRO REALTY -MO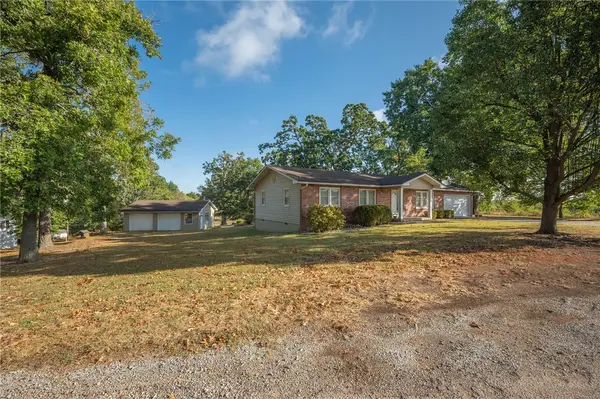 $274,999Active3 beds 2 baths1,754 sq. ft.
14283 Shady Lane, Neosho, MO 64850
MLS# 1361804Listed by: VENTURE GROUP REAL ESTATE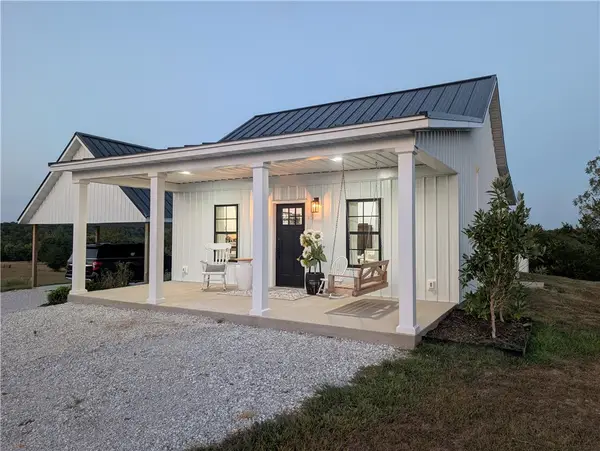 $450,000Active1 beds 1 baths800 sq. ft.
15049 State Hwy Tt, Neosho, MO 64850
MLS# 1361449Listed by: WAGNER CONSTRUCTION & REAL ESTATE, LLC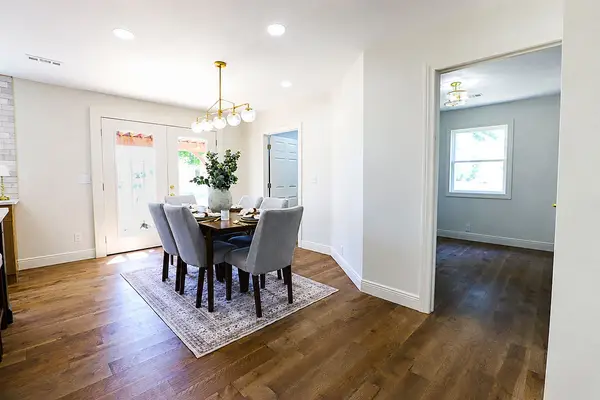 $429,900Active5 beds 3 baths2,004 sq. ft.
19307 Norway Road, Neosho, MO 64850
MLS# 1361285Listed by: EXP REALTY LLC - MO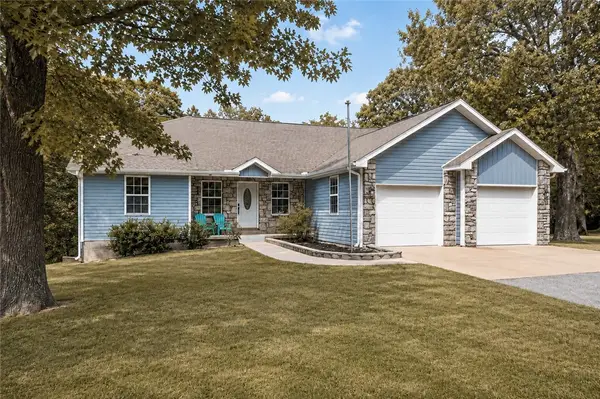 $435,000Active5 beds 3 baths2,974 sq. ft.
15584 Hammer Road, Neosho, MO 64850
MLS# 1360522Listed by: COLDWELL BANKER HARRIS MCHANEY & FAUCETTE-MO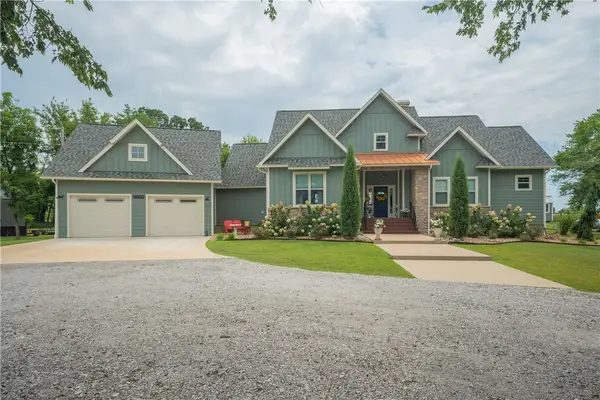 $674,900Active4 beds 3 baths4,345 sq. ft.
11159 Molly Lane, Neosho, MO 64850
MLS# 1359666Listed by: REECE NICHOLS REAL ESTATE-SPRINGFIELD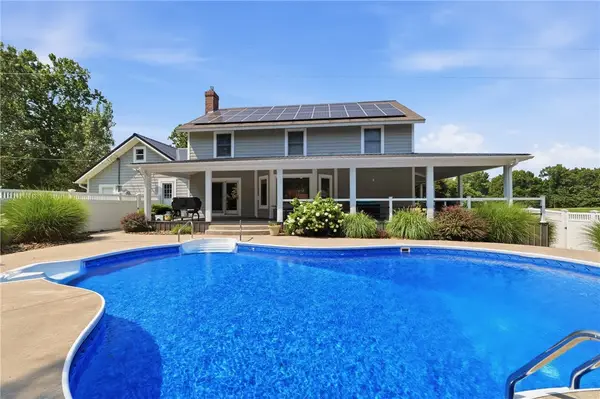 $599,900Active4 beds 4 baths3,550 sq. ft.
12929 Linden Drive, Neosho, MO 64850
MLS# 1356379Listed by: 1 PERCENT LISTS ARKANSAS REAL ESTATE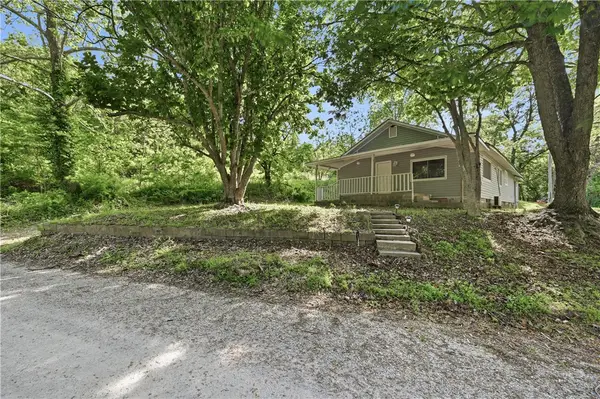 $339,900Active3 beds 1 baths1,650 sq. ft.
5099 Maple Drive, Neosho, MO 64850
MLS# 1346830Listed by: REECE NICHOLS REAL ESTATE-SPRINGFIELD


Protect your home and budget from life's surprises with an Assurant Home Warranty, backed by a partner that supports you through every step of homeownership. Explore Plans.
© 2023 - 2026 ERA Franchise Systems LLC. All rights reserved. ERA Franchise Systems LLC fully supports the principles of the Fair Housing Act and the Equal Opportunity Act. ERA, ERA Real Estate powered, and their respective logos are registered service marks of ERA Franchise Systems LLC. Each office is independently owned and operated.