
38600 E Parrent Road, Oak Grove, MO 64075
Local realty services provided by:ERA High Pointe Realty
38600 E Parrent Road,Oak Grove, MO 64075
$549,000
- 5 Beds
- 4 Baths
- 3,335 sq. ft.
- Single family
- Coming Soon
Listed by: dianna minor, connor reeves
Office: mother & son realty group
MLS#:2643116
Source:MOKS_HL
Price summary
- Price:$549,000
- Price per sq. ft.:$164.62
About this home
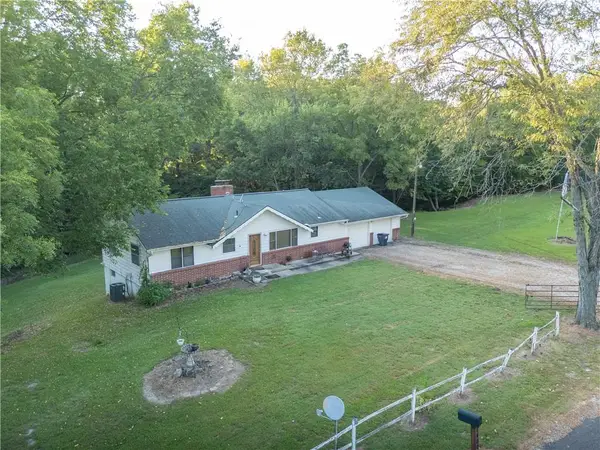
5.85 ACRES • 5 BEDROOMS • 3,335 FINISHED SQ FT • This spacious 1.5-story home sits on 5.85 wooded acres and offers 5 bedrooms, 3.5 baths and 3,335 finished square feet for $549,000.
Tucked back from the road down a long driveway, the home offers the space and privacy acreage buyers are searching for. Inside you'll find a main-floor primary bedroom, vaulted ceilings, multiple living areas and two fireplaces. The finished walkout lower level adds even more living space with plenty of room for family, guests, entertaining, a home office, recreation space or whatever fits your lifestyle. A 2-car garage and outbuilding provide additional storage and functionality.
Here's where the opportunity comes in: bring your paintbrush, your ideas and a little elbow grease. The home is ready for cosmetic updating and some yard cleanup, and the deck needs to be replaced. But the things that are difficult to duplicate are already here — nearly six acres, more than 3,300 finished square feet, five bedrooms and a beautiful private setting.
Enjoy country-style living just minutes from Oak Grove with convenient access to I-70. At $549,000, you're getting 5.85 acres, 3,335 finished square feet, 5 bedrooms, 3.5 baths. Come see the space, setting and possibilities this property has to offer!...
Contact an agent
Home facts
- Year built:2004
- Subdivision & Development:Oak Ridge Timbers
- Listing ID #:2643116
- Updated:October 03, 2026 at 07:59 PM
Rooms and interior
- Bedrooms:5
- Total bathrooms:4
- Full bathrooms:3
- Half bathrooms:1
- Rooms Total:11
- Kitchen Description:Dishwasher, Disposal, Microwave
- Basement:Yes
- Basement Description:Finished, Full, Walk Out
- Living area:3,335 sq. ft.
Heating and cooling
- Cooling:Electric, Heat Pump
- Heating:Heat Pump
Structure and exterior
- Roof:Composition
- Year built:2004
- Building area:3,335 sq. ft.
- Lot area:5.85 Acres
- Lot Features:Acreage, Wooded
- Architectural Style:1.5 Stories
- Construction Materials:Stone Trim, Wood Siding
- Exterior Features:Sat Dish Allowed
Utilities
- Water:City/Public
- Sewer:Septic Tank
Finances and disclosures
- Price:$549,000
- Price per sq. ft.:$164.62
Features and amenities
- Appliances:Dishwasher, Disposal, Fireplace Equip, Fireplace Screen, Microwave
- Amenities:Ceiling Fan(s), Pantry, Stained Cabinets, Walk-In Closet(s)
Parking
- Parking description:Built-In
- Garage:Yes
- Garage spaces:2
 HeartlandMLS©2026. Information Deemed Reliable But Not Guaranteed. This information is being provided by the HeartlandMLS. The listings presented here may or may not be listed by the Broker/Agent operating this website. This information is intended for the personal use of consumers and may not be used for any purpose other than to identify prospective properties consumers may be interested in purchasing. Data <Last Updated October 3, 2026
New listings near 38600 E Parrent Road
- Coming Soon
 $350,000Coming Soon3 beds 2 baths1,968 sq. ft.
8400 S Harris Potts Road, Oak Grove, MO 64075
MLS# 2641463Listed by: ASHER REAL ESTATE LLC - New
 $414,500Active3 beds 3 baths1,882 sq. ft.
2004 Oak Ridge Drive, Oak Grove, MO 64075
MLS# 2642391Listed by: REECENICHOLS - LEES SUMMIT - New
 $469,900Active4 beds 3 baths2,320 sq. ft.
2002 SE Oak Ridge Drive, Oak Grove, MO 64075
MLS# 2644542Listed by: REECENICHOLS - LEES SUMMIT - New
 $428,900Active3 beds 2 baths1,470 sq. ft.
612 SE 21st Street, Oak Grove, MO 64075
MLS# 2644725Listed by: REECENICHOLS - LEES SUMMIT - New
 $419,900Active4 beds 3 baths1,669 sq. ft.
2200 SE Oak Ridge Drive, Oak Grove, MO 64075
MLS# 2644728Listed by: REECENICHOLS - LEES SUMMIT - New
 $174,900Active3 beds 1 baths1,066 sq. ft.
1515 SE 15th Place, Oak Grove, MO 64075
MLS# 2645183Listed by: KELLER WILLIAMS PLATINUM PRTNR - Open Sat, 2 to 4pmNew
 $310,000Active3 beds 3 baths1,791 sq. ft.
816 SE 16th Street, Oak Grove, MO 64075
MLS# 2643914Listed by: REAL BROKER, LLC  $416,855Pending4 beds 3 baths2,251 sq. ft.
1512 SW 8th Terrace, Oak Grove, MO 64075
MLS# 2644485Listed by: PLATINUM REALTY LLC $415,063Pending4 beds 4 baths2,362 sq. ft.
1514 SW 8th Terrace, Oak Grove, MO 64075
MLS# 2644491Listed by: PLATINUM REALTY LLC


Protect your home and budget from life's surprises with an Assurant Home Warranty, backed by a partner that supports you through every step of homeownership. Explore Plans.
© 2023 - 2026 ERA Franchise Systems LLC. All rights reserved. ERA Franchise Systems LLC fully supports the principles of the Fair Housing Act and the Equal Opportunity Act. ERA, ERA Real Estate powered, and their respective logos are registered service marks of ERA Franchise Systems LLC. Each office is independently owned and operated.