
7328 Aaron Street, Parkville, MO 64152
Local realty services provided by:ERA McClain Brothers
7328 Aaron Street,Parkville, MO 64152
$299,995
- 3 Beds
- 3 Baths
- 1,631 sq. ft.
- Townhouse
- Active
Upcoming open houses
- Sat, Jul 1110:00 am - 12:00 pm
Listed by: randi pereira
Office: kw kansas city metro
MLS#:2628468
Source:MOKS_HL
Price summary
- Price:$299,995
- Price per sq. ft.:$183.93
- Monthly HOA dues:$210
About this home
If you've been looking for an easy, low-maintenance lifestyle in Parkville, this townhome is worth a look! Freshly painted, this like-new, blank slate, maintenance-provided home is bright, open, and designed for everyday convenience plus someone else handles the mowing and snow removal.
Inside, you'll find modern finishes throughout, including quartz countertops, stainless steel appliances, tile flooring on the main level, soft-close cabinets and drawers, LED lighting, spacious walk-in closets, and a private en-suite bath in the primary bedroom. The bedroom-level laundry makes daily life even easier, and the patio gives provides outdoor space to relax or entertain.
The HOA takes care of lawn care, building maintenance, and snow removal, making this a true lock-and-leave home. You'll also love the location. Creekside Village continues to add new shopping, dining, and entertainment options, historic downtown Parkville is just five minutes away, and both MCI Airport and The Legends are about a 15-minute drive. Located in the highly regarded Park Hill School District, this home offers the perfect combination of convenience, comfort, and location.
If low-maintenance living in a growing area sounds appealing, this may be exactly what you've been looking for....
Contact an agent
Home facts
- Year built:2021
- Listing ID #:2628468
- Added:1 day(s) ago
- Updated:July 08, 2026 at 02:32 PM
Rooms and interior
- Bedrooms:3
- Total bathrooms:3
- Full bathrooms:2
- Half bathrooms:1
- Rooms Total:9
- Kitchen Description:Dishwasher, Disposal, Microwave
- Basement:Yes
- Basement Description:Slab
- Living area:1,631 sq. ft.
Heating and cooling
- Cooling:Electric
- Heating:Forced Air Gas
Structure and exterior
- Roof:Composition
- Year built:2021
- Building area:1,631 sq. ft.
- Lot area:1618 Acres
- Architectural Style:2 Stories
- Construction Materials:Stucco, Vinyl Siding
- Foundation Description:Slab
Schools
- High school:Park Hill South
- Middle school:Lakeview
- Elementary school:Hawthorn
Utilities
- Water:City/Public
- Sewer:Public Sewer
Finances and disclosures
- Price:$299,995
- Price per sq. ft.:$183.93
Features and amenities
- Appliances:Dishwasher, Disposal, Gas Range, Microwave, Washer
- Amenities:Ceiling Fan(s), Central Vacuum, Pantry, Walk-In Closet(s)
Parking
- Parking description:Attached
- Garage:Yes
- Garage spaces:2
 HeartlandMLS©2026. Information Deemed Reliable But Not Guaranteed. This information is being provided by the HeartlandMLS. The listings presented here may or may not be listed by the Broker/Agent operating this website. This information is intended for the personal use of consumers and may not be used for any purpose other than to identify prospective properties consumers may be interested in purchasing. Data <Last Updated July 8, 2026
New listings near 7328 Aaron Street
- Open Sat, 12 to 2:30pmNew
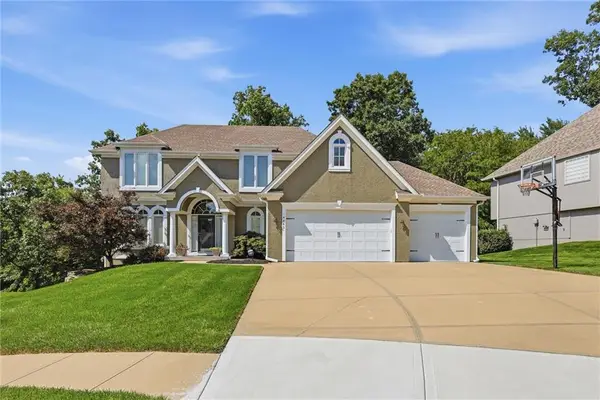 $650,000Active4 beds 5 baths3,893 sq. ft.
14440 NW 64th Terrace, Parkville, MO 64152
MLS# 2629426Listed by: KW KANSAS CITY METRO - New
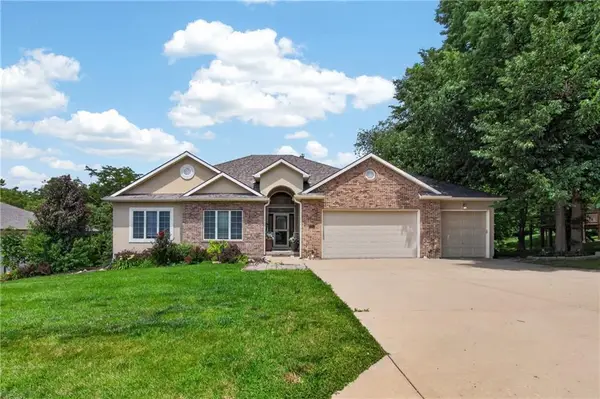 $665,000Active6 beds 3 baths3,600 sq. ft.
10402 NW River Hills Drive, Parkville, MO 64152
MLS# 2626290Listed by: REECENICHOLS - LEES SUMMIT - New
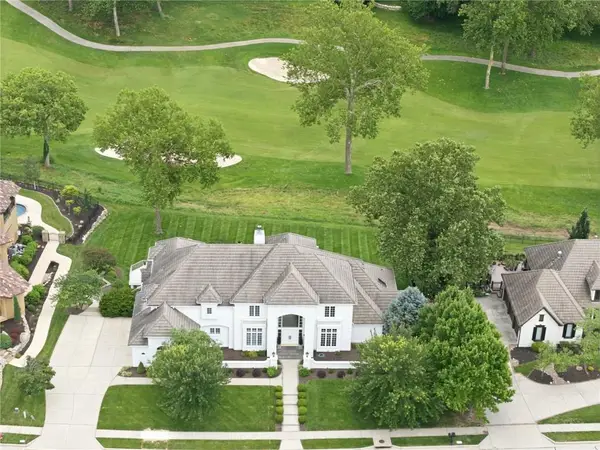 $1,975,000Active5 beds 5 baths7,479 sq. ft.
6517 Ridge Road, Parkville, MO 64152
MLS# 2627882Listed by: REECENICHOLS-KCN - New
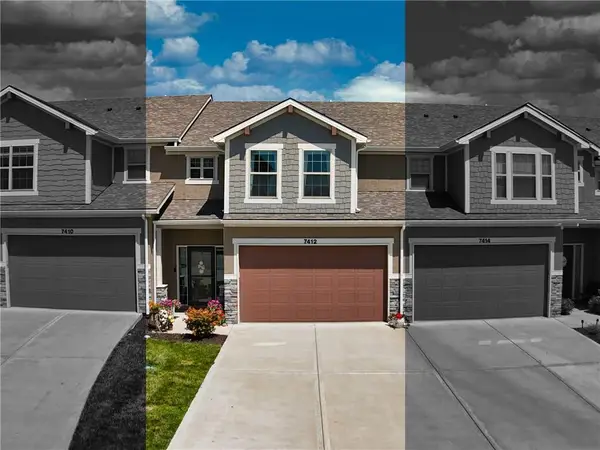 $315,000Active3 beds 3 baths1,559 sq. ft.
7412 Grand Slam Street, Parkville, MO 64152
MLS# 2628806Listed by: REECENICHOLS WESTON BEND - New
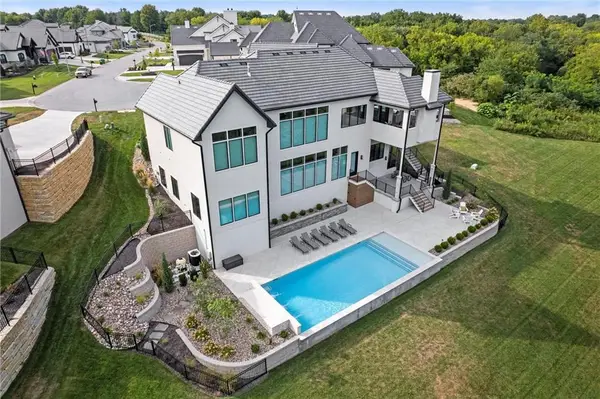 $2,500,000Active5 beds 6 baths5,084 sq. ft.
7390 N National Drive, Parkville, MO 64152
MLS# 2625526Listed by: REECENICHOLS-KCN 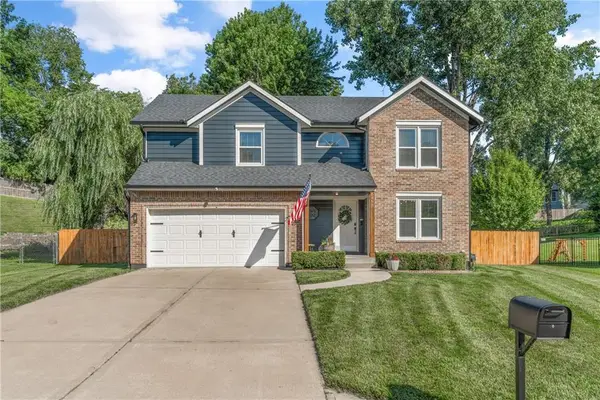 $399,900Pending3 beds 3 baths2,275 sq. ft.
6498 NW Morrell Drive, Parkville, MO 64152
MLS# 2627962Listed by: REAL BROKER, LLC- New
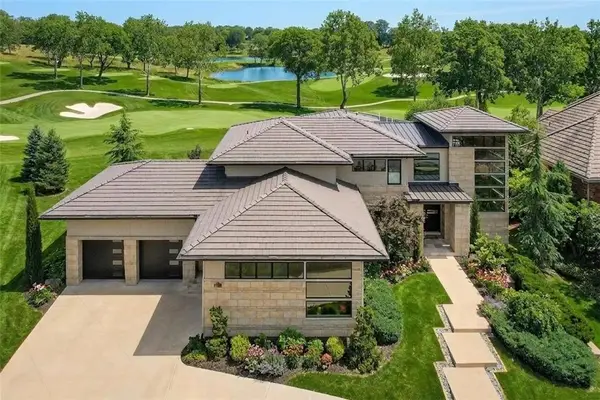 $1,850,000Active5 beds 5 baths6,800 sq. ft.
6537 Ridge Road, Parkville, MO 64152
MLS# 2627827Listed by: REECENICHOLS-KCN 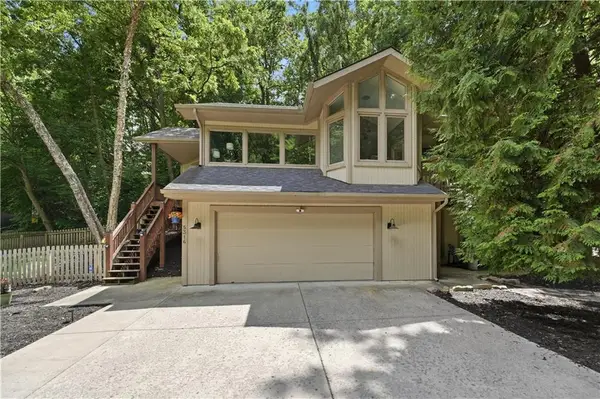 $519,900Active3 beds 3 baths2,666 sq. ft.
5316 NW Bluff Drive, Parkville, MO 64152
MLS# 2626881Listed by: REECENICHOLS - LEES SUMMIT $639,000Active4 beds 5 baths4,356 sq. ft.
10202 NW River Hills Drive, Parkville, MO 64152
MLS# 2626422Listed by: KC REALTORS LLC


Protect your home and budget from life's surprises with an Assurant Home Warranty, backed by a partner that supports you through every step of homeownership. Explore Plans.
© 2023 - 2026 ERA Franchise Systems LLC. All rights reserved. ERA Franchise Systems LLC fully supports the principles of the Fair Housing Act and the Equal Opportunity Act. ERA, ERA Real Estate powered, and their respective logos are registered service marks of ERA Franchise Systems LLC. Each office is independently owned and operated.