
7355 NW Brightwell Road, Parkville, MO 64152
Local realty services provided by:ERA McClain Brothers
7355 NW Brightwell Road,Parkville, MO 64152
$649,900
- 4 Beds
- 4 Baths
- 3,454 sq. ft.
- Single family
- Pending
Listed by: reesemontgomery team, kellie montgomery
Office: aristocrat realty
MLS#:2638934
Source:MOKS_HL
Price summary
- Price:$649,900
- Price per sq. ft.:$188.16
About this home
Stunning custom-built 1.5-story home situated on over an acre in a scenic, park-like setting! A dramatic wall of windows fills the living room with natural light, while the open kitchen offers granite countertops, breakfast-bar seating, and abundant cabinet space. The main-floor primary suite features a tray ceiling and spacious en suite with dual sinks, a separate shower, jetted tub, and walk-in closet. Secondary bedroom on the main floor. Upstairs 2 large bedrooms and hall bath. Lower level is newly finished with an open family room, workout area, 1/2 bath, and lots of additional storage space and walks out the side entry of the home. Surrounded by mature trees and natural beauty in a sought-after community where homes rarely become available.
Contact an agent
Home facts
- Year built:1992
- Subdivision & Development:Smart Estates
- Listing ID #:2638934
- Added:2 day(s) ago
- Updated:October 03, 2026 at 05:33 PM
Rooms and interior
- Bedrooms:4
- Total bathrooms:4
- Full bathrooms:3
- Half bathrooms:1
- Rooms Total:8
- Kitchen Description:Dishwasher, Disposal
- Basement:Yes
- Basement Description:Concrete, Finished, Full
- Living area:3,454 sq. ft.
Heating and cooling
- Cooling:Electric, Heat Pump
- Heating:Heat Pump
Structure and exterior
- Roof:Composition
- Year built:1992
- Building area:3,454 sq. ft.
- Lot area:1.08 Acres
- Lot Features:Acreage
- Architectural Style:1.5 Stories
- Construction Materials:Brick Trim, Wood Siding
- Foundation Description:Concrete
Schools
- High school:Park Hill South
- Middle school:Lakewood
- Elementary school:Union Chapel
Utilities
- Water:Rural
- Sewer:Septic Tank
Finances and disclosures
- Price:$649,900
- Price per sq. ft.:$188.16
Features and amenities
- Appliances:Dishwasher, Disposal
- Amenities:Ceiling Fan(s), Custom Cabinets, Pantry, Walk-In Closet(s)
Parking
- Parking description:Attached
- Garage:Yes
- Garage spaces:2
 HeartlandMLS©2026. Information Deemed Reliable But Not Guaranteed. This information is being provided by the HeartlandMLS. The listings presented here may or may not be listed by the Broker/Agent operating this website. This information is intended for the personal use of consumers and may not be used for any purpose other than to identify prospective properties consumers may be interested in purchasing. Data <Last Updated October 3, 2026
New listings near 7355 NW Brightwell Road
- Coming Soon
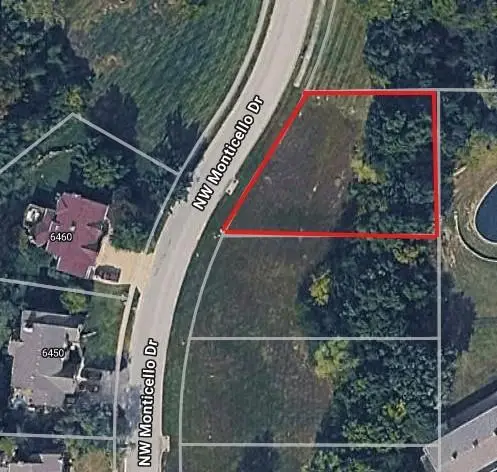 $50,000Coming Soon0.28 Acres
6443 NW Monticello Drive, Parkville, MO 64152
MLS# 2629411Listed by: REECENICHOLS-KCN - Coming Soon
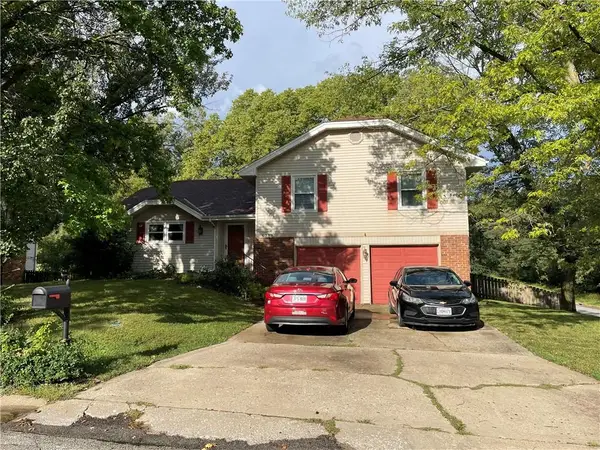 $315,000Coming Soon3 beds 2 baths1,234 sq. ft.
6732 NW Hidden Valley Road, Parkville, MO 64152
MLS# 2638533Listed by: RE/MAX HERITAGE - Coming Soon
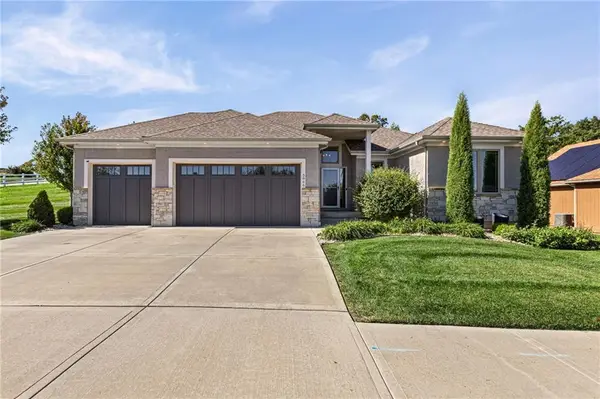 $675,000Coming Soon4 beds 3 baths3,218 sq. ft.
5866 S National Drive, Parkville, MO 64152
MLS# 2644631Listed by: REECENICHOLS-KCN - Coming Soon
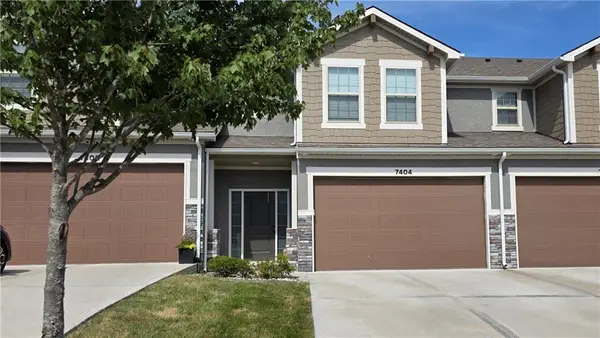 $295,000Coming Soon3 beds 3 baths1,631 sq. ft.
7404 Grand Slam Street, Parkville, MO 64152
MLS# 2640439Listed by: REAL BROKER, LLC - Coming Soon
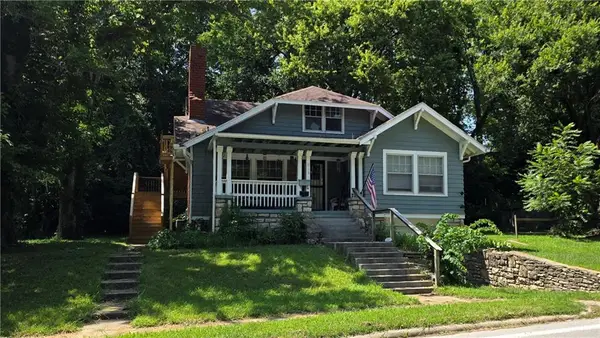 $400,000Coming Soon-- beds -- baths
816 East Street, Parkville, MO 64152
MLS# 2644954Listed by: REAL BROKER, LLC - New
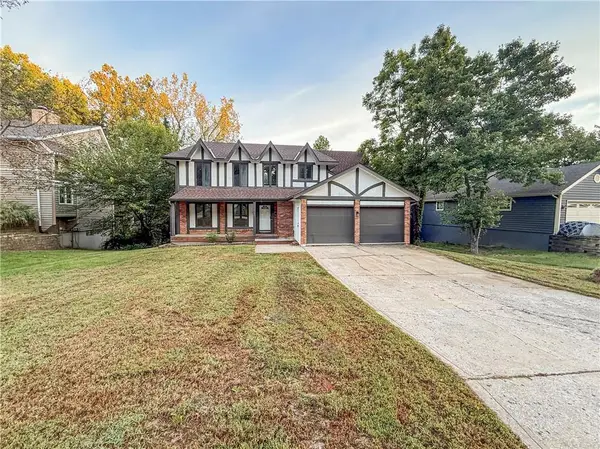 $409,950Active4 beds 3 baths3,027 sq. ft.
5510 NW Verlin Drive, Parkville, MO 64152
MLS# 2645036Listed by: EXECUTIVE ASSET REALTY - Open Sun, 2 to 4pmNew
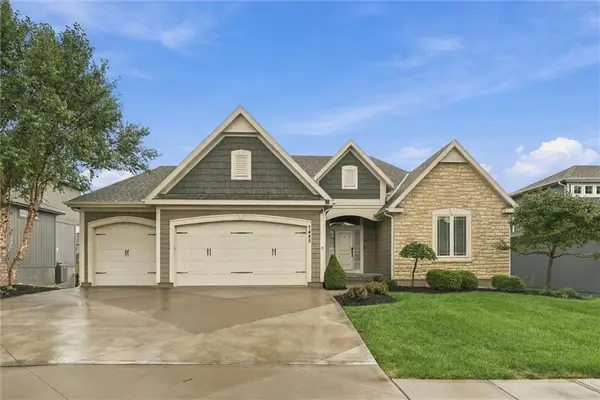 $598,000Active4 beds 3 baths3,027 sq. ft.
7485 NW Forest Lakes Drive, Parkville, MO 64152
MLS# 2642709Listed by: REECENICHOLS-KCN - New
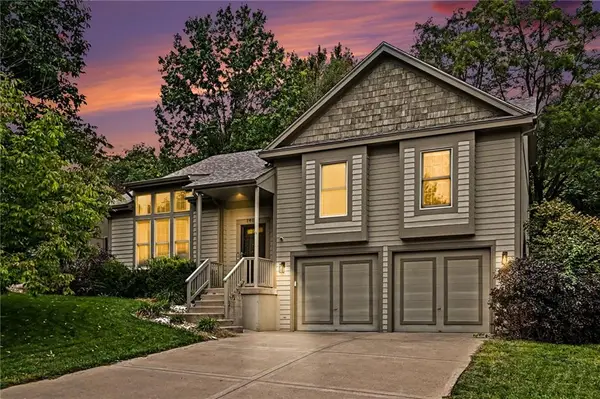 $465,000Active4 beds 3 baths2,609 sq. ft.
14090 NW 64th Terrace, Parkville, MO 64152
MLS# 2644171Listed by: REECENICHOLS-KCN 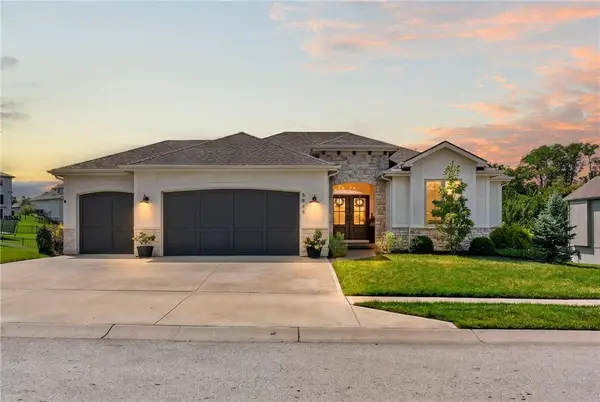 $715,000Pending4 beds 3 baths3,277 sq. ft.
5968 Oak Creek Court, Parkville, MO 64152
MLS# 2642155Listed by: KELLER WILLIAMS KC NORTH


Protect your home and budget from life's surprises with an Assurant Home Warranty, backed by a partner that supports you through every step of homeownership. Explore Plans.
© 2023 - 2026 ERA Franchise Systems LLC. All rights reserved. ERA Franchise Systems LLC fully supports the principles of the Fair Housing Act and the Equal Opportunity Act. ERA, ERA Real Estate powered, and their respective logos are registered service marks of ERA Franchise Systems LLC. Each office is independently owned and operated.