
6201 NW 51st Terrace, Pettis, MO 64151
Local realty services provided by:ERA McClain Brothers
6201 NW 51st Terrace,Parkville, MO 64151
$315,000
- 3 Beds
- 2 Baths
- 2,024 sq. ft.
- Single family
- Coming Soon
Listed by: alicia archambault
Office: exp realty llc.
MLS#:2651458
Source:MOKS_HL
Price summary
- Price:$315,000
- Price per sq. ft.:$155.63
About this home
Enjoy space, privacy and everyday convenience in this established, tree-lined Northland neighborhood near Parkville. Set back on 2.74 acres, this 3-bedroom, 1.5-bath home welcomes you with mature trees, a long driveway and a covered front porch overlooking the yard. Inside, a practical, easy-to-maintain layout offers room for your personal touches, while a detached storage shed provides extra space for tools and outdoor equipment.
Adding to the appeal, the property adjoins a separate 2.52-acre wooded residential tract. With shopping, dining, parks and highway access nearby, this home offers a peaceful setting within easy reach of daily essentials.
Contact an agent
Home facts
- Year built:1974
- Subdivision & Development:Misty Woods
- Listing ID #:2651458
- Updated:November 13, 2026 at 03:34 PM
Rooms and interior
- Bedrooms:3
- Total bathrooms:2
- Full bathrooms:1
- Half bathrooms:1
- Rooms Total:6
- Kitchen Description:Dishwasher, Disposal
- Basement:Yes
- Basement Description:Daylight, Finished, Inside Entrance, Partial, Walk Out
- Living area:2,024 sq. ft.
Heating and cooling
- Cooling:Electric
- Heating:Forced Air Gas
Structure and exterior
- Roof:Composition
- Year built:1974
- Building area:2,024 sq. ft.
- Lot area:0.22 Acres
- Lot Features:Acreage
- Architectural Style:Side/Side Split, Tri Level
- Construction Materials:Frame
Utilities
- Water:City/Public
- Sewer:Public Sewer
Finances and disclosures
- Price:$315,000
- Price per sq. ft.:$155.63
Features and amenities
- Appliances:Built-In Oven, Dishwasher, Disposal, Fireplace Equip, Fireplace Screen
- Amenities:Ceiling Fan(s), Painted Cabinets
Parking
- Parking description:Built-In
- Garage:Yes
- Garage spaces:2
 HeartlandMLS©2026. Information Deemed Reliable But Not Guaranteed. This information is being provided by the HeartlandMLS. The listings presented here may or may not be listed by the Broker/Agent operating this website. This information is intended for the personal use of consumers and may not be used for any purpose other than to identify prospective properties consumers may be interested in purchasing. Data <Last Updated November 13, 2026
New listings near 6201 NW 51st Terrace
- Open Sat, 10am to 2pmNew
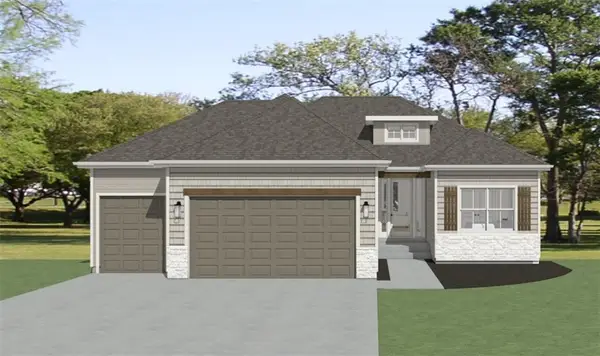 $648,900Active4 beds 3 baths2,448 sq. ft.
4875 NW Martin Street, Riverside, MO 64150
MLS# 2650718Listed by: RE/MAX INNOVATIONS - New
 $245,000Active3 beds 1 baths1,848 sq. ft.
6300 NW 50th Terrace, Kansas City, MO 64152
MLS# 2651107Listed by: 1ST CLASS REAL ESTATE KC - New
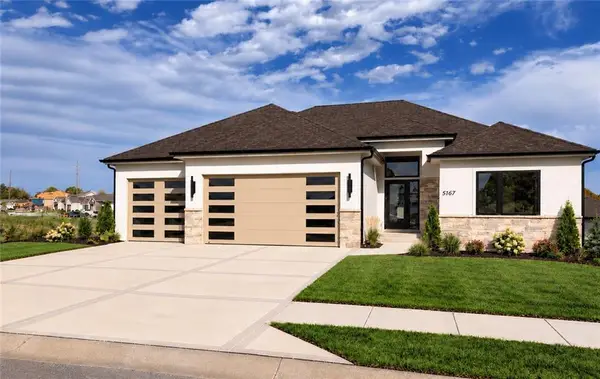 $749,900Active4 beds 3 baths2,920 sq. ft.
5167 NW 47th Terrace, Riverside, MO 64150
MLS# 2650395Listed by: RE/MAX INNOVATIONS 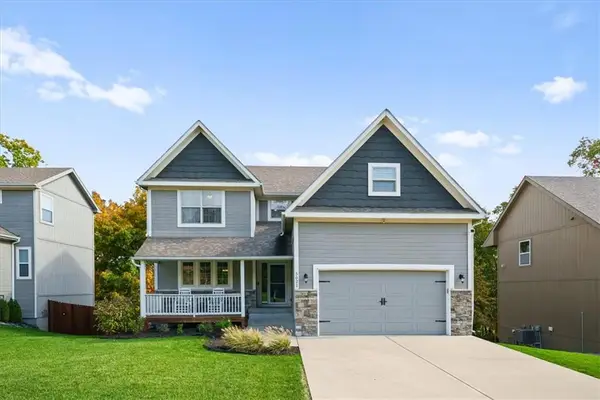 $470,000Pending4 beds 3 baths3,088 sq. ft.
5021 NW Timberline Drive, Riverside, MO 64150
MLS# 2649461Listed by: KELLER WILLIAMS REALTY PARTNERS INC.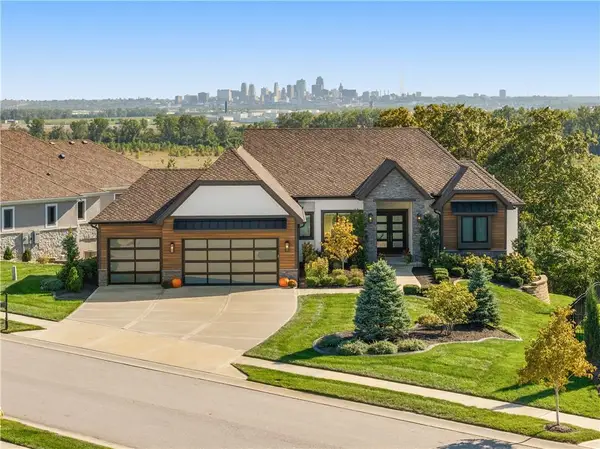 $1,300,000Pending4 beds 6 baths4,427 sq. ft.
2351 NW Riverview Drive, Riverside, MO 64150
MLS# 2646659Listed by: REAL BROKER, LLC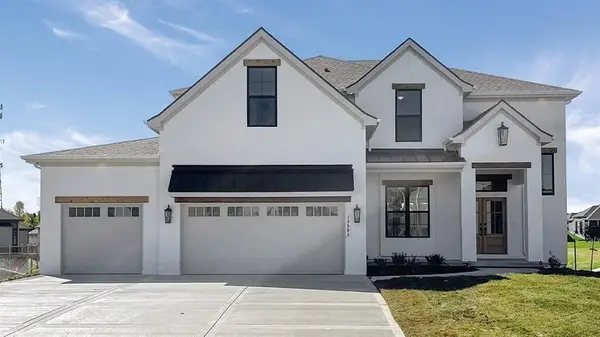 $820,780Pending5 beds 4 baths3,078 sq. ft.
Lot 234 Montebella Drive, Riverside, MO 64150
MLS# 2646342Listed by: RE/MAX INNOVATIONS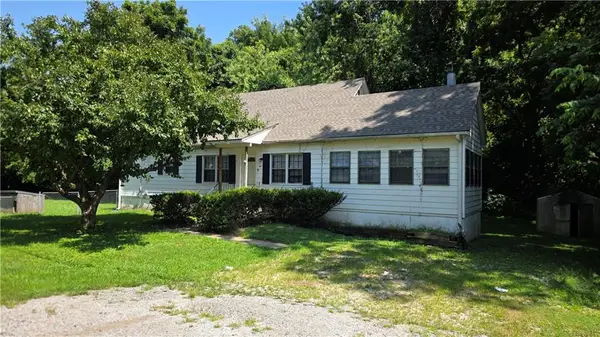 $250,000Active3 beds 1 baths1,624 sq. ft.
4701 NW Green Hills Road, Riverside, MO 64150
MLS# 2645691Listed by: REAL BROKER, LLC $265,000Active3 beds 2 baths1,512 sq. ft.
4961 NW Woody Creek Lane, Kansas City, MO 64151
MLS# 2645283Listed by: RE/MAX ADVANTAGE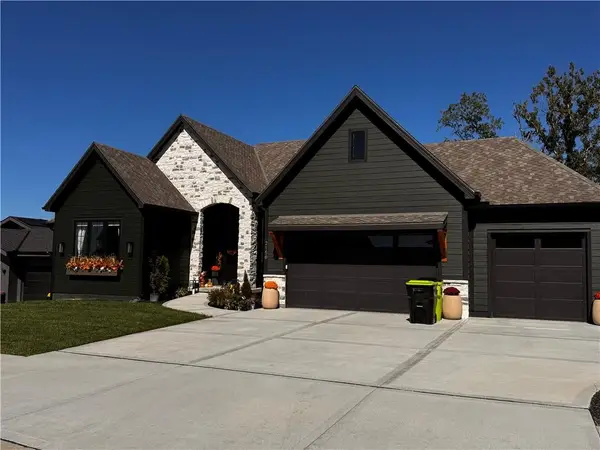 $1,150,000Pending5 beds 3 baths3,612 sq. ft.
2150 NW Scenic View Drive, Riverside, MO 64150
MLS# 2645153Listed by: KW KANSAS CITY METRO


Protect your home and budget from life's surprises with an Assurant Home Warranty, backed by a partner that supports you through every step of homeownership. Explore Plans.
© 2023 - 2026 ERA Franchise Systems LLC. All rights reserved. ERA Franchise Systems LLC fully supports the principles of the Fair Housing Act and the Equal Opportunity Act. ERA, ERA Real Estate powered, and their respective logos are registered service marks of ERA Franchise Systems LLC. Each office is independently owned and operated.